
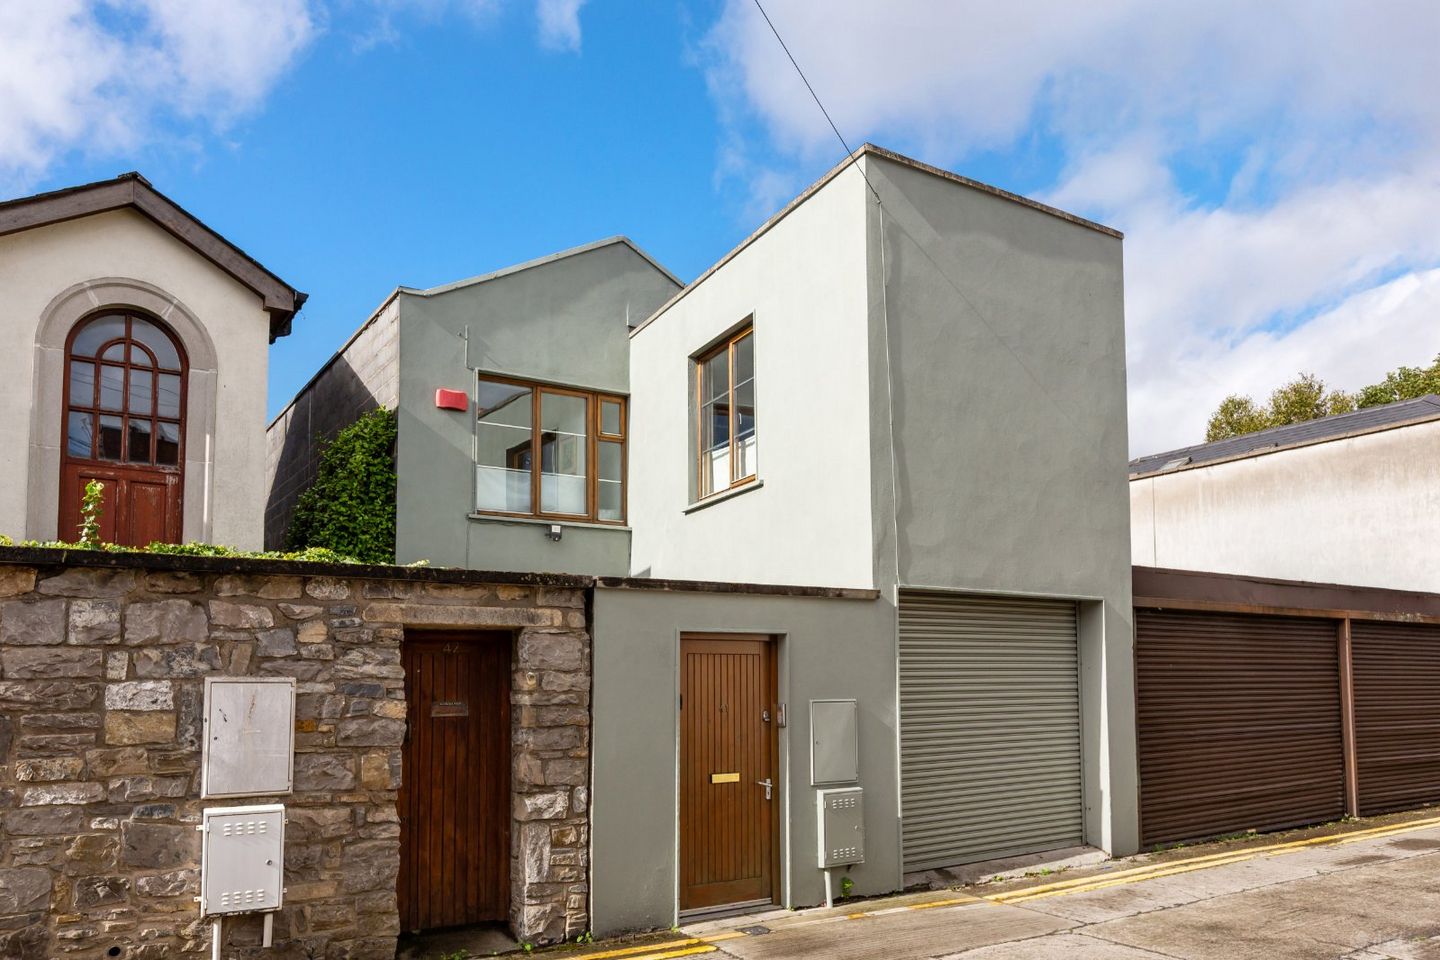

41 Warner's Lane, Ranelagh, Dublin 6, D06 YH50
€950,000
- Price per m²:€7,480
- Estimated Stamp Duty:€9,500
- Selling Type:By Private Treaty
- BER No:113424089
- Energy Performance:134.73 kWh/m2/yr
About 41 Warner's Lane, Ranelagh, Dublin 6
Highlights
- BER B3 – Energy efficient family home
- Solar panels installed on the roof
- 3-Bedroom Detached House
- Gas Fired Central Heating (GFCH)
- Double-glazed windows throughout
Description
DNG is delighted to present 41 Warner's Lane, an exceptional three bedroom detached home discreetly positioned beside elegant Dartmouth Square in Dublin 6. Combining light filled interiors with wonderfully private outdoor space, this distinctive home offers a rare opportunity to acquire a detached property in one of Dublin’s most desirable residential neighbourhoods. Behind a secure roller shutter gate, the property benefits from parking and a secluded front patio for coffee in the morning sun. Inside, the home has been thoughtfully designed to maximise light, volume and flow, creating a sophisticated yet highly practical environment for both everyday living and entertaining. The ground floor combines a porch, a guest wc, a generous kitchen, before unfolding into a truly impressive double height dining room. This striking space creates a wonderful sense of scale and drama, while the bright and expansive living room provides an inviting setting for relaxed family life and entertaining. Upstairs, a gallery style landing leads to three well-proportioned double bedrooms, including a principal bedroom with ensuite, together with a family bathroom. A particular highlight of the property is the private nature of the west facing rear garden, extending to approximately 6.17m x 5.7m. Accessed directly from the living accommodation, this outdoor retreat is beautifully enclosed by a handsome granite wall and thoughtfully landscaped with a paved patio, raised beds and mature shrubs. Bathed in the afternoon and evening sun, it provides an idyllic extension of the living space and a rare sense of tranquillity in such a central location. The presence of rainwater harvesting makes watering the garden an easy pleasure. Few locations combine the character, convenience and sense of community found in Ranelagh. With the vibrant village centre on the doorstep, residents can enjoy an exceptional selection of artisan cafés, acclaimed restaurants, independent boutiques and inviting green spaces, all within easy reach. The location is equally well connected, with Charlemont and Ranelagh Luas stops nearby, complemented by a choice of Dublin Bus routes providing convenient access to Dublin City Centre and beyond. For families, the area is particularly well served by a selection of highly regarded schools, including Scoil Bhríde, Ranelagh Multi Denominational School, Gonzaga College and Muckross Park College. Porch Welcoming entrance porch with a tiled floor. Kitchen 4.05m x 5.02m. Fitted with wall and floor units, tiled splashback, de Dietrich double oven, Hotpoint hob, extractor, Bosch dishwasher, pantry, fridge/ freezer, wooden floor, and recessed lights. Plumbed for a washing machine. Dining Room 3.64m x 2.85m. Spectacular double-height, light-filled space with a wooden floor and under-stair storage. Living Room 4.03m x 5.02m. Bright and expansive room with direct access to the garden, featuring a feature fireplace with a gas insert, built-in storage, wooden floor, and a TV point. Guest WC Conveniently located with a wc, wash hand basin, wooden floor, and an extractor fan. Landing 8.22m max x 1.93m. Light-filled, gallery-style landing providing access to the hot press and attic access. Bedroom 4.01m x 5.02m. Overlooks the rear garden, featuring recessed lighting, a TV point, built-in storage, and secondary attic access. Ensuite 2.00m x 1.45m. Fully tiled suite with a wc, wash hand basin, and a Triton shower. Bedroom 4.82m x 2.71m. Spacious double room overlooking the front of the property. Bedroom 3.94m x 2.99m. Additional double room overlooking the front with recessed lighting. Family Bathroom 2.12m x 1.73m. Features a tiled floor, partly tiled walls, a bath with a Mira shower attachment, wc, wash hand basin, and recessed lights.
Standard features
The local area of 41 Warner's Lane, Ranelagh, Dublin 6
Sold properties in this area
Stay informed with market trends
Local schools and transport

Learn more about what this area has to offer.
School Name | Distance | Pupils | |||
|---|---|---|---|---|---|
| School Name | Ranelagh Multi Denom National School | Distance | 580m | Pupils | 220 |
| School Name | Catherine Mc Auley N Sc | Distance | 730m | Pupils | 99 |
| School Name | Scoil Chaitríona Baggot Street | Distance | 750m | Pupils | 148 |
School Name | Distance | Pupils | |||
|---|---|---|---|---|---|
| School Name | St Christopher's Primary School | Distance | 900m | Pupils | 567 |
| School Name | Gaelscoil Eoin | Distance | 930m | Pupils | 50 |
| School Name | Bunscoil Synge Street | Distance | 930m | Pupils | 101 |
| School Name | Gaelscoil Lios Na Nóg | Distance | 1.1km | Pupils | 177 |
| School Name | Scoil Bhríde | Distance | 1.1km | Pupils | 368 |
| School Name | St Declans Special Sch | Distance | 1.1km | Pupils | 36 |
| School Name | John Scottus National School | Distance | 1.1km | Pupils | 166 |
School Name | Distance | Pupils | |||
|---|---|---|---|---|---|
| School Name | Catholic University School | Distance | 460m | Pupils | 547 |
| School Name | Loreto College | Distance | 630m | Pupils | 584 |
| School Name | St Conleths College | Distance | 960m | Pupils | 325 |
School Name | Distance | Pupils | |||
|---|---|---|---|---|---|
| School Name | St. Mary's College C.s.sp., Rathmines | Distance | 990m | Pupils | 498 |
| School Name | Synge Street Cbs Secondary School | Distance | 1.0km | Pupils | 291 |
| School Name | Sandford Park School | Distance | 1.1km | Pupils | 432 |
| School Name | Rathmines College | Distance | 1.1km | Pupils | 55 |
| School Name | C.b.s. Westland Row | Distance | 1.3km | Pupils | 202 |
| School Name | Muckross Park College | Distance | 1.3km | Pupils | 712 |
| School Name | St Patricks Cathedral Grammar School | Distance | 1.5km | Pupils | 302 |
Type | Distance | Stop | Route | Destination | Provider | ||||||
|---|---|---|---|---|---|---|---|---|---|---|---|
| Type | Bus | Distance | 90m | Stop | Grand Parade | Route | 116 | Destination | Parnell Sq | Provider | Dublin Bus |
| Type | Bus | Distance | 90m | Stop | Grand Parade | Route | 7b | Destination | Mountjoy Square | Provider | Dublin Bus |
| Type | Bus | Distance | 90m | Stop | Grand Parade | Route | 845 | Destination | Birr | Provider | Kearns Transport |
Type | Distance | Stop | Route | Destination | Provider | ||||||
|---|---|---|---|---|---|---|---|---|---|---|---|
| Type | Bus | Distance | 90m | Stop | Grand Parade | Route | E2 | Destination | Harristown | Provider | Dublin Bus |
| Type | Bus | Distance | 90m | Stop | Grand Parade | Route | 740a | Destination | Beresford Place | Provider | Wexford Bus |
| Type | Bus | Distance | 90m | Stop | Grand Parade | Route | 181 | Destination | Stephen's Green Nth | Provider | St. Kevin's Bus Service |
| Type | Bus | Distance | 90m | Stop | Grand Parade | Route | 910 | Destination | Grange Rath | Provider | Matthews Coach Hire |
| Type | Bus | Distance | 90m | Stop | Grand Parade | Route | 700 | Destination | Dublin Airport Terminal 1 Zone 2 | Provider | Aircoach |
| Type | Bus | Distance | 90m | Stop | Grand Parade | Route | E1 | Destination | Northwood | Provider | Dublin Bus |
| Type | Bus | Distance | 90m | Stop | Grand Parade | Route | 7d | Destination | Mountjoy Square | Provider | Dublin Bus |
Your Mortgage and Insurance Tools
Check off the steps to purchase your new home
Use our Buying Checklist to guide you through the whole home-buying journey.
Budget calculator
Calculate how much you can borrow and what you'll need to save
A closer look
BER Details
BER No: 113424089
Energy Performance Indicator: 134.73 kWh/m2/yr
Ad performance
- Date listed02/10/2026
- Views-
Properties similar to 41 Warner's Lane, Ranelagh, Dublin 6
€875,000
29 Northbrook Avenue, Ranelagh, Dublin 6, D06HY283 Bed · 3 Bath · Semi-D€875,000
24 Nutgrove Park, Clonskeagh,Dublin 14 (4 bed), Clonskeagh, Dublin 14, D14AD794 Bed · 1 Bath · Semi-D€895,000
2 Kenilworth Lane East, Rathgar, Dublin 6, D06V6H63 Bed · 3 Bath · Terrace€895,000
11 Sallymount Gardens, Ranelagh, Dublin 6, D06AE393 Bed · 2 Bath · Terrace


€895,000
3 Rathmines Park, Rathmines, Dublin 6, D06V2N93 Bed · 1 Bath · House€925,000
47 Milltown Avenue, Milltown, Dublin 6, D06 FY094 Bed · 3 Bath · Apartment€925,000
101 Beechwood Avenue Lower, Ranelagh, Dublin 6, D06Y2204 Bed · 4 Bath · Terrace€945,000
5 Curzon Street, Portobello, Dublin 8, D08 K5C23 Bed · 2 Bath · Terrace€975,000
12 Chelmsford Road, Ranelagh, Dublin 6, D06RV004 Bed · 3 Bath · Terrace€990,000
35 Cherryfield Avenue Lower, Ranelagh, Dublin 6, D06F4E73 Bed · 2 Bath · House€1,000,000
91 Lansdowne Park, Dublin 4, Ballsbridge, Dublin 4, D04DX264 Bed · 4 Bath · Terrace€1,000,000
92 Lansdowne Park, Dublin 4, Ballsbridge, Dublin 4, D04N6Y14 Bed · 4 Bath · Terrace


Daft ID: 16665423


Why choose Allianz for your home insurance.
Get 10% off online
Emergency home assistance included
Tailor your cover to your needs
T&Cs apply