
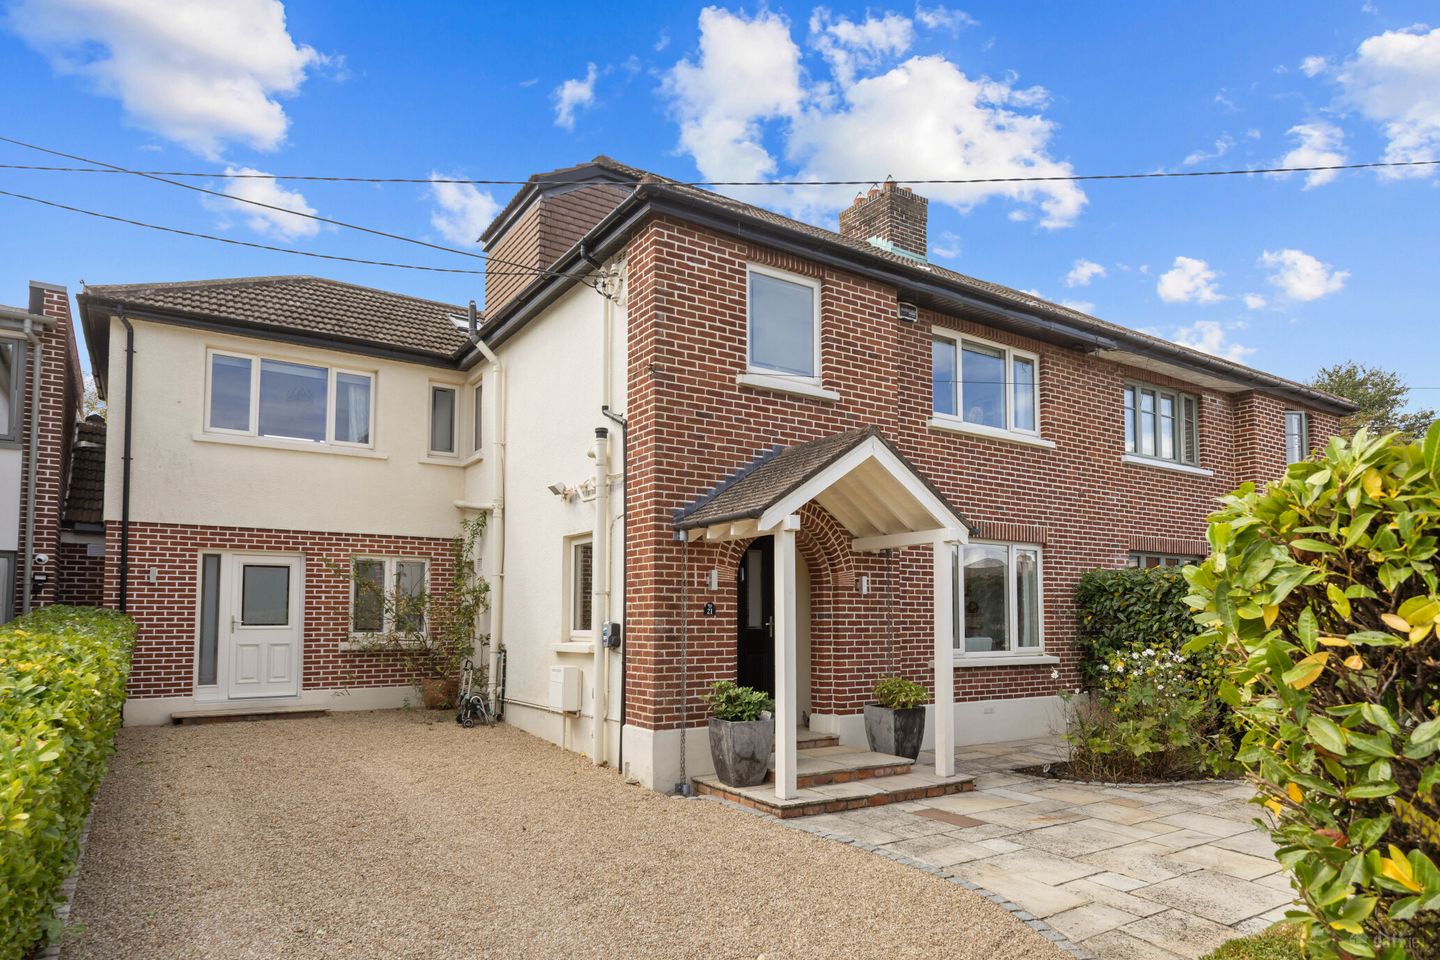

21 Hyde Park, Dalkey, Co Dublin, A96D9P1
€1,850,000
- Price per m²:€8,485
- Estimated Stamp Duty:€41,000
- Selling Type:By Private Treaty
- BER No:119745875
- Energy Performance:119.94 kWh/m2/yr
About 21 Hyde Park, Dalkey, Co Dublin
Highlights
- Special Features
- Beautifully appointed accommodation extends to 218sq.m
- Exceptionally bright and airy accommodation
- Three double bedrooms (main ensuite)
- Private cul de sac location
Description
A superb opportunity to acquire an exceptionally well-presented semi-detached family home, ideally positioned within this highly sought-after cul-de-sac just off Hyde Road. Behind its attractive façade lies a wonderfully bright and generously proportioned residence, offering an outstanding balance of space, comfort and style. Perfectly suited to modern family living, this impressive home enjoys a highly convenient location just moments from Dalkey's vibrant main street, the villages of Glasthule and Sandycove, and the iconic Forty Foot. Beautifully extended and thoughtfully remodelled, the property is presented in true turnkey condition. Finished to an exceptionally high standard throughout, the accommodation is both spacious and well-balanced, with a superb quality of light evident in every room. Soft neutral tones, attractive fitted stair runners and carefully chosen finishes create a warm and welcoming atmosphere, while the large windows flood the interior with natural light, further enhancing the wonderful sense of space throughout the home. The ground floor offers a seamless flow between the reception rooms and the contemporary, bespoke Kerwood design fitted kitchen, creates a superb living environment for growing families. Designed with both everyday life and entertaining in mind, the accommodation opens effortlessly to the sunny south-west facing rear garden through sets of French doors, allowing natural light to pour into the living spaces. A generous utility/laundry room, guest W.C. and comms room enhance the practicality of the layout, and providing access from front to rear for added convenience. Upstairs, there are three spacious double bedrooms, including a superb principal suite complete with a walk-in dressing room and ensuite shower room. A large family bathroom serves the remaining bedrooms, while the converted attic provides valuable additional storage space. The gardens are a particular feature of the property. To the front, a Ballylusk pebble driveway provides off-street parking for two to three cars and is framed by mature planting, shrubs and boundary walls, creating an attractive arrival experience. To the rear, the beautifully landscaped south-west facing garden enjoys excellent privacy, exceptional sunshine and a wonderful sense of tranquillity. Two generous patio areas have been thoughtfully positioned to maximise the sunny southerly and westerly aspects, creating ideal spaces for outdoor relaxation and entertaining. The garden is primarily laid in lawn and complemented by mature flower beds, carefully selected trees and flowering shrubs that provide colour and interest throughout the year. The paved patio area serves as a natural extension of the living accommodation, offering the perfect setting for al fresco dining and family gatherings. Properties of this calibre in Hyde Park are rarely available and remain consistently sought after due to their generous proportions, abundance of natural light, excellent parking and exceptional family-oriented accommodation. Combined with an unrivalled location surrounded by an array of outstanding amenities, including excellent schools, shops, cafés, coastal walks, sporting facilities and transport links. This is a truly special home offering an enviable lifestyle in one of South Dublin's most desirable residential settings. Early viewing is highly recommended. Entrance Hall wide welcoming entrance hall with solid oak floors, picture rail, radiator cover and recessed lighting. Under stairs storage area. There is also a cleverly concealed boot room for coats and shoe storage Drawing room/library beautiful interconnecting reception rooms with varnished oak floor, recessed, lighting, matching attractive Limestone fireplaces with open fire. The library area is fitted with bookshelves, recess lighting, bifold doors open into Sitting room exceptionally bright with vaulted ceiling with glass atrium, feature gas fire. The oak floors run through into this area. A set of French doors open into the sunny garden another set of bifold glass doors open into Kitchen/dining area The kitchen is fitted with a bespoke Kerwood design, dark gray fitted kitchen with island unit all over an oak floor. The kitchen incorporates Siemens double oven and warming plate, Fisher and Paykel American style fridge freezer, wine fridge, integrated dishwasher, Siemens venting induction hob. There is excellent storage and a large larder cupboard. The island unit has a solid oak countertop, and the remainder of the kitchen has both stainless steel and a marble countertop. This area is exceptionally bright and spacious and houses the dining table, a set of French doors open out on the side facing garden also Study/Nook a small study area which overlooks the front garden sits off the kitchen and is wonderfully practical area and has recessed lighting. Side hall with oak timber floors, cloakroom storage. There is a door at either end of this area with access to both the front and back gardens. Shower room a guest shower room, which is fully tiled with wash hand basin, w.c. with concealed cistern, a large shower cubicle with overhead rainwater shower attachment, and a separate shower attachment Comms room houses the gas boiler and Joule water cylinder. Laundry is located to the rear end of the side hallway, it has generous storage cupboards, sink unit and is plumbed for washing machine. First Floor Family Bathroom this exceptionally spacious family bathroom is complete with bath, w.c., large corner shower unit with rainwater showerhead and separate shower attachment. Generous wash hand basin in vanity unit with overhead mirrored medicine cabinet. Recessed lighting Bedroom 3 exceptionally bright and spacious double bedroom located to the front of the property with fitted wardrobes. Bedroom 2 another exceptionally bright double bedroom with oak floorboards, fitted wall to wall wardrobes. Main Bedroom Suite with walk-in dressing room area with fitted carpets, and his/her fitted slide robe wardrobes. Ensuite: spacious fully tiled shower room with w.c., wash hand basin and corner shower unit with rainwater shower head. Chrome heated towel rail, recess lighting and velux window. Main bedroom: double aspect and exceptionally bright and airy, grey fitted carpets and TV point. Second floor Attic room this is valuable and flexible additional storage accommodation. It has a proper staircase leading to it however, it does not comply as a bedroom. It has access for additional eave storage. Velux window and recessed lighting.
Standard features
The local area of 21 Hyde Park, Dalkey, Co Dublin
Sold properties in this area
Stay informed with market trends
Local schools and transport

Learn more about what this area has to offer.
School Name | Distance | Pupils | |||
|---|---|---|---|---|---|
| School Name | St Patrick's National School Dalkey | Distance | 700m | Pupils | 101 |
| School Name | Harold Boys National School Dalkey | Distance | 750m | Pupils | 113 |
| School Name | Loreto Primary School Dalkey | Distance | 830m | Pupils | 309 |
School Name | Distance | Pupils | |||
|---|---|---|---|---|---|
| School Name | The Harold School | Distance | 940m | Pupils | 649 |
| School Name | Glenageary Killiney National School | Distance | 1.4km | Pupils | 215 |
| School Name | Carmona Special National School | Distance | 1.4km | Pupils | 37 |
| School Name | Dalkey School Project | Distance | 1.5km | Pupils | 224 |
| School Name | St Kevin's National School | Distance | 1.7km | Pupils | 213 |
| School Name | St Joseph's National School | Distance | 1.9km | Pupils | 392 |
| School Name | Dominican Primary School | Distance | 2.0km | Pupils | 194 |
School Name | Distance | Pupils | |||
|---|---|---|---|---|---|
| School Name | Loreto Abbey Secondary School, Dalkey | Distance | 940m | Pupils | 742 |
| School Name | Rathdown School | Distance | 1.2km | Pupils | 349 |
| School Name | St Joseph Of Cluny Secondary School | Distance | 1.4km | Pupils | 256 |
School Name | Distance | Pupils | |||
|---|---|---|---|---|---|
| School Name | Holy Child Community School | Distance | 1.6km | Pupils | 275 |
| School Name | Christian Brothers College | Distance | 2.5km | Pupils | 564 |
| School Name | Cabinteely Community School | Distance | 3.1km | Pupils | 517 |
| School Name | Clonkeen College | Distance | 3.2km | Pupils | 630 |
| School Name | Holy Child Killiney | Distance | 3.2km | Pupils | 395 |
| School Name | Rockford Manor Secondary School | Distance | 3.3km | Pupils | 285 |
| School Name | St Laurence College | Distance | 3.8km | Pupils | 281 |
Type | Distance | Stop | Route | Destination | Provider | ||||||
|---|---|---|---|---|---|---|---|---|---|---|---|
| Type | Bus | Distance | 450m | Stop | The Paddocks | Route | 111 | Destination | Brides Glen Luas | Provider | Go-ahead Ireland |
| Type | Bus | Distance | 450m | Stop | The Paddocks | Route | 59 | Destination | Dun Laoghaire | Provider | Go-ahead Ireland |
| Type | Bus | Distance | 450m | Stop | The Paddocks | Route | 7d | Destination | Mountjoy Square | Provider | Dublin Bus |
Type | Distance | Stop | Route | Destination | Provider | ||||||
|---|---|---|---|---|---|---|---|---|---|---|---|
| Type | Bus | Distance | 450m | Stop | South Winds | Route | 7n | Destination | Woodbrook College | Provider | Nitelink, Dublin Bus |
| Type | Bus | Distance | 450m | Stop | South Winds | Route | 7d | Destination | Dalkey | Provider | Dublin Bus |
| Type | Bus | Distance | 450m | Stop | South Winds | Route | 111 | Destination | Dalkey | Provider | Go-ahead Ireland |
| Type | Bus | Distance | 450m | Stop | South Winds | Route | 59 | Destination | Killiney | Provider | Go-ahead Ireland |
| Type | Bus | Distance | 450m | Stop | Church Road | Route | 7n | Destination | Woodbrook College | Provider | Nitelink, Dublin Bus |
| Type | Bus | Distance | 460m | Stop | Church Road | Route | 59 | Destination | Dun Laoghaire | Provider | Go-ahead Ireland |
| Type | Bus | Distance | 460m | Stop | Church Road | Route | 111 | Destination | Brides Glen Luas | Provider | Go-ahead Ireland |
Your Mortgage and Insurance Tools
Check off the steps to purchase your new home
Use our Buying Checklist to guide you through the whole home-buying journey.
Budget calculator
Calculate how much you can borrow and what you'll need to save
A closer look
BER Details
BER No: 119745875
Energy Performance Indicator: 119.94 kWh/m2/yr
Ad performance
- Date listed26/08/2026
- Views4,735
- Potential views if upgraded to an Advantage Ad7,718
Properties similar to 21 Hyde Park, Dalkey, Co Dublin
€1,695,000
Cove Villa, 1A Lower Albert Road, Sandycove, Co. Dublin, A96 A3T93 Bed · 3 Bath · Semi-D€1,750,000
Gort Na Mona, 131 Glenageary Road Upper, Glenageary, Co. Dublin, A96X9F86 Bed · 5 Bath · Detached€1,750,000
Aspen, Violet Hill, Church Road, Killiney, Co Dublin, A96C4495 Bed · 4 Bath · Detached€1,750,000
Kilpatrick, 13 Albert Road Upper, Glenageary, Co. Dublin, A96W2W04 Bed · 2 Bath · Bungalow


€1,750,000
10 Crosthwaite Park South, Dun Laoghaire, Co. Dublin, A96YW104 Bed · 5 Bath · End of Terrace€1,800,000
Lot 2 House Only, Harrow House, Church Road, Killiney, Dublin, A96HV085 Bed · 3 Bath · Detached€1,950,000
4 Bedroom Residence, Mount Auburn Park, Mount Auburn, Killiney Hill Road, Killiney, County Dublin, A96 ENC5, Killiney, Co. Dublin4 Bed · 4 Bath · Semi-D€1,950,000
13 Royal Terrace West, Dun Laoghaire, Co. Dublin, A96 XV026 Bed · 5 Bath · Terrace€1,995,000
Windward, Sandycove Point, Sandycove, Co. Dublin, A96YD903 Bed · 2 Bath · Semi-D€2,250,000
3 Sandycove Avenue East, Sandycove, Co. Dublin, A96 NN533 Bed · 3 Bath · Terrace€2,395,000
11 Royal Terrace East, Dun Laoghaire, Co. Dublin, A96V4464 Bed · 5 Bath · Terrace€2,500,000
5 Bedroom Residences, Mount Auburn Park, Mount Auburn, Killiney Hill Road, Killiney, County Dublin, A96 ENC5, Killiney, Co. Dublin5 Bed · 4 Bath · Semi-D


Daft ID: 16625836


Why choose Allianz for your home insurance.
Get 10% off online
Emergency home assistance included
Tailor your cover to your needs
T&Cs apply