
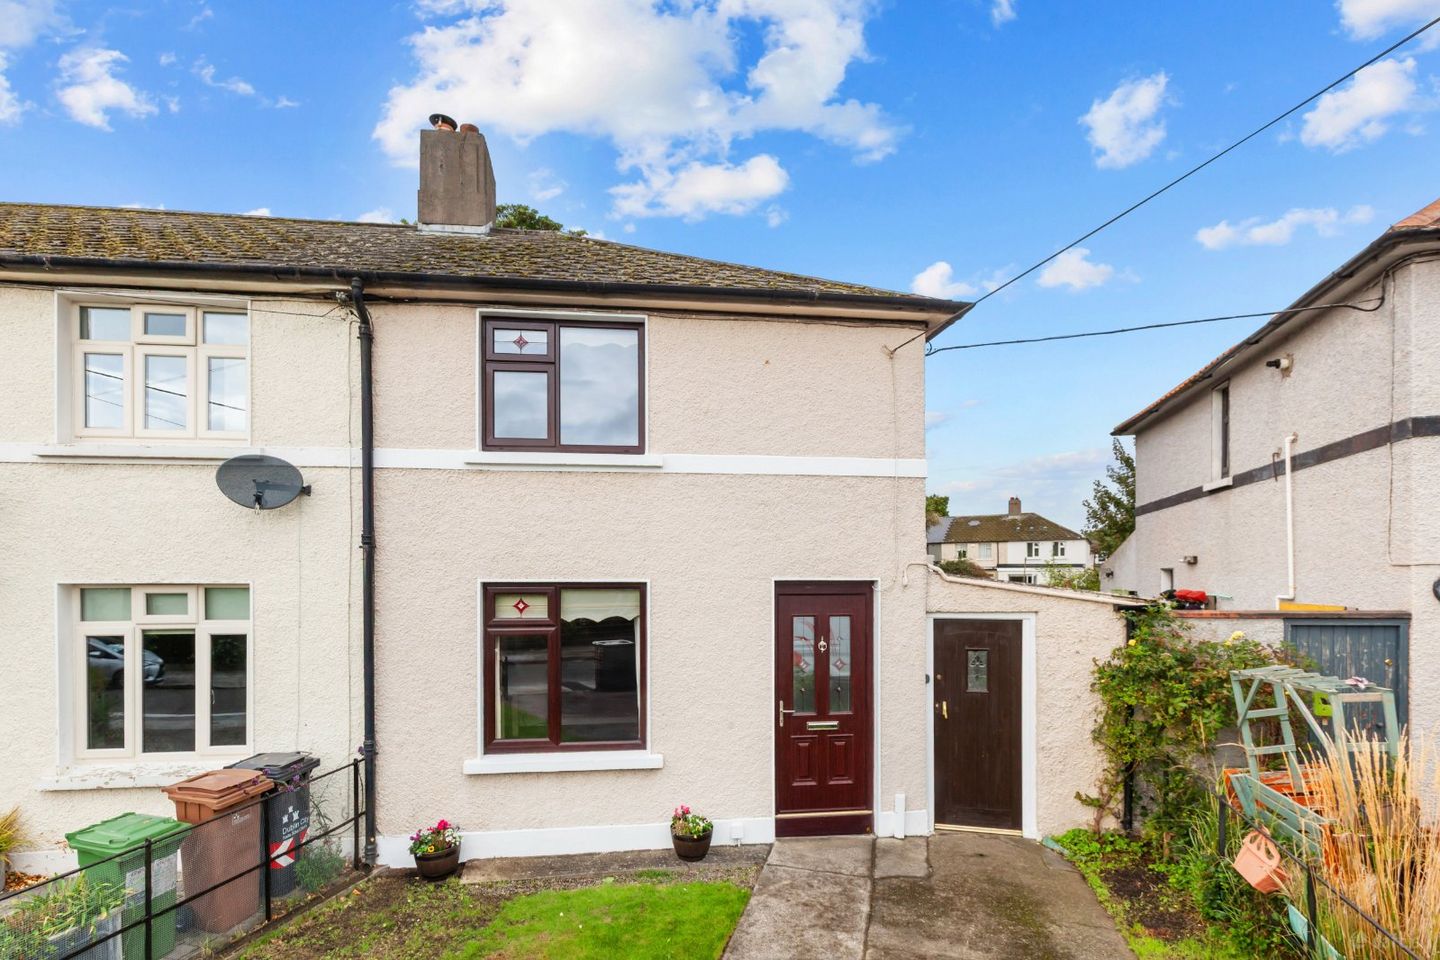

21 Offaly Road, Cabra, Dublin 7, D07DA07
€550,000
- Price per m²:€5,787
- Estimated Stamp Duty:€5,500
- Selling Type:By Private Treaty
- BER No:119811
About 21 Offaly Road, Cabra, Dublin 7
Highlights
- 4 Bed,
- Built in the early 1930's
- Approx 87 SQ.M
- BER: E
- Side Entrance
Description
DNG are delighted to present 21 Offaly Road to the market, a generous four bedroom home ideally positioned in this mature and well established residential setting. Built in the early 1930s and extending to approximately 95 sq.m., the property offers well proportioned accommodation together with exceptional outdoor space. Of particular note is the large garden, which spans out to the rear and continues down the side towards the garage and workshop. Combined with an extra long driveway, this creates an excellent opportunity for purchasers looking for space, versatility and the potential to further enhance the property to suit their own requirements. The accommodation comprises a welcoming entrance hall, a front living room with feature fireplace and a breakfast room positioned at the heart of the home, open plan to the kitchen. Located to the rear, the kitchen enjoys direct access to the garden, creating a natural connection between the house and the extensive outdoor space. A ground floor bedroom and bathroom complete this level. Upstairs are three further bedrooms. Outside is a real highlight of No. 21. The generous garden opens out behind the house and extends along the side towards the garage and workshop, providing an impressive amount of outdoor space. The extra long driveway offers ample off street parking and leads towards the garage, while the overall size and layout of the site offer considerable scope for a purchaser to make the most of the property, The property is conveniently located close to a range of local amenities, including shops, schools, cafés and recreational facilities. Dublin City Centre is easily accessible, while the surrounding area is well serviced by public transport, providing convenient connections to the city centre and beyond. The nearby road network also offers access to the M50 and other major routes, making this an ideal location for commuters. Contact your local DNG agents Michelle Keeley, Brian McGee, Isabel O’Neill, Leah Barry, Vincent Mullen, or Ciaran Jones to arrange a viewing. Entrance Hall A welcoming entrance hall providws access to the ground floor accommodation. Living Room 4.51m x 3.43m. Located to the front of the property, the living room is a bright and airy space featuring carpet flooring throughout and an attractive feature fireplace, creating a comfortable setting for relaxing and entertaining. Breakfast Room 2.27m x 4.59m. Positioned in the centre of the home, the breakfast room is open plan with the kitchen and benefits from carpet flooring. This unique space is ideal for everyday dining. Kitchen 2.84m x 2.77m. Situated to the rear of the property, the kitchen features fitted cabinetry and provides direct access to the rear garden via a rear door. Bathroom 2.84m x. 1.90m. The bathroom is fitted with tiled walls and comprises a WC, wash hand basin and bath with an overhead shower. Bedroom 3.24m x 2.31m. Located to the rear of the property, this bright and spacious single bedroom features carpet flooring. The room could also be used as a home office or study, depending on the new owner's needs. Bedroom 1 3.15m x 4.59m. A double bedroom positioned to the front of the property, featuring carpet flooring and an attractive feature fireplace. The room overlooks the front garden. Bedroom 2 3.86m x 2.45m. A double bedroom located to the rear of the property, featuring carpet flooring and overlooking the rear garden. Bedroom 3 2.75m x 2.25m. Situated to the rear of the property, with carpet flooring and views over the rear garden. This versatile room could be used as a bedroom, home office or additional storage space, depending on the new owner's needs. Workshop/store 4.51m x 2.77m. Attached to the side of the property, the workshop provides a practical space for home projects, woodworking and general maintenance. It has its own entrance directly from the driveway and also provides access through to the rear garden. The space offers potential for future conversion or incorporation into the main accommodation, subject to the necessary planning permission. Gardens: The front garden is designed with practicality in mind and benefits from a particularly long driveway, providing generous off street parking and direct access to the workshop at the side of the property. Mature boundaries give the house a pleasant sense of separation from the road. A real highlight of the property is the generous rear garden, which opens out behind the house and extends down the side towards the workshop. Predominantly laid in lawn with mature planting and established boundaries, it offers excellent space for outdoor dining, recreation and family use. Its size and layout also provide considerable potential for further enhancement or extension, subject to the necessary planning permission. Bedroom 4 A versatile ground floor bedroom benefiting from a dual aspect, allowing for plenty of natural light. Well proportioned and adaptable, the room would also lend itself to use as a home office, playroom or additional reception room if preferred.
Standard features
The local area of 21 Offaly Road, Cabra, Dublin 7
Sold properties in this area
Stay informed with market trends
Local schools and transport

Learn more about what this area has to offer.
School Name | Distance | Pupils | |||
|---|---|---|---|---|---|
| School Name | Christ The King Boys National School | Distance | 100m | Pupils | 101 |
| School Name | Christ The King Senior School | Distance | 130m | Pupils | 77 |
| School Name | Christ The King Junior Girls School | Distance | 170m | Pupils | 40 |
School Name | Distance | Pupils | |||
|---|---|---|---|---|---|
| School Name | Gaelscoil Bharra | Distance | 390m | Pupils | 214 |
| School Name | St Peter's National School | Distance | 530m | Pupils | 410 |
| School Name | St. Vincent's Primary School | Distance | 810m | Pupils | 253 |
| School Name | Dublin 7 Educate Together | Distance | 850m | Pupils | 513 |
| School Name | St Gabriels National School | Distance | 1.1km | Pupils | 176 |
| School Name | Broombridge Educate Together National School | Distance | 1.1km | Pupils | 374 |
| School Name | St. Finbarr's Boys National School | Distance | 1.1km | Pupils | 110 |
School Name | Distance | Pupils | |||
|---|---|---|---|---|---|
| School Name | St Vincents Secondary School | Distance | 860m | Pupils | 409 |
| School Name | Cabra Community College | Distance | 930m | Pupils | 260 |
| School Name | St Josephs Secondary School | Distance | 1.1km | Pupils | 238 |
School Name | Distance | Pupils | |||
|---|---|---|---|---|---|
| School Name | Coláiste Mhuire | Distance | 1.3km | Pupils | 256 |
| School Name | St Declan's College | Distance | 1.3km | Pupils | 653 |
| School Name | The Brunner | Distance | 1.5km | Pupils | 219 |
| School Name | Mount Carmel Secondary School | Distance | 1.6km | Pupils | 398 |
| School Name | St Mary's Secondary School | Distance | 1.7km | Pupils | 836 |
| School Name | Belvedere College S.j | Distance | 1.7km | Pupils | 1004 |
| School Name | St. Dominic's College | Distance | 1.8km | Pupils | 778 |
Type | Distance | Stop | Route | Destination | Provider | ||||||
|---|---|---|---|---|---|---|---|---|---|---|---|
| Type | Bus | Distance | 100m | Stop | Offaly Road | Route | 120 | Destination | Ashtown Stn | Provider | Dublin Bus |
| Type | Bus | Distance | 120m | Stop | Cabra Po | Route | 120 | Destination | Ballsbridge | Provider | Dublin Bus |
| Type | Bus | Distance | 150m | Stop | St Attracta Road | Route | 120 | Destination | Ballsbridge | Provider | Dublin Bus |
Type | Distance | Stop | Route | Destination | Provider | ||||||
|---|---|---|---|---|---|---|---|---|---|---|---|
| Type | Bus | Distance | 170m | Stop | Dowth Avenue | Route | 120 | Destination | Ashtown Stn | Provider | Dublin Bus |
| Type | Bus | Distance | 190m | Stop | Newgrange Road | Route | 120 | Destination | Ballsbridge | Provider | Dublin Bus |
| Type | Bus | Distance | 200m | Stop | Cabra Road | Route | 38d | Destination | Burlington Road | Provider | Dublin Bus |
| Type | Bus | Distance | 210m | Stop | Cabra Road | Route | 38a | Destination | Damastown | Provider | Dublin Bus |
| Type | Bus | Distance | 210m | Stop | Cabra Road | Route | 122 | Destination | Ashington | Provider | Dublin Bus |
| Type | Bus | Distance | 210m | Stop | Cabra Road | Route | 70n | Destination | Tyrrelstown | Provider | Nitelink, Dublin Bus |
| Type | Tram | Distance | 230m | Stop | Cabra | Route | Green | Destination | Sandyford | Provider | Luas |
Your Mortgage and Insurance Tools
Check off the steps to purchase your new home
Use our Buying Checklist to guide you through the whole home-buying journey.
Budget calculator
Calculate how much you can borrow and what you'll need to save
BER Details
BER No: 119811
Ad performance
- Date listed26/09/2026
- Views-
Properties similar to 21 Offaly Road, Cabra, Dublin 7
€510,000
Apartment 31, Brunswick Court, Smithfield, Dublin 7, D07A5635 Bed · 5 Bath · Apartment€550,000
Apartment 20, Brunswick Court, Smithfield, Dublin 7, D07VK804 Bed · 5 Bath · Apartment€575,000
67 Claremont Crescent, Glasnevin, Dublin 11, Co. Dublin, D11FC7F4 Bed · 1 Bath · Terrace€575,000
Baile Ghaire, 89 Claremont Court, Dublin 11, D11P8Y65 Bed · 2 Bath · Terrace


€595,000
115 Claremont Crescent, Dublin 11, Glasnevin, Dublin 11, D11E6HP5 Bed · 3 Bath · End of Terrace€650,000
1 Arnwood, Blackhorse Avenue, Dublin 7, D07RT984 Bed · 3 Bath · House€670,000
11 Kempton Lawn, Navan Road, Dublin 74 Bed · 3 Bath · Semi-D€695,000
9 Saint Joseph Street, Off North Circular Road, Dublin 7, D07N44Y4 Bed · 2 Bath · End of Terrace€695,000
38 Croagh Patrick Road, Dublin 7, Navan Road (D7), Dublin 7, D07E1X44 Bed · 2 Bath · Semi-D€700,000
11 Phibsborough, Dublin 7, Phibsborough, Dublin 7, D07TR5P8 Bed · 3 Bath · Semi-D€700,000
1 Bregia Road, Cabra, Dublin 7, D07Y6V24 Bed · 3 Bath · End of Terrace€725,000
179 North Circular Road, Dublin 7, D07W1H55 Bed · 5 Bath · House


Daft ID: 16675884


Why choose Allianz for your home insurance.
Get 10% off online
Emergency home assistance included
Tailor your cover to your needs
T&Cs apply