
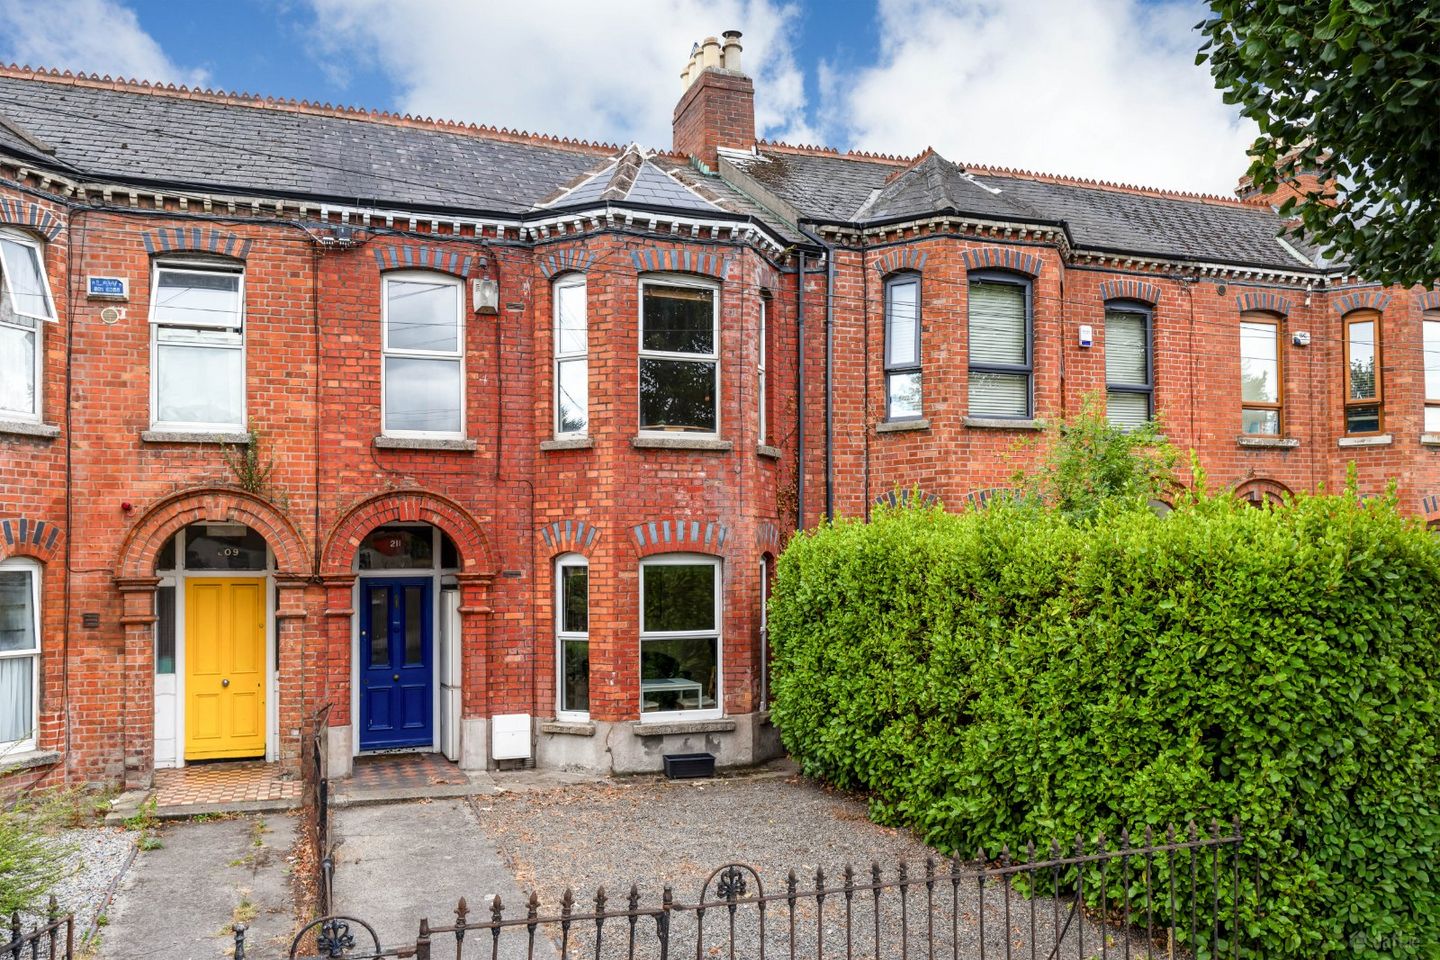

211 Clonliffe Road, Drumcondra, Dublin 9, D03XR60
€725,000
- Price per m²:€5,291
- Estimated Stamp Duty:€7,250
- Selling Type:By Private Treaty
- BER No:117402933
- Energy Performance:37.27 kWh/m2/yr
About 211 Clonliffe Road, Drumcondra, Dublin 9
Highlights
- Handsome red-brick period property
- Currently arranged as three separate residential units
- Excellent potential to reconfigure as a substantial family home
- Original and feature fireplaces
- Attractive bay windows
Description
DNG is delighted to present 211 Clonliffe Road, Drumcondra, to the market. This handsome red-brick period property offers a rare opportunity to acquire a substantial home in a well-established and highly sought-after location. Currently arranged as three separate residential units, the property provides excellent flexibility and, subject to the necessary works and permissions, offers the discerning purchaser the opportunity to reconfigure the accommodation and create a wonderful family home. The property is approached via a front garden enclosed by traditional railings, with low hedging to the right, and benefits from attractive bay windows and a distinctive period façade. To the rear is a private garden, with an electronic shutter providing access to the rear laneway. Internally, the accommodation is currently arranged over three units, all accessed from the main entrance hall. The existing layout provides a useful indication of the property's generous proportions and offers considerable scope for reconfiguration. The ground-floor unit comprises a kitchen/living area with an original feature fireplace, a separate bedroom with its own feature fireplace, and a bathroom with shower, WC and wash hand basin. The bedroom also enjoys access to the rear garden. The second unit comprises a living room with double doors opening onto the rear garden, a kitchen, bathroom and separate double bedroom overlooking the garden. The upper accommodation comprises two double bedrooms, one of which features a period fireplace, a bathroom on the return, a generous living room with kitchen area centred around a feature fireplace, attractive bay windows overlooking the front garden, and a further single room overlooking the front. The property retains a number of attractive period features and, with its generous room proportions, front and rear gardens and excellent flexibility of accommodation, presents an exciting opportunity to create a superb family residence. The existing configuration also provides flexibility for those seeking a property with income potential, while the principal appeal lies in the opportunity to restore and reimagine this fine period house as a substantial family home. Early viewing is highly recommended to appreciate the full potential of this impressive property. UNIT ONE Living Room /Kitchen 4.46m max x 4.01m. A combined living and kitchen space positioned at the front of the property. The room has a feature fireplace and bay window overlooking the front garden, with the kitchen area located to one side. Bedroom One 3.48m x 3.78m. A double bedroom positioned with a feature fireplace and access towards the rear garden. En-suite 1.20m x 1.43m. Located off the bedroom and fitted with a shower, WC and wash hand basin. UNIT TWO Living Room 4.71m x 2.83m. A well-proportioned room positioned towards the centre of the property, double doors opening onto the rear garden. Kitchen 2.37m x 1.78m. Kitchen located towards the rear of the unit. Bathroom 2.34m x 1.09m. Separate bathroom fitted with shower, WC and wash hand basin. Bedroom Two 3.78m x 2.97m. A double bedroom located to the rear, with a window overlooking the garden. UNIT THREE Living Room/Kitchen 4.48m x 3.80m. Combined living and kitchen room located towards the front of the property. The room incorporates a feature fireplace and bay window overlooking the front garden. Bedroom Three 3.63m x 3.76m. A double bedroom located to the rear of the property, with a feature fireplace and outlook over the rear garden. Bedroom Four 4.00m x 2.89m. A further double bedroom positioned towards the rear of the property, overlooking the rear garden. Bedroom Five 3.56m x 1.95m. A single room located to the front of the property, with a window overlooking the front garden. Bathroom 1.63m x 1.73. Bathroom located on the return, fitted with a shower, WC and wash hand basin.
The local area of 211 Clonliffe Road, Drumcondra, Dublin 9
Sold properties in this area
Stay informed with market trends
Local schools and transport

Learn more about what this area has to offer.
School Name | Distance | Pupils | |||
|---|---|---|---|---|---|
| School Name | O'Connell Primary School | Distance | 540m | Pupils | 155 |
| School Name | Gardiner Street Primary School | Distance | 600m | Pupils | 313 |
| School Name | Lindsay Glasnevin | Distance | 720m | Pupils | 93 |
School Name | Distance | Pupils | |||
|---|---|---|---|---|---|
| School Name | St Columba's Iona Road | Distance | 740m | Pupils | 371 |
| School Name | Drumcondra National School | Distance | 790m | Pupils | 70 |
| School Name | North William St Girls | Distance | 800m | Pupils | 212 |
| School Name | Temple Street Hospital School | Distance | 810m | Pupils | 69 |
| School Name | St Vincent's Boys School | Distance | 810m | Pupils | 89 |
| School Name | St Patricks N School | Distance | 860m | Pupils | 455 |
| School Name | An Taonad Reamhscoil | Distance | 900m | Pupils | 93 |
School Name | Distance | Pupils | |||
|---|---|---|---|---|---|
| School Name | O'Connell School | Distance | 560m | Pupils | 215 |
| School Name | Belvedere College S.j | Distance | 950m | Pupils | 1004 |
| School Name | Grace Park Community School | Distance | 1.1km | Pupils | 111 |
School Name | Distance | Pupils | |||
|---|---|---|---|---|---|
| School Name | Larkin Community College | Distance | 1.2km | Pupils | 414 |
| School Name | Dominican College Griffith Avenue. | Distance | 1.3km | Pupils | 807 |
| School Name | Scoil Chaitríona | Distance | 1.4km | Pupils | 523 |
| School Name | St. Joseph's Secondary School | Distance | 1.4km | Pupils | 263 |
| School Name | St Vincents Secondary School | Distance | 1.5km | Pupils | 409 |
| School Name | Mount Carmel Secondary School | Distance | 1.5km | Pupils | 398 |
| School Name | Marino College | Distance | 1.5km | Pupils | 277 |
Type | Distance | Stop | Route | Destination | Provider | ||||||
|---|---|---|---|---|---|---|---|---|---|---|---|
| Type | Bus | Distance | 220m | Stop | Archbishop's House | Route | 700 | Destination | Clayton Hotel | Provider | Aircoach |
| Type | Bus | Distance | 220m | Stop | Archbishop's House | Route | 44 | Destination | Enniskerry | Provider | Dublin Bus |
| Type | Bus | Distance | 220m | Stop | Archbishop's House | Route | 700x | Destination | O'Connell Bridge | Provider | Aircoach |
Type | Distance | Stop | Route | Destination | Provider | ||||||
|---|---|---|---|---|---|---|---|---|---|---|---|
| Type | Bus | Distance | 220m | Stop | Archbishop's House | Route | 41b | Destination | Abbey St | Provider | Dublin Bus |
| Type | Bus | Distance | 220m | Stop | Archbishop's House | Route | 33 | Destination | Abbey St | Provider | Dublin Bus |
| Type | Bus | Distance | 220m | Stop | Archbishop's House | Route | 980b | Destination | Wynn's Hotel | Provider | Collins Coaches |
| Type | Bus | Distance | 220m | Stop | Archbishop's House | Route | 740a | Destination | Gorey | Provider | Wexford Bus |
| Type | Bus | Distance | 220m | Stop | Archbishop's House | Route | 740 | Destination | Wexford O'Hanrahan Station | Provider | Wexford Bus |
| Type | Bus | Distance | 220m | Stop | Archbishop's House | Route | 19 | Destination | Parnell Square | Provider | Dublin Bus |
| Type | Bus | Distance | 220m | Stop | Archbishop's House | Route | 932 | Destination | Parnell Square East | Provider | John Mcginley Coach Travel |
Your Mortgage and Insurance Tools
Check off the steps to purchase your new home
Use our Buying Checklist to guide you through the whole home-buying journey.
Budget calculator
Calculate how much you can borrow and what you'll need to save
BER Details
BER No: 117402933
Energy Performance Indicator: 37.27 kWh/m2/yr
Ad performance
- Date listed18/08/2026
- Views4,354
- Potential views if upgraded to an Advantage Ad7,097
Properties similar to 211 Clonliffe Road, Drumcondra, Dublin 9
€695,000
3 Annesley Bridge Road, Dublin 3, Fairview, Dublin 3, D03KD835 Bed · 4 Bath · Terrace€700,000
11 Phibsborough, Dublin 7, Phibsborough, Dublin 7, D07TR5P8 Bed · 3 Bath · Semi-D€700,000
30 Summerhill Parade, North City Centre, Dublin 1, D01K4C66 Bed · 5 Bath · Terrace€700,000
Investment with c.11 Yield, 30 Summerhill Parade, North Dublin, Ballybough, Dublin 1, D01K4C66 Bed · 5 Bath · Apartment


€750,000
226 Phibsborough Road, Phibsborough, Dublin 7, D07YR8F7 Bed · 3 Bath · End of Terrace€795,000
16 Sion Hill Road, Drumcondra, Dublin 9, D09C3H35 Bed · 5 Bath · Semi-D€795,000
29 Cabra Park, Phibsborough, Dublin 7, D07 WK505 Bed · 5 Bath · Terrace€825,000
284 Rosemount Terrace, North Circular Road, Dublin 7, D07T97E5 Bed · 4 Bath · Semi-D€850,000
35 Blessington Street, Phibsborough, Dublin 7, D07KD525 Bed · 4 Bath · Terrace€850,000
17 Belvedere Square, Dublin 1, D01T9K75 Bed · 3 Bath · Terrace€895,000
124 Grace Park Road, Drumcondra, Dublin 9, D09X4W05 Bed · 3 Bath · Semi-D€975,000
Glendalough, 44 Howth Road, Clontarf, Dublin 3, D03 P9965 Bed · 2 Bath · House


Daft ID: 16634974


Why choose Allianz for your home insurance.
Get 10% off online
Emergency home assistance included
Tailor your cover to your needs
T&Cs apply