
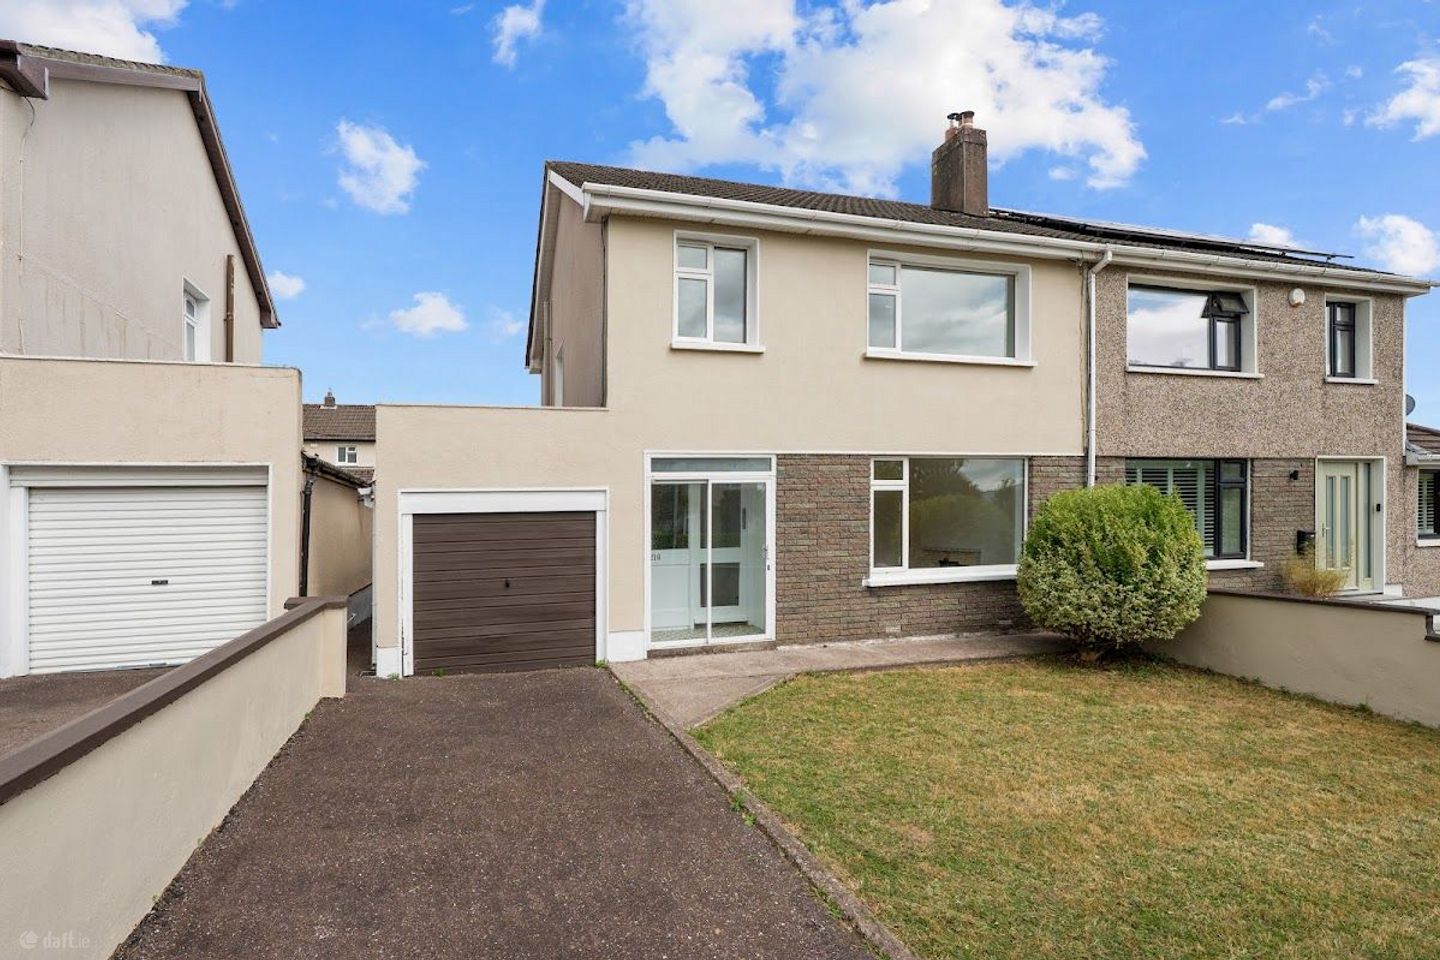

216 Rosewood, Ballincollig, Carrigrohane, Co. Cork, P31XY06
€345,000
- Estimated Stamp Duty:€3,450
- Selling Type:By Private Treaty
- BER No:118851294
About 216 Rosewood, Ballincollig, Carrigrohane, Co. Cork
Highlights
- Bright & Spacious 3 bed
- PVC Double glazed windows
- Gas Fired Central Heating
- Fully Enclosed Private Rear Garden
- Prime Location close to amenities such as schools, shops, cafes and parks
Description
Michelle Kenneally of DNG O’Connor Finn Auctioneers is delighted to present this fantastic opportunity to acquire a spacious 3-bedroom semi-detached residence, ideally situated in the highly sought-after and mature Rosewood development in Ballincollig. Located just a short stroll from Ballincollig Town Centre, this home offers the perfect balance of space, comfort, and convenience. Residents will benefit from excellent transport links, including a reliable 24-hour bus service, making commuting to Cork City and beyond hassle-free. Constructed circa 1970, the property extends to approximately 1,377 sq. ft. (128 sq. m) and carries a BER rating of E2. The home has been fully underpinned (certification available) and features gas-fired central heating and PVC double-glazed windows throughout. Accommodation is bright and generously proportioned, complemented by a fully enclosed, private rear garden, a garage accessed to the front and the rear of the property along with a spacious driveway to the front—ideal for family living. This home will appeal to families, first-time buyers, and downsizers alike, thanks to its prime location and proximity to a wealth of amenities including schools, shops, parks, and recreational facilities. Viewing is highly recommended to fully appreciate what this exceptional property has to offer. ACCOMMODATION CONSISTS OF: Entrance Hallway (4.74m x 2m) Bright and spacious hallway with wooden laminate flooring and window to the front of the property allows plenty of natural light to flow through. Living Room (4.28m x 3.56m) This spacious living room features wooden laminate flooring with a large window to the front flooding the space with natural light. A built-in open fire complements this room. Dining room (4m x 3.5m) Located to the rear of the property this 2nd living room features wooden laminate flooring and a window to the rear of the property. Kitchen (4m x 2.95m) The kitchen features wooden laminate flooring a fitted kitchen, one window to the rear of the property and a door to the side allowing access to the garage and private rear garden. Garage (5m x 2.39m) This spacious garage is ideal for storage with future potential to develop into a living space. It has a roller door to the front and a door to the rear allowing access to the rear garden. FIRST FLOOR ACCOMMODATION: Landing (2.62mx 2.29m) The landing is generously sized and features new carpet flooring, there is a window to the side of the property. Bedroom One (4.1m x 3.92m) This spacious double bedroom features brand new carpet, a built in wardrobe and a large window to the rear of the property. Bedroom Two (3.62m x 3.36m) This bright double bedroom features brand new carpet, a built in wardrobe and a large window to the front of the property Bedroom Three (3.08m x 2.38m) This 3rd bedroom is finished with brand new carpet and a window to the front of the property. Main Bathroom (2.37m x 2.3m) This main bathroom features vinyl flooring a bath with mains shower overhead. A window to the rear of the property provides natural light and ventilation. DNG O'Connor Finn, for themselves and for the vendors or lessors of the property whose Agents they are, give notice that: (i) The particulars contained herein are set out as a general outline for the guidance of intending purchasers or tenants, and do not constitute any part of an offer or contract and are not in any way legally binding. (ii) All descriptions, dimensions, references to condition and necessary permissions for use and occupation, and other details are given in good faith and are believed to be correct, but any intending purchasers or tenants should not rely on them as statements or representations of fact but must satisfy themselves by inspection or otherwise as to the correctness of each of them. (iii) No person in the employment of DNG O’Connor Finn has any authority to make or give representation or warranty whatever in relation to this development. (iv) The particulars contained herein are confidential and are given on the strict understanding that all negotiations shall be conducted through DNG O'Connor Finn. (v) DNG O'Connor Finn disclaims all liability and responsibility for any direct and/or indirect loss or damage which may be suffered by any recipient through relying on any particular contained in or omitted from the aforementioned particulars.
Standard features
The local area of 216 Rosewood, Ballincollig, Carrigrohane, Co. Cork
Sold properties in this area
Stay informed with market trends
Local schools and transport

Learn more about what this area has to offer.
School Name | Distance | Pupils | |||
|---|---|---|---|---|---|
| School Name | Scoil Eoin Ballincollig | Distance | 960m | Pupils | 391 |
| School Name | Scoil Mhuire Ballincollig | Distance | 1.1km | Pupils | 447 |
| School Name | Scoil Barra | Distance | 2.1km | Pupils | 448 |
School Name | Distance | Pupils | |||
|---|---|---|---|---|---|
| School Name | Our Lady Of Good Counsel | Distance | 2.1km | Pupils | 68 |
| School Name | Clogheen National School | Distance | 2.6km | Pupils | 169 |
| School Name | Gaelscoil Uí Ríordáin | Distance | 2.8km | Pupils | 731 |
| School Name | St Gabriels Special School | Distance | 2.9km | Pupils | 50 |
| School Name | Gaelscoil An Chaisleáin | Distance | 3.4km | Pupils | 205 |
| School Name | Bishopstown Boys School | Distance | 3.4km | Pupils | 398 |
| School Name | Bishopstown Girls National School | Distance | 3.5km | Pupils | 274 |
School Name | Distance | Pupils | |||
|---|---|---|---|---|---|
| School Name | Coláiste Choilm | Distance | 370m | Pupils | 1364 |
| School Name | Le Cheile Secondary School Ballincollig | Distance | 1.2km | Pupils | 195 |
| School Name | Ballincollig Community School | Distance | 1.8km | Pupils | 980 |
School Name | Distance | Pupils | |||
|---|---|---|---|---|---|
| School Name | Bishopstown Community School | Distance | 3.5km | Pupils | 339 |
| School Name | Coláiste An Spioraid Naoimh | Distance | 4.1km | Pupils | 700 |
| School Name | Mount Mercy College | Distance | 4.1km | Pupils | 815 |
| School Name | Scoil Mhuire Gan Smál | Distance | 5.1km | Pupils | 1082 |
| School Name | Terence Mac Swiney Community College | Distance | 5.3km | Pupils | 306 |
| School Name | Presentation Brothers College | Distance | 6.4km | Pupils | 698 |
| School Name | St. Aloysius School | Distance | 6.5km | Pupils | 318 |
Type | Distance | Stop | Route | Destination | Provider | ||||||
|---|---|---|---|---|---|---|---|---|---|---|---|
| Type | Bus | Distance | 260m | Stop | Rosewood | Route | 233 | Destination | Ballingeary | Provider | Bus Éireann |
| Type | Bus | Distance | 260m | Stop | Rosewood | Route | 220x | Destination | Ovens | Provider | Bus Éireann |
| Type | Bus | Distance | 320m | Stop | Rosewood | Route | 220 | Destination | Fort Camden | Provider | Bus Éireann |
Type | Distance | Stop | Route | Destination | Provider | ||||||
|---|---|---|---|---|---|---|---|---|---|---|---|
| Type | Bus | Distance | 350m | Stop | Inniscarra View | Route | 220x | Destination | Ovens | Provider | Bus Éireann |
| Type | Bus | Distance | 350m | Stop | Inniscarra View | Route | 233 | Destination | Ballingeary | Provider | Bus Éireann |
| Type | Bus | Distance | 350m | Stop | Inniscarra View | Route | 220 | Destination | Ovens | Provider | Bus Éireann |
| Type | Bus | Distance | 480m | Stop | Father Sexton Pk | Route | 233 | Destination | Cloughduv | Provider | Bus Éireann |
| Type | Bus | Distance | 480m | Stop | Father Sexton Pk | Route | 220x | Destination | Ovens | Provider | Bus Éireann |
| Type | Bus | Distance | 480m | Stop | Father Sexton Pk | Route | 220 | Destination | Ovens | Provider | Bus Éireann |
| Type | Bus | Distance | 820m | Stop | Birchley | Route | 220 | Destination | Ovens | Provider | Bus Éireann |
Your Mortgage and Insurance Tools
Check off the steps to purchase your new home
Use our Buying Checklist to guide you through the whole home-buying journey.
Budget calculator
Calculate how much you can borrow and what you'll need to save
BER Details
BER No: 118851294
Ad performance
- Date listed05/08/2026
- Views6,847
- Potential views if upgraded to an Advantage Ad11,161
Properties similar to 216 Rosewood, Ballincollig, Carrigrohane, Co. Cork
€315,000
4 The View, Gleann Na Ri, Tower, Blarney, Co. Cork, T23HK123 Bed · 1 Bath · Semi-D€335,000
1 Saint Mary'S Place, Carrigrohane, Model Farm Road, Co. Cork, T12HXT63 Bed · 1 Bath · End of Terrace€340,000
56 Monastery Avenue, Blarney Road, Cork City Centre, T23E9P13 Bed · 2 Bath · Terrace€340,000
29 Monastery Avenue, Blarney Road, Cork City Centre, Co. Cork, T23D5W83 Bed · 2 Bath · Terrace


€345,000
47 Aisling Lawn, Ballincollig, P31WY943 Bed · 1 Bath · Semi-D€350,000
107 Ardcullen, Hollyhill, Co. Cork, T23DNP34 Bed · 2 Bath · End of Terrace€350,000
Tulliglee, Victoria Villas, Victoria Cross, Co. Cork, T12NC8A3 Bed · 1 Bath · Terrace€350,000
41 Laurel Ridge, Shanakiel, Co. Cork, T23EHN43 Bed · 1 Bath · End of Terrace€350,000
66 Briarscourt, Shanakiel, Shanakiel, Co. Cork, T23YT5F3 Bed · 2 Bath · Townhouse€359,950
19 The Groves, Blarney, Co. Cork, T23NC893 Bed · 2 Bath · Townhouse€365,000
15 Uam Var Grove, Bishopstown, Bishopstown, Co. Cork, T12Y7KN3 Bed · 1 Bath · Detached€375,000
84a Sunday'S Well Road, Cork, Shanakiel, Co. Cork, T23YT633 Bed · 1 Bath · Terrace


Daft ID: 16638447


Why choose Allianz for your home insurance.
Get 10% off online
Emergency home assistance included
Tailor your cover to your needs
T&Cs apply