
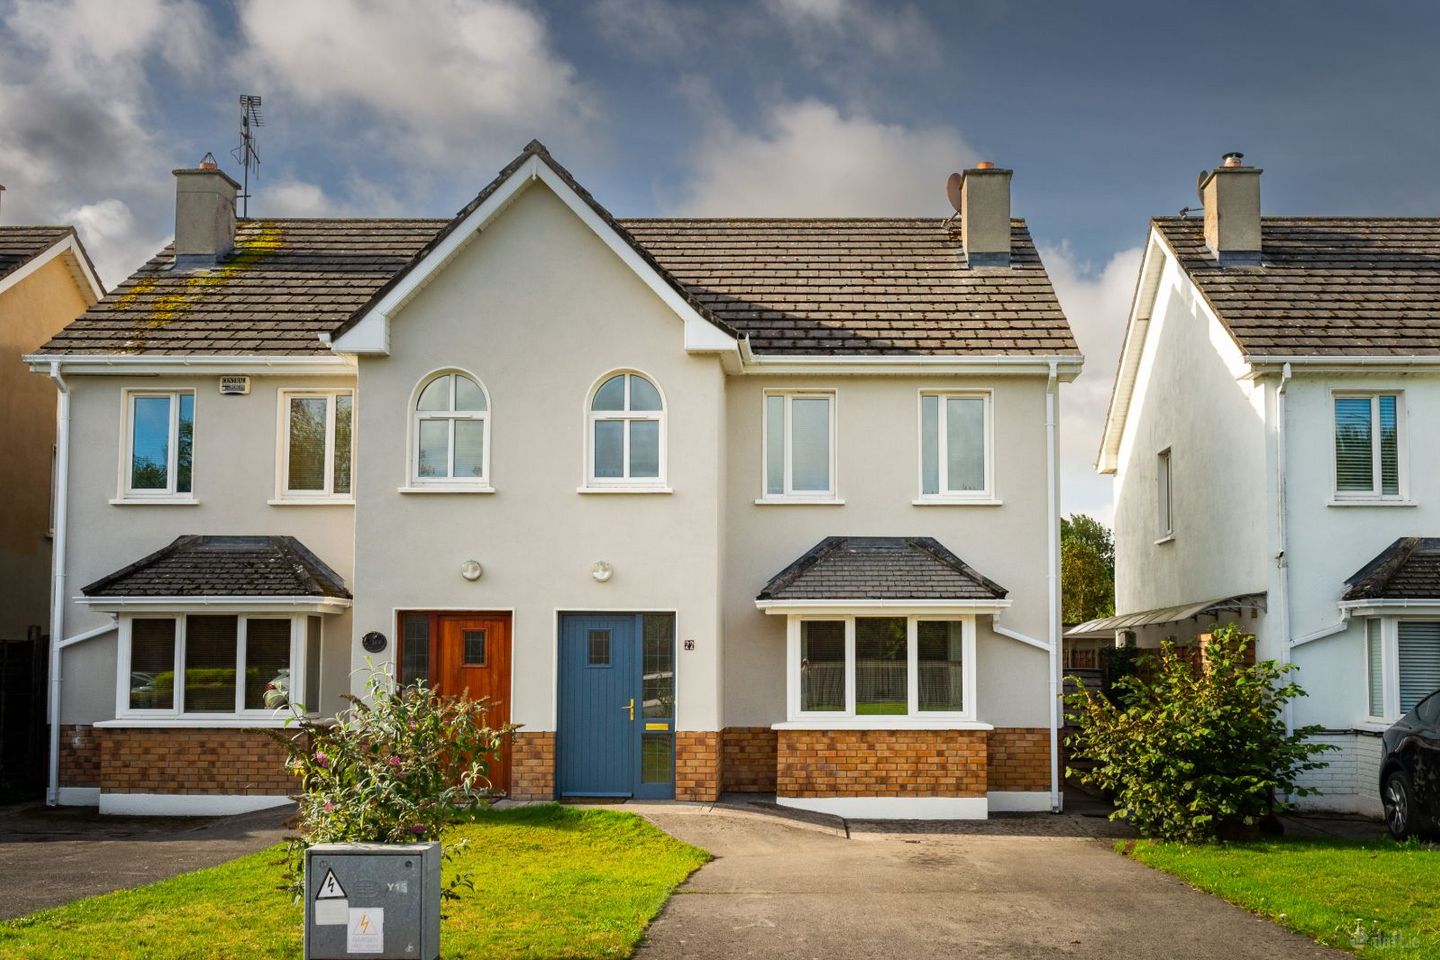

22 Abhann Dubh, Portarlington, Co. Offaly, R32K3H6
€280,000
- Price per m²:€3,256
- Estimated Stamp Duty:€2,800
- Selling Type:By Private Treaty
- BER No:119790491
About 22 Abhann Dubh, Portarlington, Co. Offaly
Highlights
- Quality Built, 3 Bed Semi-Detached House situated in a Small Private Development of just 24 Units.
- Within Walking Distance of Portarlington Town Centre & All Amenities.
- Feature Solid Fuel Open Fireplace in Living Room with Bay Window.
- Light Filled Kitchen/Dining Area with Fitted Kitchen, Oven, Hob, Dishwasher, Fridge & Freezer.
- Separate Utility Room with Washing Machine has Access to WC & Secure, South-West Facing Rear Garden.
Description
TOM MCDONALD & ASSOCIATES - EXPERIENCED, PROFESSIONAL, TRUSTED - are pleased to offer to the market this Wonderful 3 Bed Semi-Detached Family Home situated in a Small Private Development of just 24 Units. Overlooking Green Area & Agricultural Lands, this Ideal Home is within Walking Distance of Portarlington Town Centre & All Amenities. Accommodation of this Super Property is comprised of Entrance Hall, Living Room, Kitchen/Dining Area, Utility Room & W.C. on the Ground Floor with 3 Bedrooms, Bathroom & En-Suite on the First Floor. There is a Feature Solid Fuel Fireplace in the Living Room with Bay Window creating a Cosy Atmosphere. The Kitchen/Dining Area overlooking the Sunny, Southwest Facing Rear Garden, has a Fitted Kitchen with Oven, Hob, Dishwasher, Fridge & Freezer. A Separate Utility Room with Shelving & Washing Machine accesses the WC & Rear Garden. There is also External Access to the side of the Property to the Garden. The Entire Ground Floor has a Tiled floor throughout joining each room seamlessly to each other. On the First Floor are 3 Good Size Bedrooms with 2 Double Rooms both with Fitted Wardrobes. The Main Bedroom has an Additional Space in the Bay Window suitable for a Dressing Table. It also has an En-Suite with Tiled Shower Area & Electric Shower. The Family Bathroom has a Tiled Floor & Bath Surround. Heated by a Natural Gas Central Heating System, the Property also has Double Glazed Windows throughout. There is Off Street Parking on the Driveway. Services: Mains Water, Sewerage, Electricity, Natural Gas & Broadband. This Property could make an Ideal Family Home. Let's make it yours! BER Number 119790491. ACCOMMODATION: Living Room - 3.831m X 3.384m. Kitchen/Dining - 3.954m X 2.819m. Utility Room - 2.375m X 1.467m. WC - 1.451m X 0.959m. Bedroom 1 - 3.477m X 3.219m. En-Suite - 1.795m X 0.983m. Bedroom 2 - 2.359m X 2.236m. Bedroom 3 - 2.985m X 2.894m. Bathroom - 2.467m X 1.661m. VIEWING STRICTLY BY APPOINTMENT WITH SOLE SELLING AGENTS TOM MCDONALD & ASSOCIATES. No information, statement, description, quantity or measurement contained in any sales particulars or given orally or contained in any webpage, brochure, catalogue, email, letter, report, docket or hand out issued by or on behalf of Tom McDonald & Assoc. or the vendor in respect of the property shall constitute a representation or a condition or a warranty on behalf of Tom McDonald & Assoc. or the vendor. Any information, statement, description, quantity or measurement so given or contained in any such sales particulars, webpage, brochure, catalogue, email, letter, report or hand out issued by or on behalf of Tom McDonald & Assoc. or the vendor are for illustration purposes only and are not to be taken as matters of fact. Any mistake, omission, inaccuracy or mis-description given orally or contained in any sales particulars, webpage, brochure, catalogue, email, letter, report or hand out issued by or on behalf of Tom McDonald & Assoc. or the vendor shall not give rise to any right of action, claim, entitlement or compensation against Tom McDonald & Assoc. or the vendor. All bidders must satisfy themselves by carrying out their own independent due diligence, inspections or otherwise as to the correctness of any and all of the information, statements, descriptions, quantity or measurements contained in any such sales particulars, webpage, brochure, catalogue, email, letter, report or hand out issued by or on behalf of Tom McDonald & Assoc. or the vendor.
Standard features
The local area of 22 Abhann Dubh, Portarlington, Co. Offaly
Sold properties in this area
Stay informed with market trends
Local schools and transport

Learn more about what this area has to offer.
School Name | Distance | Pupils | |||
|---|---|---|---|---|---|
| School Name | Scoil Phádraig | Distance | 230m | Pupils | 563 |
| School Name | Sandylane National School | Distance | 730m | Pupils | 79 |
| School Name | Presentation Primary School | Distance | 1.5km | Pupils | 509 |
School Name | Distance | Pupils | |||
|---|---|---|---|---|---|
| School Name | Scoil Naomh Eoin Killenard | Distance | 4.8km | Pupils | 380 |
| School Name | Cloneyhurke National School | Distance | 5.2km | Pupils | 22 |
| School Name | Cloneygowan National School | Distance | 6.3km | Pupils | 129 |
| School Name | Emo Mixed National School | Distance | 7.1km | Pupils | 203 |
| School Name | Walsh Island National School | Distance | 7.9km | Pupils | 76 |
| School Name | The Rock National School | Distance | 8.0km | Pupils | 201 |
| School Name | St Broghan's National School | Distance | 8.5km | Pupils | 77 |
School Name | Distance | Pupils | |||
|---|---|---|---|---|---|
| School Name | Coláiste Íosagáin | Distance | 600m | Pupils | 1135 |
| School Name | St Pauls Secondary School | Distance | 9.0km | Pupils | 790 |
| School Name | Mountmellick Community School | Distance | 10.1km | Pupils | 706 |
School Name | Distance | Pupils | |||
|---|---|---|---|---|---|
| School Name | Scoil Chriost Ri | Distance | 13.9km | Pupils | 802 |
| School Name | St. Mary's C.b.s. | Distance | 13.9km | Pupils | 803 |
| School Name | Ardscoil Rath Iomgháin | Distance | 14.8km | Pupils | 743 |
| School Name | Dunamase College (coláiste Dhún Másc) | Distance | 15.8km | Pupils | 577 |
| School Name | Portlaoise College | Distance | 16.1km | Pupils | 952 |
| School Name | Kildare Town Community School | Distance | 18.9km | Pupils | 1021 |
| School Name | Clonaslee College | Distance | 21.2km | Pupils | 256 |
Type | Distance | Stop | Route | Destination | Provider | ||||||
|---|---|---|---|---|---|---|---|---|---|---|---|
| Type | Bus | Distance | 240m | Stop | Botley Lane | Route | 806 | Destination | Monasterevin | Provider | Tfi Local Link Laois Offaly |
| Type | Bus | Distance | 490m | Stop | Portarlington | Route | Iw04 | Destination | Carlow Bus Station | Provider | Jj Kavanagh |
| Type | Bus | Distance | 490m | Stop | Portarlington | Route | Um14 | Destination | Maynooth University North Campus | Provider | Jj Kavanagh |
Type | Distance | Stop | Route | Destination | Provider | ||||||
|---|---|---|---|---|---|---|---|---|---|---|---|
| Type | Bus | Distance | 510m | Stop | Portarlington | Route | 827 | Destination | Portlaoise Station | Provider | Slieve Bloom Coach Tours |
| Type | Bus | Distance | 510m | Stop | Portarlington | Route | Ls1 | Destination | Borris-in-ossory | Provider | Tfi Local Link Laois Offaly |
| Type | Bus | Distance | 510m | Stop | Portarlington | Route | 806 | Destination | Monasterevin | Provider | Tfi Local Link Laois Offaly |
| Type | Bus | Distance | 520m | Stop | Patrick Street | Route | 829 | Destination | Portlaoise Jfl Avenue | Provider | Slieve Bloom Coach Tours |
| Type | Bus | Distance | 520m | Stop | Patrick Street | Route | 806 | Destination | Monasterevin | Provider | Tfi Local Link Laois Offaly |
| Type | Bus | Distance | 520m | Stop | Patrick Street | Route | Iw04 | Destination | Patrick Street | Provider | Jj Kavanagh |
| Type | Bus | Distance | 530m | Stop | Patrick Street | Route | 827 | Destination | Saint Vincent's Community Nursing Unit | Provider | Slieve Bloom Coach Tours |
Your Mortgage and Insurance Tools
Check off the steps to purchase your new home
Use our Buying Checklist to guide you through the whole home-buying journey.
Budget calculator
Calculate how much you can borrow and what you'll need to save
BER Details
BER No: 119790491
Ad performance
- Date listed09/09/2026
- Views2,442
- Potential views if upgraded to an Advantage Ad3,980
Properties similar to 22 Abhann Dubh, Portarlington, Co. Offaly
€260,000
12 Canal Court, Whitefields, Portarlington, Co. Laois, R32R9X33 Bed · 1 Bath · Semi-D€265,000
Prague, Patrick Avenue, Portarlington, Co. Offaly, R32FX673 Bed · 2 Bath · Bungalow€275,000
38 Crann Nua, Edenderry Road, Portarlington, Co. Laois, R32XD533 Bed · 2 Bath · Terrace€285,000
18 Ballymorris Court, Portarlington, Co. Laois, R32V6K03 Bed · 2 Bath · Terrace


€285,000
33 Shandra Woods, Portarlington, Co. Offaly, R32Y0063 Bed · 3 Bath · House€320,000
14 Lough Gate, Portarlington, Co. Laois, R32AH104 Bed · 3 Bath · Semi-D€325,000
13 Lough Gate, Portarlington, Co. Laois, R32KC604 Bed · 3 Bath · Semi-D€325,000
47 Station Court, Portarlington, Co. Laois, R32VX484 Bed · 2 Bath · End of Terrace€385,000
7 Kilmalogue Downs, Portarlington, Co. Offaly, R32KD864 Bed · 3 Bath · Semi-D€385,000
7 Kilmalogue Downs, Portarlington, Co. Laois, R32KD864 Bed · 3 Bath · Semi-D€385,000
19 Lansdowne Road, Castlelea, Portarlington, Co. Laois, R32FR904 Bed · 3 Bath · Detached€399,000
61 Station Court, Portarlington, Co. Laois, R32WF995 Bed · 2 Bath · Detached


Daft ID: 16667374


Why choose Allianz for your home insurance.
Get 10% off online
Emergency home assistance included
Tailor your cover to your needs
T&Cs apply