

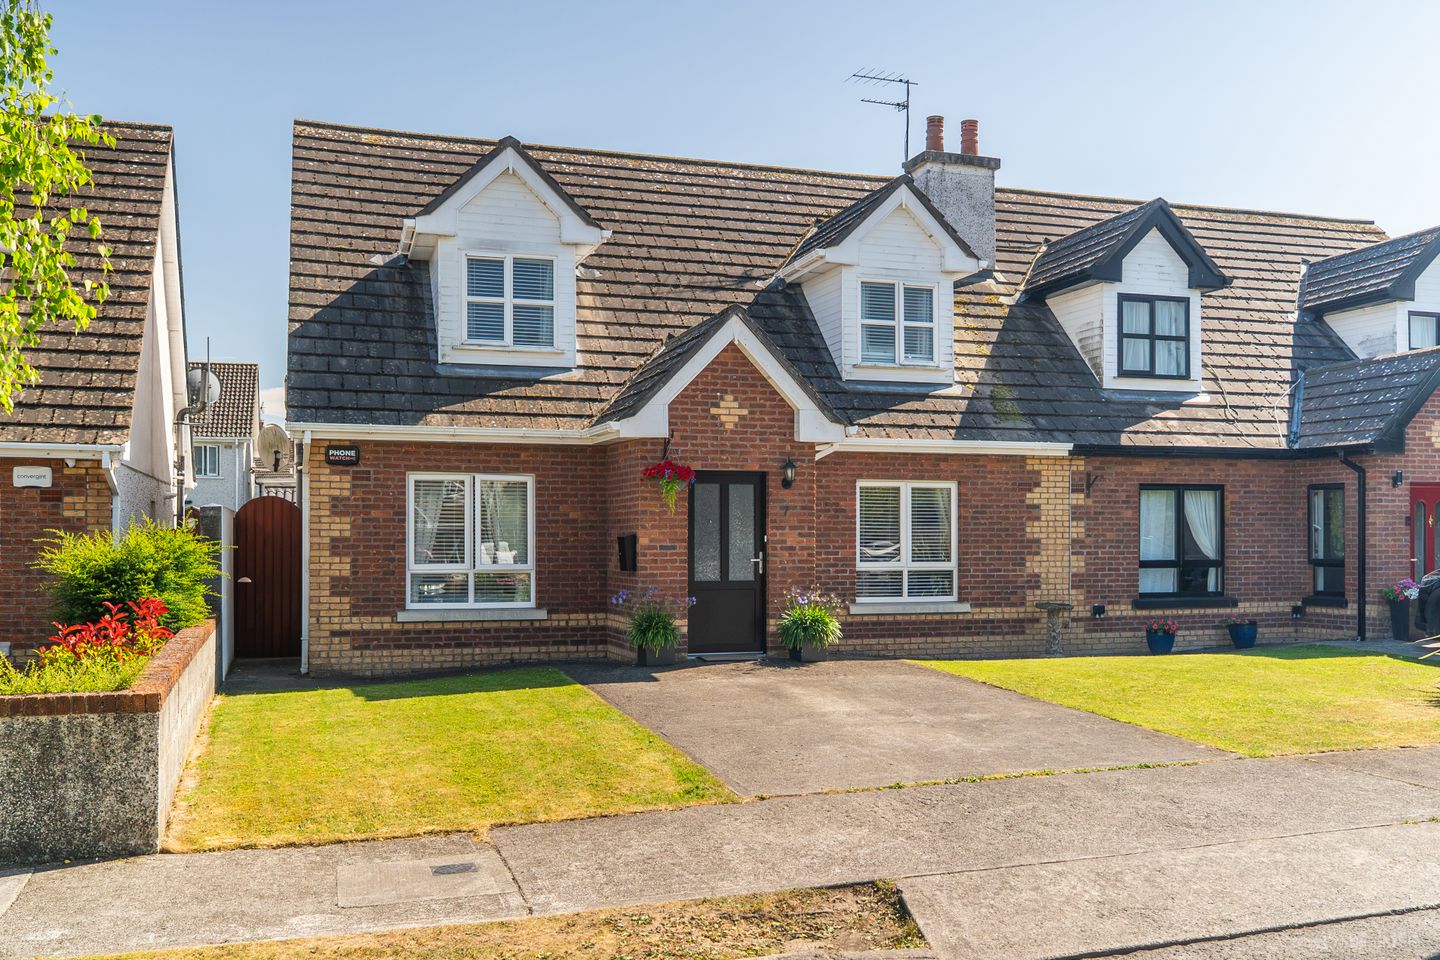

7 Kilmalogue Downs, Portarlington, Co. Offaly, R32KD86
€380,000
- Estimated Stamp Duty:€3,800
- Selling Type:By Private Treaty
About 7 Kilmalogue Downs, Portarlington, Co. Offaly
Highlights
- Stunning Four Bedroom Semi Detached Dormer
- Beautifully Appointed Interiors
- Superior Finishes
- Ground Floor Double Bedroom
- Ground Floor Bathroom with Shower
Description
Elite Estate Agents are proud to present this simply stunning four-bedroom semi-detached dormer home to the residential sales market. 7 Kilmalogue Downs offers the perfect blend of modern style and comfort with beautifully appointed interiors and superior finishes. Presented to an excellent standard, the property combines generous proportions with a warm and welcoming atmosphere, creating a home that is both elegant and inviting. 7 Kilmalogue Downs is superbly located on the Clonygowan Road in Portarlington in a quiet cul de sac of only 14 houses. On entering, you are greeted by a bright and spacious hallway with a double height ceiling that sets the tone for the rest of the property. The generous living room provides an elegant and comfortable space for relaxing and entertaining, with large windows allowing an abundance of natural light to fill the room. To the rear, the impressive kitchen and dining area forms the heart of the home. With bespoke fitted units, clever storage options and plenty of room for family dining, it is an ideal space for everyday living and entertaining. Patio doors open onto the private rear garden, creating a wonderful connection between the indoor and outdoor spaces. A block built shed and walled boundaries finish the garden area perfectly. A separate pantry/utility room and downstairs double bedroom and full bathroom with shower add further convenience. Upstairs, there are three beautifully proportioned bedrooms. The main bedroom offers a peaceful retreat and benefits from a stylish en-suite with a beautiful finish, while the remaining bedrooms provide excellent flexibility for children, guests, a home office or hobbies. A modern family bathroom with stylish panelling and contemporary tiles and fittings completes the first floor. Outside, the property is equally appealing. The front provides off-street parking and an attractive approach, while the private rear garden offers a lovely space to enjoy. With its bright interiors, generous proportions measuring 134 square meters, attractive outdoor space and thoughtful layout, this is a wonderful home that combines comfort, style and functionality in equal measure. Viewing of this special property is very highly recommended. Accommodation : Entrance Hall 6.40m x 2.00m 21.00ft x 6.56ft Bright and spacious entrance hallway with double height ceiling, ceramic floor tiles, light fitting Kitchen/Dining Area 6.30m x 3.60m 20.67ft x 11.81ft Beautiful bespoke fitted kitchen with marble worktops, wide range of floor to ceiling storage options, breakfast bar, double wall oven, roman blind, light fittings, secret entrance to pantry/Utility area, double doors leading to garden area. Pantry 3.50m x 2.00m 11.48ft x 6.56ft Pantry/Utility Room with shelving and storage, door leading to back garden, light fitting Living Room 4.60m x 3.90m 15.09ft x 12.80ft An elegant and comfortable space, beautifully decorated - coving, wall mounted fire, wall panelling,space saving pocket doors to Kitchen/Dining Area, wooden venetian blinds, light fitting. Downstairs Bathroom 2.70m x 1.70m 8.86ft x 5.58ft Tiled floor to ceiling with shower, WC, hand wash basin, tiled recessed storage areas, window, light fitting Downstairs Bedroom 2.70m x 3.00m 8.86ft x 9.84ft Double ground floor bedroom with fitted wardrobes, carpet, wooden venetian blinds, light fitting Master Bedroom 4.00m x 3.70m 13.12ft x 12.14ft Oak flooring, fitted wardrobes and drawers, window, light fitting En-suite 2.50m x 1.80m 8.20ft x 5.91ft An ensuite bathroom with wow factor! Beautifully finished with stylish recessed storage, corner quadrant shower unit, vanity unit with sink, WC, window, light fitting Main Bathroom 3.80m x 1.60m 12.47ft x 5.25ft Beautifully presented bathroom with panelling, bath with contemporary fittings and recessed storage, sink with vanity unit, LED backlit mirror, radiator cover, light fitting Bedroom 3 3.40m x 2.70m 11.15ft x 8.86ft Double bedroom with fitted wardrobes, light grey flooring, window, light fitting Bedroom 4 3.30m x 2.70m 10.83ft x 8.86ft Currently used as an office, this space is a double bedroom; there are mirrored fitted wardrobes, shelving and storage, window and light fitting Landing 4.40m x 3.50m 14.44ft x 11.48ft Carpet flooring, access to attic space via Staire stairs, light fitting Outside : The rear garden resembles a tropical oasis! There is a patio area, beautiful white walls on the boundaries and low-maintenance outdoor areas complemented by a selection of attractive, easy-to-maintain plants in raised beds. There is also a block-built garage with electricity, measuring approximately 5.2m x 3.6m. Services : Gas Central Heating Directions : 7 Kilmalogue Downs is located on the Clonygowan Road in Portarlington in a quiet cul de sac of only 14 houses. Portarlington town centre is within a short walking distance of the property, as is Gracefield GAA, shops and churches.
The local area of 7 Kilmalogue Downs, Portarlington, Co. Offaly
Sold properties in this area
Stay informed with market trends
Local schools and transport

Learn more about what this area has to offer.
School Name | Distance | Pupils | |||
|---|---|---|---|---|---|
| School Name | Scoil Phádraig | Distance | 980m | Pupils | 563 |
| School Name | Sandylane National School | Distance | 1.5km | Pupils | 79 |
| School Name | Presentation Primary School | Distance | 2.2km | Pupils | 509 |
School Name | Distance | Pupils | |||
|---|---|---|---|---|---|
| School Name | Cloneyhurke National School | Distance | 4.1km | Pupils | 22 |
| School Name | Cloneygowan National School | Distance | 5.5km | Pupils | 129 |
| School Name | Scoil Naomh Eoin Killenard | Distance | 5.5km | Pupils | 380 |
| School Name | Emo Mixed National School | Distance | 6.9km | Pupils | 203 |
| School Name | The Rock National School | Distance | 7.2km | Pupils | 201 |
| School Name | Walsh Island National School | Distance | 7.9km | Pupils | 76 |
| School Name | St Josephs Girls National School | Distance | 8.9km | Pupils | 244 |
School Name | Distance | Pupils | |||
|---|---|---|---|---|---|
| School Name | Coláiste Íosagáin | Distance | 440m | Pupils | 1135 |
| School Name | Mountmellick Community School | Distance | 9.1km | Pupils | 706 |
| School Name | St Pauls Secondary School | Distance | 9.9km | Pupils | 790 |
School Name | Distance | Pupils | |||
|---|---|---|---|---|---|
| School Name | Scoil Chriost Ri | Distance | 13.4km | Pupils | 802 |
| School Name | St. Mary's C.b.s. | Distance | 13.4km | Pupils | 803 |
| School Name | Dunamase College (coláiste Dhún Másc) | Distance | 15.2km | Pupils | 577 |
| School Name | Portlaoise College | Distance | 15.6km | Pupils | 952 |
| School Name | Ardscoil Rath Iomgháin | Distance | 15.8km | Pupils | 743 |
| School Name | Kildare Town Community School | Distance | 19.9km | Pupils | 1021 |
| School Name | Clonaslee College | Distance | 20.2km | Pupils | 256 |
Type | Distance | Stop | Route | Destination | Provider | ||||||
|---|---|---|---|---|---|---|---|---|---|---|---|
| Type | Bus | Distance | 190m | Stop | Avondale Estate | Route | 829 | Destination | Portlaoise Jfl Avenue | Provider | Slieve Bloom Coach Tours |
| Type | Bus | Distance | 190m | Stop | Avondale Estate | Route | 806 | Destination | Portarlington | Provider | Tfi Local Link Laois Offaly |
| Type | Bus | Distance | 620m | Stop | Patrick Street | Route | 829 | Destination | Portlaoise Jfl Avenue | Provider | Slieve Bloom Coach Tours |
Type | Distance | Stop | Route | Destination | Provider | ||||||
|---|---|---|---|---|---|---|---|---|---|---|---|
| Type | Bus | Distance | 620m | Stop | Patrick Street | Route | 806 | Destination | Monasterevin | Provider | Tfi Local Link Laois Offaly |
| Type | Bus | Distance | 620m | Stop | Patrick Street | Route | Iw04 | Destination | Patrick Street | Provider | Jj Kavanagh |
| Type | Bus | Distance | 630m | Stop | Patrick Street | Route | 827 | Destination | Saint Vincent's Community Nursing Unit | Provider | Slieve Bloom Coach Tours |
| Type | Bus | Distance | 630m | Stop | Patrick Street | Route | Um14 | Destination | Portlaoise Jfl Avenue | Provider | Jj Kavanagh |
| Type | Bus | Distance | 710m | Stop | Na Cluainte | Route | 829 | Destination | Tullamore Hospital | Provider | Slieve Bloom Coach Tours |
| Type | Bus | Distance | 1.2km | Stop | Botley Lane | Route | 806 | Destination | Monasterevin | Provider | Tfi Local Link Laois Offaly |
| Type | Bus | Distance | 1.5km | Stop | Portarlington | Route | Iw04 | Destination | Carlow Bus Station | Provider | Jj Kavanagh |
Your Mortgage and Insurance Tools
Check off the steps to purchase your new home
Use our Buying Checklist to guide you through the whole home-buying journey.
Budget calculator
Calculate how much you can borrow and what you'll need to save
A closer look
BER Details
Ad performance
- Ad levelAdvantageGOLD
- Date listed20/08/2026
- Views4,308
Properties similar to 7 Kilmalogue Downs, Portarlington, Co. Offaly
€350,000
Bishopswood Road, Portarlington, Co. Laois, R32P3F64 Bed · 3 Bath · Detached€380,000
7 Kilmalogue Downs, Portarlington, Co. Laois, R32KD864 Bed · 3 Bath · Semi-D€399,000
61 Station Court, Portarlington, Co. Laois, R32WF995 Bed · 2 Bath · Detached€425,000
Lea Castle, Lea Road, Portarlington, Co. Laois, R32A6C94 Bed · 1 Bath · Detached


Daft ID: 16649815

Why choose Allianz for your home insurance.
Get 10% off online
Emergency home assistance included
Tailor your cover to your needs
T&Cs apply