
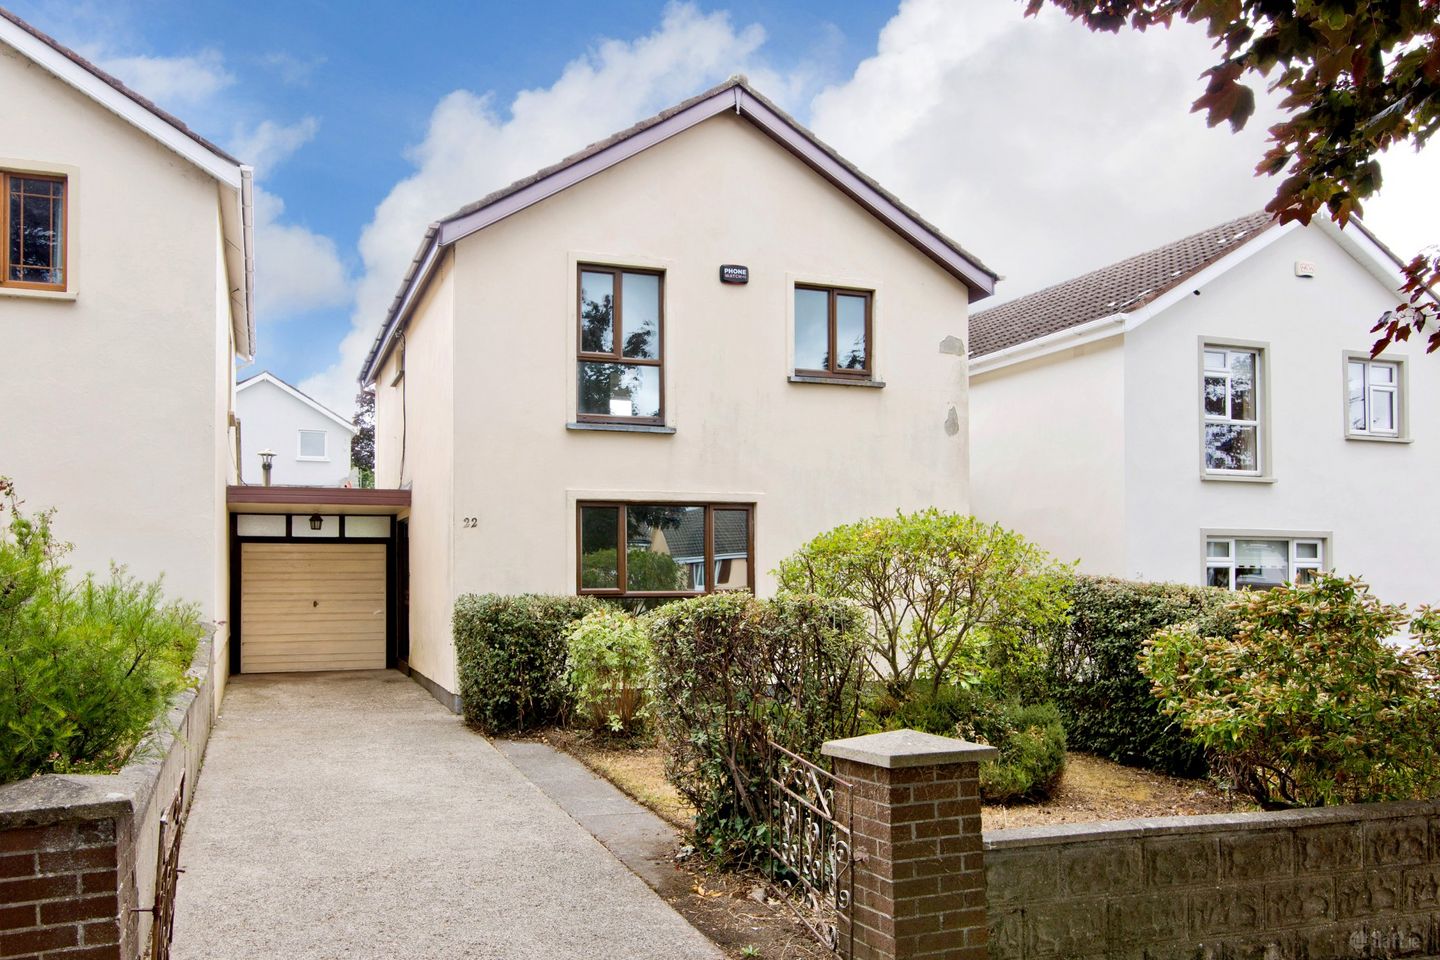

22 Ashton Lawn, Knocklyon, Dublin 16, D16 FP97
€650,000
- Price per m²:€5,909
- Estimated Stamp Duty:€6,500
- Selling Type:By Private Treaty
- BER No:119679470
- Energy Performance:310.59 kWh/m2/yr
About 22 Ashton Lawn, Knocklyon, Dublin 16
Highlights
- OFCH
Description
Sherry FitzGerald is delighted to present No. 22 Ashton Lawn to the market, a superb four-bedroom detached family home enjoying an enviable position at the end of a quiet, traffic-free cul-de-sac within this highly regarded and sought-after development. With a sunny south-facing rear garden, four generously sized double bedrooms and spacious living accommodation throughout, this attractive home offers the perfect combination of immediate comfort and exciting potential for the future. Designed with family living in mind, the bright and well-proportioned accommodation comprises a welcoming entrance hall with guest WC, a spacious living room, a separate dining room overlooking the rear garden, and a kitchen. Upstairs, there are four double bedrooms and a family bathroom, providing ample space for growing families, while generous understairs storage enhances everyday practicality. A standout feature of the property is the adjoining carport, which offers excellent scope to create additional living space, a home office or a playroom, subject to the necessary planning permissions. Combined with the generous proportions of the existing accommodation, this flexibility allows the home to adapt to the evolving needs of its new owners. Outside, the south-facing rear garden provides a peaceful and private setting, ideal for children to play, outdoor entertaining or simply enjoying the sunshine. To the front, there is a walled garden, private driveway and mature planting, creating an attractive approach to the property. Occupying a prime position within this mature residential enclave, No. 22 Ashton Lawn presents a rare opportunity to acquire a spacious detached family home with many of the features today's buyers seek: four double bedrooms, generous reception space, a desirable south-facing garden, excellent conversion potential and a peaceful cul-de-sac setting. While perfectly comfortable as is, the property also offers tremendous scope for modernisation and personalisation, allowing purchasers to create a truly exceptional forever home. The location is second to none. Ashton enjoys excellent connectivity, with the M50 road network just minutes away. A wealth of amenities can be found in nearby Knocklyon, Ballyroan and Templeogue, including shopping centres, cafés, restaurants and local services. The area is also exceptionally well served by highly regarded schools, including St Colmcille's Primary and Secondary Schools, Ballyroan Boys' and Girls' National Schools, Sancta Maria College and Coláiste Éanna. Regular bus services provide convenient access to Dublin city centre. Offering a peaceful setting in one of South Dublin's most established and family-friendly neighbourhoods, this is a home that combines space, convenience and future potential in equal measure. Early viewing is highly recommended to fully appreciate all that this wonderful property has to offer. GARDEN To the front, the property enjoys a walled garden with a private driveway bordered by mature flower beds, shrubs and planting, creating an attractive approach to the home. An adjoining carport with garage door provides excellent covered parking and storage and leads to an open garage area offering superb potential for conversion into additional living accommodation, subject to the necessary planning permission. The rear garden is a wonderful feature of the property, enjoying a sunny south-facing aspect and offering a private, fully walled setting ideal for outdoor dining, entertaining or family enjoyment. The garden also benefits from a useful boiler house and provides ample space for keen gardeners or growing families alike. Storm Porch 1.53m x 0.60m. A sliding door opens into a practical storm porch with tiled flooring, providing a welcoming entrance and additional shelter before entering the main home. Entrance Hall 1.74m x 3.64m. Step into a bright and welcoming entrance hall, beautifully presented with newly fitted high-quality laminate flooring that continues seamlessly into the living and dining areas, creating an attractive sense of flow throughout the ground floor. Freshly repainted in neutral tones, the entrance hall sets the tone for the bright and spacious accommodation that follows. A generous understairs storage area provides excellent everyday practicality. Guest WC 0.87m x 1.80m. Conveniently located off the entrance hall, the guest WC is fitted with a WC and wash hand basin and benefits from a window providing natural light and ventilation. Living Room 3.61m x 6.06m. The spacious living room is a bright and well-proportioned reception room overlooking the front garden. Freshly painted and filled with natural light, it features an attractive fireplace with open fire, creating a warm focal point for the room. Its generous proportions make it an ideal space for both relaxing and entertaining. Kitchen 3.33m x 3.27m. The kitchen is fitted with a range of floor-level units incorporating a stainless steel sink, oven and is plumbed for a washing machine. A door leads directly to the adjoining garage/carport area, providing excellent convenience together with outstanding potential for future conversion, subject to the necessary planning permission. Dining Room/ Breakfast Room 3.33m x 2.72m. Positioned to the rear of the property, the dining room enjoys a wonderful outlook over the sunny south-facing rear garden. Finished with quality laminate flooring, this bright and inviting room provides an ideal setting for family meals, entertaining guests or everyday dining. Storage 0.80m x 1.69m Bedroom 1 3.94m x 3.17m. A generous double bedroom overlooking the front of the property, complete with laminate timber flooring, built-in wardrobes and a fitted wash hand basin with overhead lighting. Bedroom 2 3.70m x 2.84m. A spacious double bedroom to the front, featuring laminate timber flooring and built-in wardrobes. Bedroom 3 3.44m x 2.87m. A bright double bedroom overlooking the sunny south-facing rear garden, finished with laminate timber flooring. Bedroom 4 2.46m x 3.10m. A further well-proportioned double bedroom overlooking the rear garden, complete with laminate timber flooring. Family Bathroom 2.47m x 2.22m. The family bathroom is fitted with a bath, WC and wash hand basin and benefits from a window providing natural light and ventilation. Landing 2.46m x 3.84m. The spacious first-floor landing provides access to all four bedrooms and the family bathroom.
Standard features
The local area of 22 Ashton Lawn, Knocklyon, Dublin 16
Sold properties in this area
Stay informed with market trends
Local schools and transport

Learn more about what this area has to offer.
School Name | Distance | Pupils | |||
|---|---|---|---|---|---|
| School Name | St Colmcille's Junior School | Distance | 470m | Pupils | 738 |
| School Name | St Colmcille Senior National School | Distance | 490m | Pupils | 757 |
| School Name | Saplings Special School | Distance | 510m | Pupils | 30 |
School Name | Distance | Pupils | |||
|---|---|---|---|---|---|
| School Name | Ballyroan Girls National School | Distance | 620m | Pupils | 479 |
| School Name | Rathfarnham Parish National School | Distance | 960m | Pupils | 220 |
| School Name | Ballyroan Boys National School | Distance | 1.0km | Pupils | 388 |
| School Name | Cheeverstown Sp Sch | Distance | 1.0km | Pupils | 26 |
| School Name | Gaelscoil Chnoc Liamhna | Distance | 1.2km | Pupils | 219 |
| School Name | Bishop Galvin National School | Distance | 1.5km | Pupils | 450 |
| School Name | Scoil Mhuire Ballyboden | Distance | 1.5km | Pupils | 210 |
School Name | Distance | Pupils | |||
|---|---|---|---|---|---|
| School Name | Sancta Maria College | Distance | 370m | Pupils | 574 |
| School Name | Coláiste Éanna | Distance | 700m | Pupils | 612 |
| School Name | St Colmcilles Community School | Distance | 840m | Pupils | 725 |
School Name | Distance | Pupils | |||
|---|---|---|---|---|---|
| School Name | St. Mac Dara's Community College | Distance | 1.8km | Pupils | 901 |
| School Name | Our Lady's School | Distance | 1.9km | Pupils | 798 |
| School Name | Loreto High School, Beaufort | Distance | 1.9km | Pupils | 645 |
| School Name | Templeogue College | Distance | 2.1km | Pupils | 660 |
| School Name | Firhouse Educate Together Secondary School | Distance | 2.1km | Pupils | 381 |
| School Name | Tallaght Community School | Distance | 2.2km | Pupils | 828 |
| School Name | Gaelcholáiste An Phiarsaigh | Distance | 2.2km | Pupils | 304 |
Type | Distance | Stop | Route | Destination | Provider | ||||||
|---|---|---|---|---|---|---|---|---|---|---|---|
| Type | Bus | Distance | 210m | Stop | Knockcullen Rise | Route | 15 | Destination | Clongriffin | Provider | Dublin Bus |
| Type | Bus | Distance | 250m | Stop | Knockaire | Route | 15 | Destination | Clongriffin | Provider | Dublin Bus |
| Type | Bus | Distance | 480m | Stop | Templeroan Estate | Route | 15b | Destination | Merrion Square | Provider | Dublin Bus |
Type | Distance | Stop | Route | Destination | Provider | ||||||
|---|---|---|---|---|---|---|---|---|---|---|---|
| Type | Bus | Distance | 500m | Stop | Coolamber Court | Route | 15 | Destination | Ballycullen Road | Provider | Dublin Bus |
| Type | Bus | Distance | 500m | Stop | Dargle Wood | Route | 15 | Destination | Clongriffin | Provider | Dublin Bus |
| Type | Bus | Distance | 510m | Stop | Templeroan Estate | Route | 49n | Destination | Tallaght | Provider | Nitelink, Dublin Bus |
| Type | Bus | Distance | 510m | Stop | Templeroan Estate | Route | S8 | Destination | Citywest | Provider | Go-ahead Ireland |
| Type | Bus | Distance | 600m | Stop | Ballyboden St Endas | Route | S8 | Destination | Citywest | Provider | Go-ahead Ireland |
| Type | Bus | Distance | 660m | Stop | Cremorne | Route | S6 | Destination | The Square | Provider | Go-ahead Ireland |
| Type | Bus | Distance | 660m | Stop | Cremorne | Route | F1 | Destination | Tallaght | Provider | Dublin Bus |
Your Mortgage and Insurance Tools
Check off the steps to purchase your new home
Use our Buying Checklist to guide you through the whole home-buying journey.
Budget calculator
Calculate how much you can borrow and what you'll need to save
BER Details
BER No: 119679470
Energy Performance Indicator: 310.59 kWh/m2/yr
Ad performance
- Date listed07/08/2026
- Views5,545
- Potential views if upgraded to an Advantage Ad9,038
Properties similar to 22 Ashton Lawn, Knocklyon, Dublin 16
€595,000
6 Stocking Wood Green, Stocking Avenue, Rathfarnham, Dublin 16, D16AH504 Bed · 3 Bath · House€595,000
35 Oakdale Park, Ballycullen, Dublin 24, D24Y5P94 Bed · 3 Bath · Semi-D€625,000
5 Woodstown Meadow, Knocklyon, Dublin 16, D16W2824 Bed · 3 Bath · Semi-D€625,000
1 Stocking Wood Green, Stocking Avenue, Rathfarnham, Dublin 16, D16H0294 Bed · 4 Bath · Terrace


€645,000
24 Orlagh Downs, Scholarstown Road, Knocklyon, Dublin 16, D16X7R04 Bed · 2 Bath · Semi-D€650,000
35 Ballycullen Green, Ballycullen, Dublin 24, D24TW9E4 Bed · 3 Bath · Detached€675,000
21 Orlagh Grove, Knocklyon, Dublin 164 Bed · 3 Bath · Semi-D€675,000
70 Templeroan Avenue, Knocklyon, Dublin 16, D16T9C34 Bed · 3 Bath · Semi-D€685,000
35 Whitecliff, Rathfarnham, Co. Dublin, D16TK304 Bed · 2 Bath · Semi-D€695,000
33 Wooddale Crescent, Ballycullen, Dublin 24, D24 K8P74 Bed · 3 Bath · Detached€725,000
25 Pinewood Park, Rathfarnham, Dublin 144 Bed · 2 Bath · Semi-D€745,000
4 Cypress Grove North, Templeogue, Dublin 6W4 Bed · 2 Bath · Semi-D


Daft ID: 16602960


Why choose Allianz for your home insurance.
Get 10% off online
Emergency home assistance included
Tailor your cover to your needs
T&Cs apply