
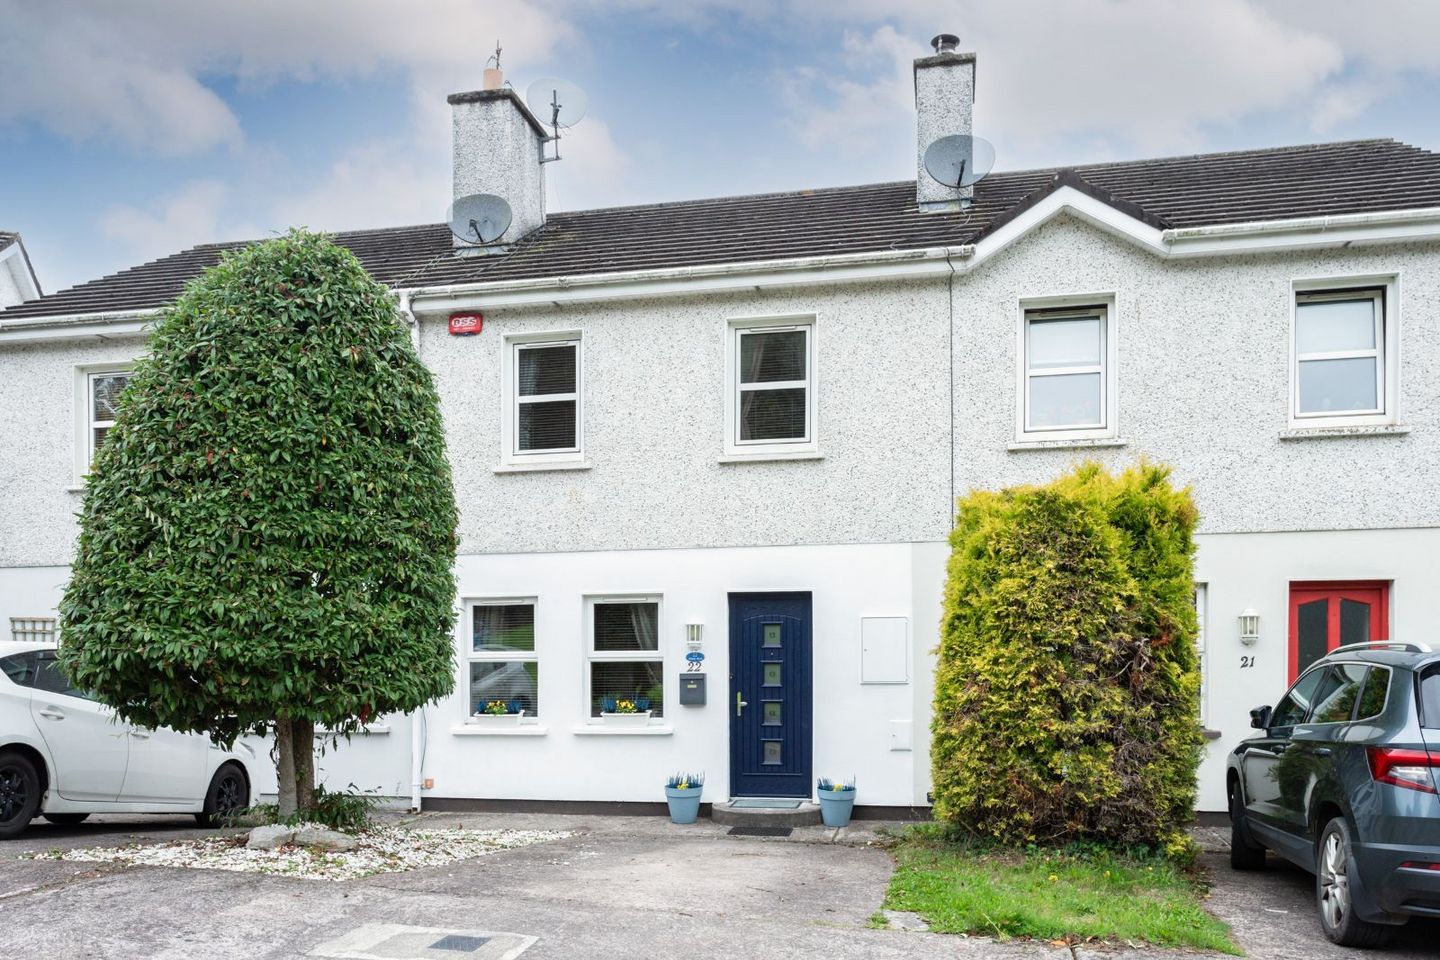

22 Hillside Mews, Aherla, Aherla, Co. Cork, P31XR66
€345,000
- Price per m²:€4,792
- Estimated Stamp Duty:€3,450
- Selling Type:By Private Treaty
- BER No:108003062
- Energy Performance:91.36 kWh/m2/yr
About 22 Hillside Mews, Aherla, Aherla, Co. Cork
Highlights
- 3 bedroom family home in great condition
- Ideal location
- Impressive Energy B1 Rating - Air to Water heating
Description
22 Hillside Mews, Aherla, Co Cork P31XR66 OM2 O’Mahony are delighted to present 22 Hillside Mews, Aherla, a well-presented three-bedroom, mid-terrace home. The property offers a bright and practical layout, with a comfortable sitting room to the front opening through to a spacious kitchen/dining room at the rear, creating a lovely flow between the main living spaces. Upstairs are three bedrooms and the main bathroom. Outside, the property benefits from private off-street parking to the front, while to the rear is a particularly pleasant, enclosed garden with a paved patio, lawn and mature planting. Combined with its excellent B1 BER rating, No. 22 offers an attractive, manageable home that should appeal particularly to first-time buyers, young families or those looking for a convenient home within commuting distance of Cork City. Location Hillside Mews is situated in the village of Aherla, a convenient location offering a pleasant village setting while remaining within easy commuting distance of Cork City and the surrounding employment centres. Aherla is well positioned for access to nearby villages and towns including Ovens, Ballincollig, Crookstown and Macroom, with Cork City also readily accessible. The location offers a good balance between countryside living and accessibility to schools, shops, services and major road networks. Accommodation Entrance Hall Bright entrance hallway with tiled flooring, staircase to first floor and access through to the main living accommodation. Sitting Room Comfortable south-facing reception room featuring timber flooring, two windows providing plenty of natural light and an attractive feature fireplace. An arched opening connects the sitting room with the kitchen/dining area, giving the ground floor a nice sense of flow. Kitchen/Dining Room Generously proportioned kitchen and dining space extending across the rear of the property. Fitted with a range of cream wall and floor units, timber-effect worktops, breakfast bar and appliances. There is ample room for dining, while glazed double doors provide direct access to the rear garden. Landing Central first-floor, carpeted, landing providing access to all three bedrooms, bathroom and additional storage. Bedroom 1 Well-proportioned double bedroom positioned to the rear, with timber flooring and good natural light. Bedroom 2 Another good-sized bedroom with timber flooring and front-facing window. Bedroom 3 Single bedroom, suitable for use as a child’s bedroom, home office or study. Bathroom Bright family bathroom comprising bath with electric shower overhead, wash-hand basin and WC, with tiled surrounds and natural light from the window. Store Useful additional first-floor storage space. Outside To the front, the property benefits from private off-street parking, with a pleasant outlook across an open green area towards mature trees and woodland. To the rear is a private enclosed garden, mainly laid to lawn with mature shrubs and planting, and a paved patio area immediately outside the kitchen/dining room. The patio provides a lovely space for outdoor seating and entertaining, with the garden offering a good degree of privacy. Additional Details • Three-bedroom mid-terrace residence • Approx. 72sqm • BER B1 – No. 108003062 • Private off-street parking to front • Enclosed rear garden with lawn and mature planting • Paved patio area directly accessed from kitchen/dining room • Bright kitchen/dining room with direct garden access • Feature fireplace to sitting room • Three bedrooms and family bathroom • Well maintained throughout • Pleasant outlook to the front over a green area and mature woodland • Convenient Aherla location within easy reach of Ballincollig and Cork City • Separate pedestrian pathway to the centre of the village • Air to Water Heating Disclaimer: These particulars are issued by OM2 O’Mahony on the understanding that all negotiations are conducted through this office. While every care has been taken in preparing the particulars, they are for guidance only and do not form part of any contract. Descriptions, dimensions, distances, references to condition and permissions are given in good faith but are not to be relied upon as statements or representations of fact. Purchasers should satisfy themselves by inspection or otherwise as to the correctness of each statement. The vendor does not make or give, and neither OM2 O’Mahony nor any of its employees has authority to make or give, any representation or warranty in relation to the property.
The local area of 22 Hillside Mews, Aherla, Aherla, Co. Cork
Sold properties in this area
Stay informed with market trends
Local schools and transport

Learn more about what this area has to offer.
School Name | Distance | Pupils | |||
|---|---|---|---|---|---|
| School Name | Kilbonane National School | Distance | 1.6km | Pupils | 94 |
| School Name | Scoil Naomh Mhuire Fearann | Distance | 2.5km | Pupils | 160 |
| School Name | Cloughduv National School | Distance | 4.1km | Pupils | 144 |
School Name | Distance | Pupils | |||
|---|---|---|---|---|---|
| School Name | Ovens National School | Distance | 5.0km | Pupils | 442 |
| School Name | Gurrane National School | Distance | 5.6km | Pupils | 43 |
| School Name | Dripsey National School | Distance | 6.6km | Pupils | 99 |
| School Name | Knockavilla National School | Distance | 6.7km | Pupils | 153 |
| School Name | Coachford National School | Distance | 7.6km | Pupils | 155 |
| School Name | Gaelscoil An Chaisleáin | Distance | 7.9km | Pupils | 205 |
| School Name | Castlelack National School | Distance | 8.2km | Pupils | 58 |
School Name | Distance | Pupils | |||
|---|---|---|---|---|---|
| School Name | Coachford College | Distance | 7.8km | Pupils | 851 |
| School Name | Ballincollig Community School | Distance | 9.7km | Pupils | 980 |
| School Name | Le Cheile Secondary School Ballincollig | Distance | 10.6km | Pupils | 195 |
School Name | Distance | Pupils | |||
|---|---|---|---|---|---|
| School Name | Coláiste Choilm | Distance | 11.0km | Pupils | 1364 |
| School Name | St. Brogan's College | Distance | 11.2km | Pupils | 861 |
| School Name | Hamilton High School | Distance | 11.9km | Pupils | 429 |
| School Name | Coláiste Na Toirbhirte | Distance | 12.6km | Pupils | 451 |
| School Name | Bandon Grammar School | Distance | 13.4km | Pupils | 717 |
| School Name | Bishopstown Community School | Distance | 14.4km | Pupils | 339 |
| School Name | Scoil Mhuire Gan Smál | Distance | 14.6km | Pupils | 1082 |
Type | Distance | Stop | Route | Destination | Provider | ||||||
|---|---|---|---|---|---|---|---|---|---|---|---|
| Type | Bus | Distance | 180m | Stop | Aherla | Route | 233 | Destination | Cloughduv | Provider | Bus Éireann |
| Type | Bus | Distance | 2.0km | Stop | Farran | Route | 233 | Destination | Ballingeary | Provider | Bus Éireann |
| Type | Bus | Distance | 4.0km | Stop | Cloghduv | Route | 233 | Destination | Cloughduv | Provider | Bus Éireann |
Type | Distance | Stop | Route | Destination | Provider | ||||||
|---|---|---|---|---|---|---|---|---|---|---|---|
| Type | Bus | Distance | 4.8km | Stop | Srelane Cross | Route | 233 | Destination | Cork | Provider | Bus Éireann |
| Type | Bus | Distance | 4.9km | Stop | Farnanes | Route | 233 | Destination | Ballingeary | Provider | Bus Éireann |
| Type | Bus | Distance | 5.1km | Stop | Knockanemore | Route | 233 | Destination | Srelane | Provider | Bus Éireann |
| Type | Bus | Distance | 5.2km | Stop | Killumney | Route | 233 | Destination | Cork | Provider | Bus Éireann |
| Type | Bus | Distance | 6.0km | Stop | Ovens | Route | 233 | Destination | Ballingeary | Provider | Bus Éireann |
| Type | Bus | Distance | 6.2km | Stop | Grange Manor | Route | 220 | Destination | Ovens | Provider | Bus Éireann |
| Type | Bus | Distance | 6.2km | Stop | Killumney | Route | 220 | Destination | Carrigaline | Provider | Bus Éireann |
Your Mortgage and Insurance Tools
Check off the steps to purchase your new home
Use our Buying Checklist to guide you through the whole home-buying journey.
Budget calculator
Calculate how much you can borrow and what you'll need to save
BER Details
BER No: 108003062
Energy Performance Indicator: 91.36 kWh/m2/yr
Ad performance
- Date listed18/09/2026
- Views94
- Potential views if upgraded to an Advantage Ad153
Properties similar to 22 Hillside Mews, Aherla, Aherla, Co. Cork
€345,000
1 Cois Teannaire, Aherla, Aherla, Co. Cork, P31D7933 Bed · 3 Bath · Semi-D€455,000
89 Pairc Brouen, Cloughduv, Cloughduv, Co. Cork, P12W2293 Bed · 3 Bath · Semi-D€455,000
89 Pairc Brouen, Cloughduv, Co. Cork, P12W2293 Bed · 3 Bath · Semi-D€485,000
64 Pairc Brouen, Cloughduv, Cloughduv, Co. Cork, P12W2294 Bed · 3 Bath · Semi-D


Daft ID: 16675038


Why choose Allianz for your home insurance.
Get 10% off online
Emergency home assistance included
Tailor your cover to your needs
T&Cs apply