

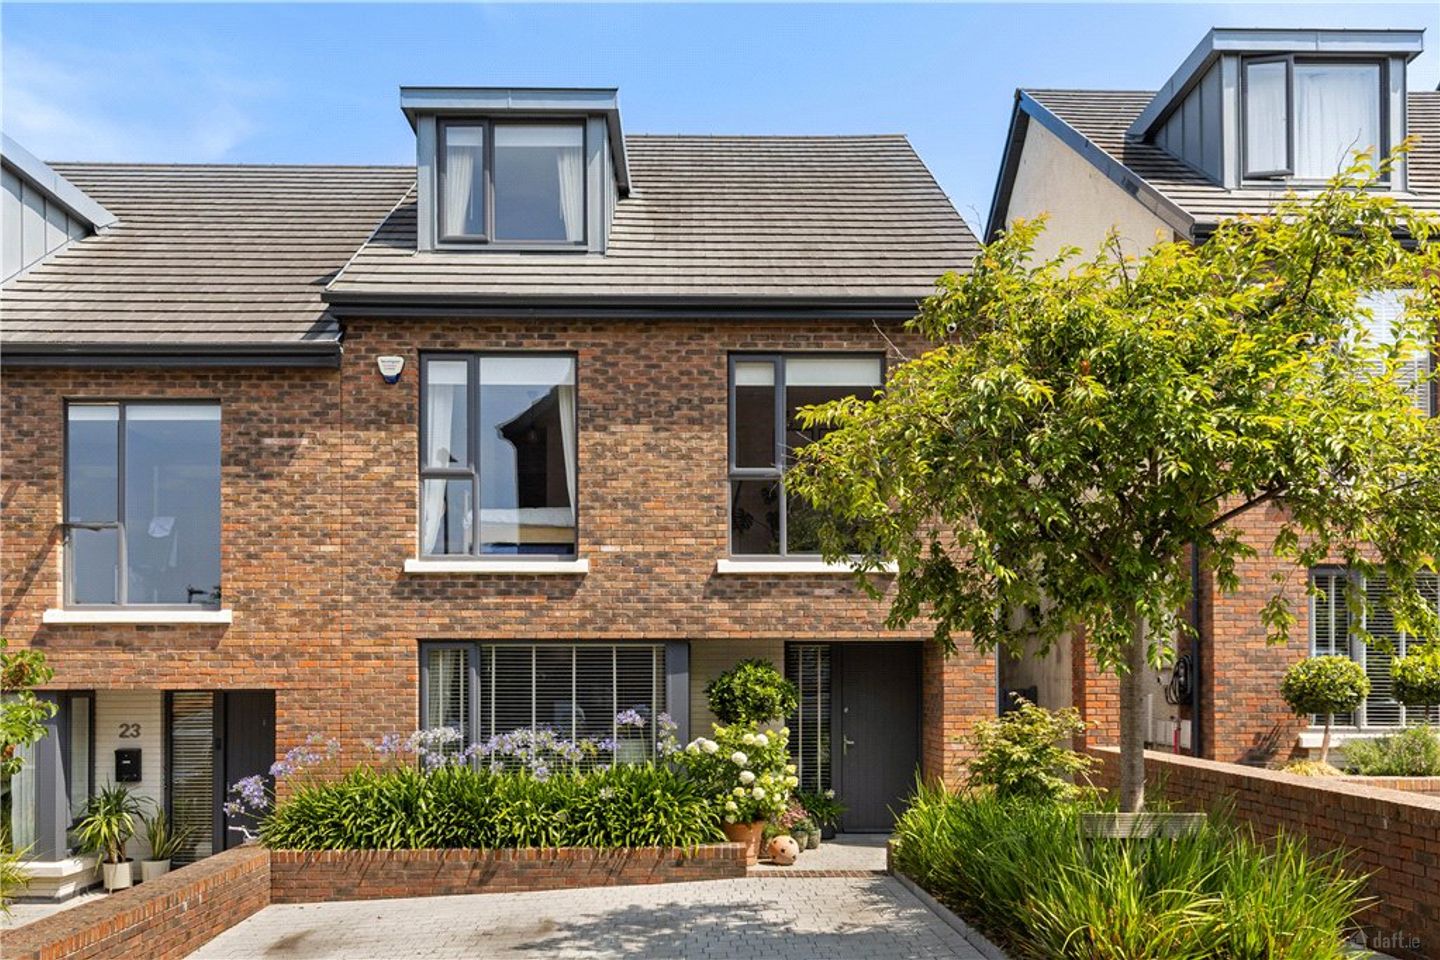

22 Knockrabo Drive, Mount Anville Road, Goatstown, Dublin 14, D14 V4Y9
€1,395,000
- Price per m²:€6,740
- Estimated Stamp Duty:€17,900
- Selling Type:By Private Treaty
- BER No:110795051
- Energy Performance:48.95 kWh/m2/yr
About 22 Knockrabo Drive, Mount Anville Road, Goatstown, Dublin 14
Highlights
- Impressive five-bedroom, A-rated family home
- Exceptionally finished & designed by O'Mahony Pike architects
- Feature kitchen by Kelly Design
- Impressive Master Suite
- Contemporary bathrooms with porcelain floor and wall tiles
Description
A most impressive A-rated contemporary five-bedroom family home enjoying generous, well-presented accommodation, professionally landscaped rear garden and a very convenient location in this highly sought-after O'Mahony Pike designed development. No. 22 is an outstanding family home built on the grounds of Mount Anville House by Maplewood Residential. The quality and attention to detail is immediately apparent on entering the home, from the high ceilings and doors to the feature Kelly-designed kitchen, wall panelling, contemporary bathrooms and Dean Lacey landscaped rear garden - nothing has been left to chance. The impressive accommodation extends to approximately 207 sqm (2,232 sq.ft.) and briefly comprises sitting room, kitchen/dining/living room, utility room, guest WC, five bedrooms (including master suite) & bathroom. Knockrabo enjoys a very convenient location with South County Dublin. It is within a short walk of local amenities in Mount Merrion. There are an array of many excellent schools to choose from nearby; in fact there are 13 schools within a 3 mile radius of Knockrabo and Belfield is a quick cycle away for students who might wish to attend UCD. There is no shortage of entertainment in the immediate area either with trips to Airfield Estate; shopping in Dundrum Town Centre and Stillorgan village with cinemas and libraries in both Dundrum and Stillorgan and, of course, the delightful Deerpark, with its rustic tree lined walks, playground and tennis club, is located just 150m from the gates of Knockrabo. This public park is a fantastic resource for all local residents and offers a range of excellent sporting facilities including soccer and Gaelic pitches. For those seeking tranquillity, there’s ample parkland for strolling, running or just admiring the stunning vistas of Dublin bay. The M50 interchange which provides ease of access to all points North, South & West of the city. Porched Entrance with feature white brick to the left-hand side of the front door and door into the Reception Hall 2.45m x 6.2m. with wall panelling & two understairs storage cupboards Sitting Room 3.75m x 5m. with bay window to the front, wood panelling on the walls and a Rubyfires electric fire, Portuguese limestone fireplace Guest WC with pedestal wash hand basin, w.c., panelled walls and timber floor Kitchen/Dining/Family Room 6.3m x 4.8m. Kelly Design kitchen comprising an extensive range of presses, cupboards, drawers, quartz worktop and splashback, five ring Neff gas hob with extractor hood over, pair of double ovens, larder, centre island unit with one and a half bowl undercounter sink unit and quartz worktop, breakfast bar, larder and fridge/freezer, pair of French doors leading out to the rear garden, arch to Family Room 3.5m x 3.75m. with an extensive range of built in shelving, TV unit and drawers, picture window overlooking the rear garden and French doors leading out to patio Utility Room 2.15m x 2.05m. with built in presses, cupboards, worktop, one bowl stainless steel sink drainer unit, stacked washing machine & dryer, built in cupboards, shoe rack and tiled floor First Floor Landing with wood panelling up the staircase and on the first floor, and door to shelved hot press Bedroom 1 3.05m x 4.25m. with dressing area off with built in shelves, drawers, hanging area and door to En Suite with step in tiled shower, w.c., vanity wash hand basin and tiled floor Bedroom 2 2.8m x 4.5m. with built in wardrobes Bedroom 3 4.5m x 3.3m. with built in wardrobes Bedroom 4 3.2m x 3.05m. (currently used as a study) with a very good range of built in shelves with presses under Bathroom Comprising bath, separate shower, w.c., vanity wash hand basin and tiled floor Second Floor Storage room off landing Bedroom 5 (Master Suite) 4.2m x 7m. with under eave storage to the front, dressing room with a range of built in wardrobes and shelving, access to under eave storage and door to En Suite with step in tiled shower, w.c., pair of vanity basins and tiled floor
Standard features
The local area of 22 Knockrabo Drive, Mount Anville Road, Goatstown, Dublin 14
Sold properties in this area
Stay informed with market trends
Local schools and transport

Learn more about what this area has to offer.
School Name | Distance | Pupils | |||
|---|---|---|---|---|---|
| School Name | Mount Anville Primary School | Distance | 780m | Pupils | 440 |
| School Name | Scoil San Treasa | Distance | 860m | Pupils | 425 |
| School Name | Our Lady's Grove Primary School | Distance | 990m | Pupils | 417 |
School Name | Distance | Pupils | |||
|---|---|---|---|---|---|
| School Name | Muslim National School | Distance | 1.2km | Pupils | 423 |
| School Name | Oatlands Primary School | Distance | 1.3km | Pupils | 420 |
| School Name | Taney Parish Primary School | Distance | 1.3km | Pupils | 389 |
| School Name | St Laurence's Boys National School | Distance | 1.3km | Pupils | 402 |
| School Name | Holy Cross School | Distance | 1.5km | Pupils | 270 |
| School Name | St Olaf's National School | Distance | 1.5km | Pupils | 573 |
| School Name | Our Lady Of Mercy Convent School | Distance | 1.9km | Pupils | 252 |
School Name | Distance | Pupils | |||
|---|---|---|---|---|---|
| School Name | Mount Anville Secondary School | Distance | 250m | Pupils | 712 |
| School Name | Our Lady's Grove Secondary School | Distance | 990m | Pupils | 312 |
| School Name | St Kilian's Deutsche Schule | Distance | 1.0km | Pupils | 478 |
School Name | Distance | Pupils | |||
|---|---|---|---|---|---|
| School Name | St Benildus College | Distance | 1.2km | Pupils | 925 |
| School Name | Oatlands College | Distance | 1.4km | Pupils | 634 |
| School Name | Coláiste Eoin | Distance | 1.4km | Pupils | 510 |
| School Name | Coláiste Íosagáin | Distance | 1.5km | Pupils | 488 |
| School Name | St Andrew's College | Distance | 1.8km | Pupils | 1008 |
| School Name | St Raphaela's Secondary School | Distance | 1.8km | Pupils | 631 |
| School Name | St Tiernan's Community School | Distance | 1.9km | Pupils | 367 |
Type | Distance | Stop | Route | Destination | Provider | ||||||
|---|---|---|---|---|---|---|---|---|---|---|---|
| Type | Bus | Distance | 150m | Stop | Mt Anville School | Route | S6 | Destination | Blackrock | Provider | Go-ahead Ireland |
| Type | Bus | Distance | 210m | Stop | Deerpark Road | Route | S6 | Destination | Blackrock | Provider | Go-ahead Ireland |
| Type | Bus | Distance | 280m | Stop | Mt Anville School | Route | 511 | Destination | Mount Anville School, Stop 10097 | Provider | Joe Moroney Coach Hire Ltd |
Type | Distance | Stop | Route | Destination | Provider | ||||||
|---|---|---|---|---|---|---|---|---|---|---|---|
| Type | Bus | Distance | 540m | Stop | Fosters Avenue | Route | S6 | Destination | Blackrock | Provider | Go-ahead Ireland |
| Type | Bus | Distance | 550m | Stop | Callary Road | Route | S6 | Destination | The Square | Provider | Go-ahead Ireland |
| Type | Bus | Distance | 550m | Stop | Knocknashee | Route | 11 | Destination | Parnell Square | Provider | Dublin Bus |
| Type | Bus | Distance | 570m | Stop | Hollywood Park | Route | 11 | Destination | Sandyford B.d. | Provider | Dublin Bus |
| Type | Bus | Distance | 590m | Stop | Goatstown Road | Route | 11 | Destination | Phoenix Pk | Provider | Dublin Bus |
| Type | Bus | Distance | 620m | Stop | Drummartin Road | Route | 11 | Destination | Parnell Square | Provider | Dublin Bus |
| Type | Bus | Distance | 640m | Stop | Taney Grove | Route | S6 | Destination | Blackrock | Provider | Go-ahead Ireland |
Your Mortgage and Insurance Tools
Check off the steps to purchase your new home
Use our Buying Checklist to guide you through the whole home-buying journey.
Budget calculator
Calculate how much you can borrow and what you'll need to save
BER Details
BER No: 110795051
Energy Performance Indicator: 48.95 kWh/m2/yr
Ad performance
- Ad levelAdvantageGOLD
- Date listed13/11/2026
- Views112
Properties similar to 22 Knockrabo Drive, Mount Anville Road, Goatstown, Dublin 14
€1,350,000
23 Parkvale, Dundrum, Dublin 16, D16 WK095 Bed · 3 Bath · Detached€1,350,000
4 Longwood, Wynnsward Park, Clonskeagh, Dublin 14, D14H9C65 Bed · 5 Bath · End of Terrace€1,375,000
12 Parkvale, Dundrum, Dublin 16, D16 EY205 Bed · 3 Bath · Detached€2,100,000
1 Longwood, Wynnsward Park, Clonskeagh, Dublin 14, D14V9H35 Bed · 6 Bath · Detached


€2,100,000
1 Longwood, Wynnsward Park, Clonskeagh, Dublin 14, D14V9H35 Bed · 6 Bath · Detached€2,450,000
12 Maple Road, Clonskeagh, Dublin 14, D14 F2W95 Bed · 4 Bath · Detached€2,750,000
Eastwood (and 4-bed Gate Lodge) on c.1.26 acres, Ballinteer Road, Ballinteer, Dublin 16, D16W2F37 Bed · 4 Bath · Detached


Daft ID: 16715524

Why choose Allianz for your home insurance.
Get 10% off online
Emergency home assistance included
Tailor your cover to your needs
T&Cs apply