

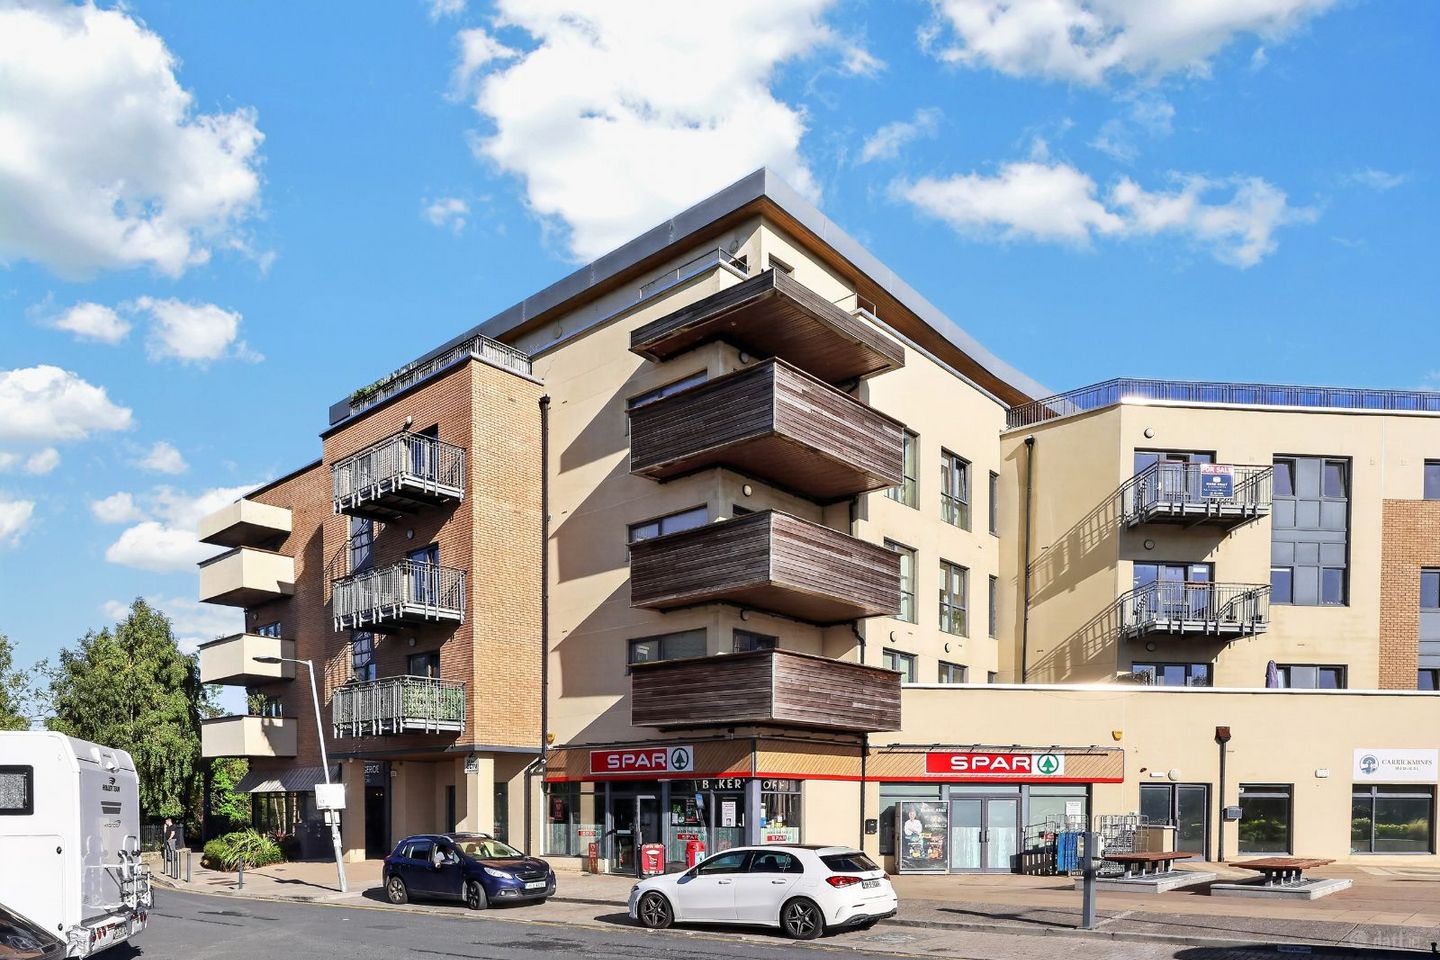

22 The View, Carrickmines Manor, Carrickmines, Dublin 18, D18HK49
€350,000
- Price per m²:€5,738
- Estimated Stamp Duty:€3,500
- Selling Type:By Private Treaty
About 22 The View, Carrickmines Manor, Carrickmines, Dublin 18
Highlights
- Exceptionally spacious one-bedroom third-floor apartment
- Approx. 61 sq.m. / 657 sq.ft.
- Recently refurbished throughout
- Impressive open-plan living / dining / kitchen accommodation
- No existing RPZ rent cap
Description
Welcome to 22 The View, Carrickmines Manor, an exceptionally spacious one-bedroom third-floor apartment extending to approximately 61 sq.m. (657 sq.ft.). Recently refreshed with new flooring and freshly painted throughout, this impressive property is presented in excellent condition and offers generous, well-balanced accommodation within this highly regarded Dublin 18 development. A particular feature of the apartment is the exceptionally spacious open-plan living, dining and kitchen area, extending to almost nine metres in length. This creates a superb contemporary living space with ample room for separate living and dining areas while retaining an excellent sense of openness. The living accommodation opens directly onto a substantial private balcony extending to approximately 6.70m in length and up to 3.20m in width. The balcony can also be accessed independently from the bedroom, creating an excellent connection between the internal and external accommodation and providing a generous outdoor space for relaxation or entertaining. The bedroom is a well-proportioned double with direct balcony access, while the accommodation is completed by a generous main bathroom, welcoming entrance hallway and excellent built-in storage. Further benefits include a B energy rating, designated parking space and the property's recent refurbishment, making this an attractive turnkey opportunity for first-time buyers, downsizers or investors. The property is being offered without an existing RPZ rent cap, providing additional flexibility for prospective purchasers. Location Carrickmines Manor is a highly regarded residential development situated in an exceptionally convenient Dublin 18 location, combining a peaceful residential setting with immediate access to an extensive range of amenities. Carrickmines Retail Park is within easy reach and provides an excellent selection of shopping, dining and everyday conveniences. The surrounding area also offers numerous cafés, restaurants, supermarkets, sporting facilities, golf clubs and recreational amenities. Transport connections are excellent, with the LUAS Green Line providing convenient access to Sandyford, Dundrum and Dublin City Centre, while the nearby M50 offers straightforward access throughout Dublin and beyond. The property is also ideally positioned for the employment centres of Sandyford and Cherrywood, while the villages of Stepaside, Foxrock and Cabinteely are all easily accessible. Features Include - Exceptionally spacious one-bedroom third-floor apartment - Approx. 61 sq.m. / 657 sq.ft. - BER B Rating - Recently refurbished throughout - Freshly painted - Newly fitted flooring - Excellent condition throughout - Impressive open-plan living / dining / kitchen accommodation - Living accommodation extending to almost 9 metres in length - Large private balcony - Balcony measuring approx. 6.70m x 3.20m max - Direct balcony access from both living room and bedroom - Generous double bedroom - Excellent built-in storage - Designated parking space - No existing RPZ rent cap - Third-floor position - Highly regarded Carrickmines Manor development - Excellent Dublin 18 location - Convenient to LUAS and M50 - Easy access to Carrickmines Retail Park, Sandyford and Cherrywood Accommodation Measurements have been taken from the widest points of each room and are approximate only. Intending purchasers should satisfy themselves as to their accuracy and suitability for their own requirements. Entrance Hall Bright and welcoming entrance hallway providing access to all accommodation and benefiting from excellent built-in storage together with hot press facilities. Living / Dining / Kitchen (c. 8.94m x 3.48m) An exceptionally spacious open-plan living area extending to almost nine metres in length and offering ample room for distinct living and dining areas. The fitted kitchen is incorporated seamlessly into the accommodation and provides a range of wall and floor units together with excellent preparation and storage space. Direct access is provided from the living area onto the substantial private balcony, creating a wonderful extension of the internal accommodation. Bedroom (c. 3.65m x 3.33m) Generous double bedroom offering excellent proportions and direct access to the private balcony. A bright and comfortable principal bedroom with ample space for additional bedroom furniture. Bathroom (c. 2.42m x 2.01m) Generously proportioned main bathroom comprising bath with shower facilities, WC and wash hand basin. Balcony (c. 6.70m x 3.20m max) A standout feature of the property, this substantial north-facing private balcony provides an exceptional amount of outdoor space for a one-bedroom apartment. Accessible independently from both the living room and bedroom, the balcony offers an excellent setting for outdoor seating, entertaining or simply enjoying the additional private outdoor space. Outside 22 The View benefits from well-maintained communal areas within the Carrickmines Manor development together with one designated parking space. Viewing is Highly Recommended Management Company: Landsdown Partnership Management Fees: €2150 P.A Approx BER: B Rating Total Floor Area: Approx. 61 sq.m. / 657 sq.ft. Parking: One Designated Space Contact: Sales Department Morrison Estates 01 293 7100 Viewing: By Prior Appointment Please Note Morrison Estates & Lettings Limited for themselves and for the vendors or lessors of this property whose agents they are, give notice that these particulars do not form any part of any contract and are given as guidance only. Maps and plans are not to scale and measurements are approximate. Intending purchasers/renters must satisfy themselves as to the accuracy of details given to them either verbally or as part of this brochure. Such information is given in good faith and is believed to be correct; however, Morrison Estates & Lettings Ltd. or their agents shall not be held liable for inaccuracies. Prices quoted are exclusive of VAT (unless otherwise stated) and all negotiations are conducted on the basis that the purchasers/lessee shall be liable for any VAT arising on the transaction. PSRA Licence No. 004334.
The local area of 22 The View, Carrickmines Manor, Carrickmines, Dublin 18
Sold properties in this area
Stay informed with market trends
Local schools and transport

Learn more about what this area has to offer.
School Name | Distance | Pupils | |||
|---|---|---|---|---|---|
| School Name | Stepaside Educate Together National School | Distance | 1.0km | Pupils | 514 |
| School Name | Gaelscoil Shliabh Rua | Distance | 1.1km | Pupils | 348 |
| School Name | Kilternan National School | Distance | 1.4km | Pupils | 208 |
School Name | Distance | Pupils | |||
|---|---|---|---|---|---|
| School Name | Our Lady Of The Wayside National School | Distance | 1.7km | Pupils | 298 |
| School Name | Holy Trinity National School | Distance | 1.8km | Pupils | 596 |
| School Name | Cherrywood Educate Together National School | Distance | 1.9km | Pupils | 166 |
| School Name | St Brigid's Boys National School Foxrock | Distance | 2.4km | Pupils | 409 |
| School Name | St Brigid's Girls School | Distance | 2.4km | Pupils | 509 |
| School Name | Gaelscoil Thaobh Na Coille | Distance | 2.6km | Pupils | 409 |
| School Name | Grosvenor School | Distance | 3.0km | Pupils | 68 |
School Name | Distance | Pupils | |||
|---|---|---|---|---|---|
| School Name | Stepaside Educate Together Secondary School | Distance | 1.3km | Pupils | 659 |
| School Name | Nord Anglia International School Dublin | Distance | 2.4km | Pupils | 630 |
| School Name | Loreto College Foxrock | Distance | 2.7km | Pupils | 637 |
School Name | Distance | Pupils | |||
|---|---|---|---|---|---|
| School Name | Cabinteely Community School | Distance | 2.8km | Pupils | 517 |
| School Name | St Laurence College | Distance | 2.8km | Pupils | 281 |
| School Name | Clonkeen College | Distance | 2.8km | Pupils | 630 |
| School Name | Rosemont School | Distance | 3.4km | Pupils | 291 |
| School Name | St Raphaela's Secondary School | Distance | 4.2km | Pupils | 631 |
| School Name | Holy Child Community School | Distance | 4.3km | Pupils | 275 |
| School Name | Holy Child Killiney | Distance | 4.4km | Pupils | 395 |
Type | Distance | Stop | Route | Destination | Provider | ||||||
|---|---|---|---|---|---|---|---|---|---|---|---|
| Type | Bus | Distance | 80m | Stop | The View | Route | L26 | Destination | Kilternan | Provider | Go-ahead Ireland |
| Type | Bus | Distance | 340m | Stop | The Park | Route | L26 | Destination | Blackrock | Provider | Go-ahead Ireland |
| Type | Bus | Distance | 560m | Stop | Rockville Drive | Route | L26 | Destination | Kilternan | Provider | Go-ahead Ireland |
Type | Distance | Stop | Route | Destination | Provider | ||||||
|---|---|---|---|---|---|---|---|---|---|---|---|
| Type | Bus | Distance | 760m | Stop | Ballyogan Luas | Route | L27 | Destination | Leopardstown Valley | Provider | Go-ahead Ireland |
| Type | Bus | Distance | 760m | Stop | Ballyogan Luas | Route | 46n | Destination | Dundrum | Provider | Nitelink, Dublin Bus |
| Type | Tram | Distance | 770m | Stop | Ballyogan | Route | Green | Destination | Brides Glen | Provider | Luas |
| Type | Bus | Distance | 880m | Stop | Carrickmines Luas | Route | L27 | Destination | Leopardstown Valley | Provider | Go-ahead Ireland |
| Type | Bus | Distance | 880m | Stop | Carrickmines Luas | Route | 46n | Destination | Dundrum | Provider | Nitelink, Dublin Bus |
| Type | Bus | Distance | 880m | Stop | Carrickmines Luas | Route | L26 | Destination | Kilternan | Provider | Go-ahead Ireland |
| Type | Tram | Distance | 900m | Stop | Carrickmines | Route | Green | Destination | Sandyford | Provider | Luas |
Your Mortgage and Insurance Tools
Check off the steps to purchase your new home
Use our Buying Checklist to guide you through the whole home-buying journey.
Budget calculator
Calculate how much you can borrow and what you'll need to save
BER Details
Ad performance
- Ad levelAdvantageGOLD
- Date listed08/10/2026
- Views44
Properties similar to 22 The View, Carrickmines Manor, Carrickmines, Dublin 18
€325,000
Apartment 26, Weavers Hall, Levmoss Park, Leopardstown, Dublin 18, D18FH581 Bed · 1 Bath · Apartment€325,000
APARTMENT 9 OAK HOUSE, CARRICKMINES GREEN, Co. Dublin, D18DK381 Bed · 1 Bath · Apartment€340,000
Apartment 116, The Oval, Tullyvale, Cherrywood, Dublin 18, D18E7252 Bed · 1 Bath · Apartment€345,000
33 The Oval, Tullyvale, Cabinteely, Dublin 18, D18 WC042 Bed · 1 Bath · Apartment


€350,000
4 The Watermint, Cabinteely, Dublin 18, D18A2911 Bed · 1 Bath · Apartment€350,000
10 Mimosa Hall, Levmoss Park, The Gallops, Dublin 18, D18 W3541 Bed · 1 Bath · Apartment€365,000
12 Cruagh Court, Stepaside, Co. Dublin, D18N1272 Bed · 1 Bath · Apartment€365,000
Apartment 30, West Courtyard, Tullyvale, Cabinteely, Dublin 18, D18FF202 Bed · 2 Bath · Apartment€375,000
Apartment 38, Oak House, Carrickmines, Dublin 18, D18E8032 Bed · 2 Bath · Apartment€375,000
35 Belville Court, Johnstown Road, Cabinteely, Co. Dublin, A96 W9652 Bed · 2 Bath · Apartment€375,000
Apartment 45, Weavers Hall, Levmoss Park, Leopardstown, Dublin 18, D18XY051 Bed · 1 Bath · Apartment€385,000
38 Laurel House, Carrickmines Green, Carrickmines, Dublin 18, D18PW942 Bed · 2 Bath · Apartment


Daft ID: 16691794

Why choose Allianz for your home insurance.
Get 10% off online
Emergency home assistance included
Tailor your cover to your needs
T&Cs apply