
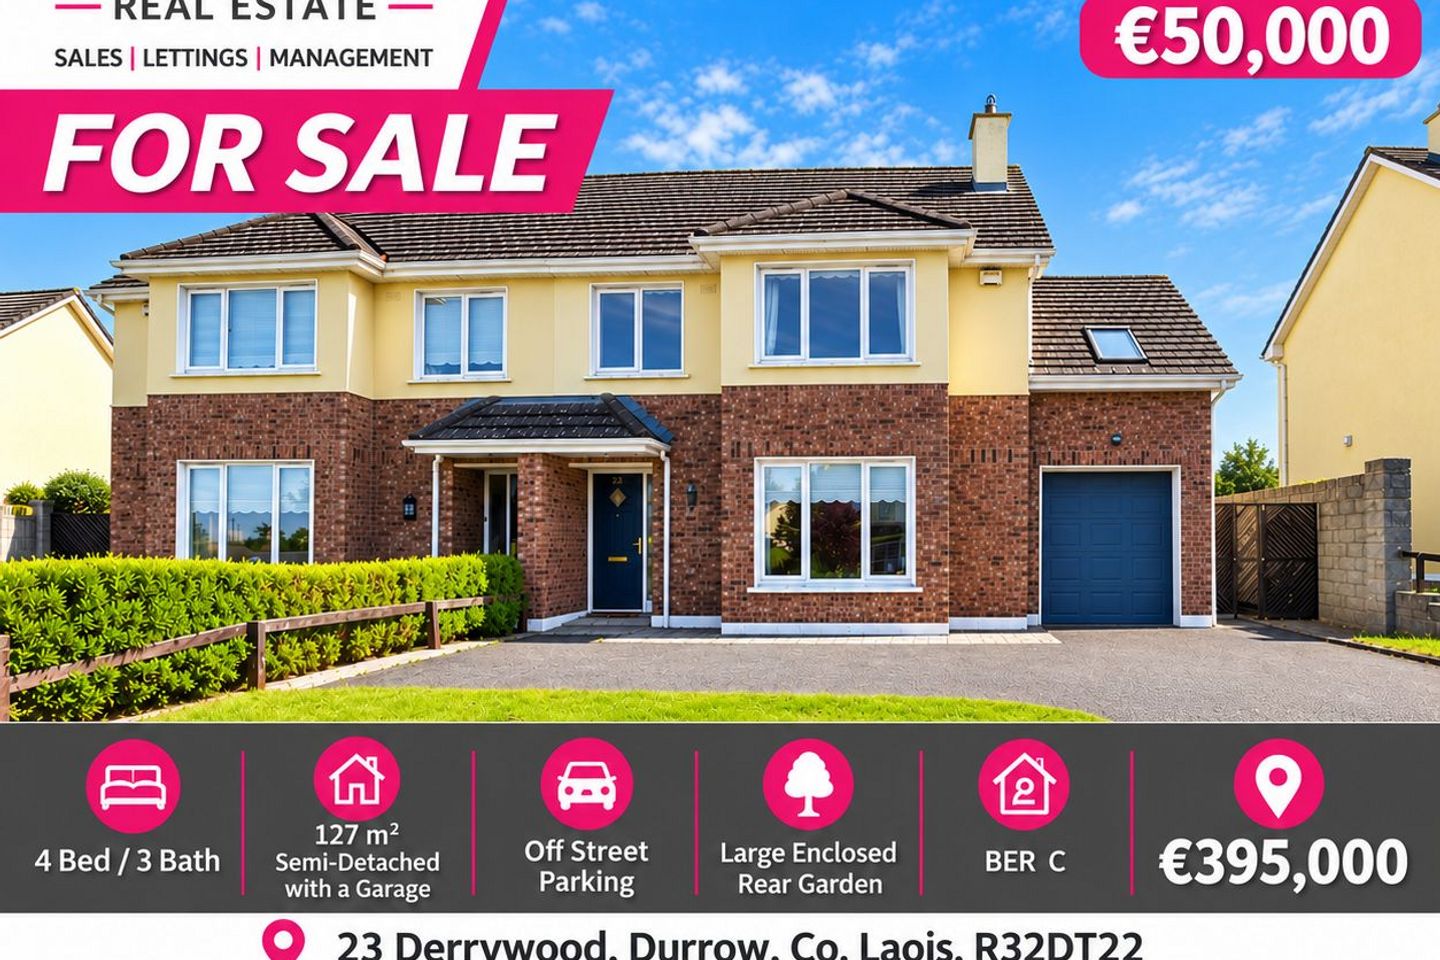

23 Derrywood, Durrow, Co. Laois, R32DT22
€395,000
- Price per m²:€3,110
- Estimated Stamp Duty:€3,950
- Selling Type:By Private Treaty
- BER No:119721033
About 23 Derrywood, Durrow, Co. Laois
Highlights
- Spacious 4-Bedroom Semi-Detached Family Home
- Generous Floor Area of 127.42 m²
- BER Rating C
- Adjoining Garage with Electricity, Lighting & Internal Access
- Generous Enclosed Rear Garden with Side Access
Description
CBPM Real Estate is delighted to bring to the market this spacious 4-bedroom, 3-bathroom semi-detached family home, ideally positioned within the popular Derrywood development in the picturesque village of Durrow, Co. Laois. Eligible for The Property Vacant Grant worth €50,000 Built in 2002, extending to 127.42 m² (1,371.5 sq. ft.) and with a BER rating of C, this attractive property offers generous and versatile accommodation throughout, combining comfortable family living with excellent practical features including a large kitchen/dining room, spacious living room, four well-proportioned bedrooms, three bathrooms, adjoining garage and a generous enclosed rear garden. The property benefits from oil-fired central heating. On entering the property, a welcoming entrance hall leads through to the main living accommodation. The spacious front living room enjoys excellent natural light from the large window overlooking the front of the property, while a feature fireplace creates an attractive focal point and gives the room a warm and inviting feel. To the rear lies the impressive kitchen and dining area, a particularly generous space ideally suited to everyday family life and entertaining. The fitted kitchen provides an excellent range of storage and worktop space, complemented by a substantial breakfast bar offering additional preparation space and casual seating. There is ample room for a full dining suite, while large sliding patio doors allow natural light to fill the room and provide direct access to the rear garden, creating an easy connection between the indoor and outdoor living spaces. The accommodation continues across the upper floors with four bedrooms, offering plenty of flexibility for family living, guest accommodation or working from home. Built-in storage is provided within the bedroom accommodation, while the elevated position of the property allows for pleasant views from a number of the rooms. The property benefits from three bathrooms, including the main family bathroom with bath and overhead shower, together with additional shower facilities. The upper accommodation, with its Velux windows and sloping ceilings, adds further character to the home while providing valuable additional living space. A particularly useful feature is the adjoining garage, which has electricity, lighting and internal access from the house. Whether retained for secure parking and storage or utilised as a practical hobby or workspace, it provides an excellent addition to the property. Outside, the property offers off-street parking to the front, together with a lawned area. To the rear is a generous, enclosed garden, providing excellent space for children, pets, outdoor dining and entertaining, with plenty of scope for a future patio, play area or further landscaping. Side access provides additional convenience. Derrywood is an established residential development conveniently positioned within the picturesque village of Durrow. The village offers a good range of everyday amenities and services, including shops, pharmacy, primary school, cafés, sporting and community facilities, while the surrounding area offers attractive countryside and walking amenities. Durrow is particularly well positioned for access to surrounding towns and the wider road network. Abbeyleix is approximately 5–10 minutes away, while Portlaoise is approximately 20–25 minutes, providing an extensive selection of shopping, schools, restaurants, leisure facilities and rail services. Kilkenny City is approximately 30–35 minutes away, offering further employment, retail and recreational amenities. For commuters, the property enjoys convenient access to both major motorway networks, with the M8 approximately 15 minutes away and the M7 at Portlaoise approximately 20–25 minutes away. The N77 provides the principal connection through Durrow towards Abbeyleix and Portlaoise, making the property a particularly convenient base for those travelling throughout Laois, Kilkenny and further afield. Combining the convenience of an established residential setting with excellent accessibility, 23 Derrywood offers an attractive balance between village living and easy access to larger towns, employment centres and transport links. With its four-bedroom accommodation, three bathrooms, generous kitchen/dining area, adjoining garage, off-street parking and substantial rear garden, 23 Derrywood represents an excellent opportunity for families seeking a spacious and practical home in a well-established Durrow location. Early viewing is highly recommended. Accommodation Downstairs Hallway – 4.14m x1.52m – Tiled floor, chandelier Living Room – 5.03m x 4.60m – Carpet, ceiling rose, light fitting, fireplace, solid wood carved mantle, curtain & curtain pole, blind Open plan kitchen & dining – 3.71m x 6.21m - tiled floor, recessed lighting, light fitting, sliding door off dining room leading to back garden, curtain & curtain pole, fully fitted kitchen, fitted electric hob & oven, hob extractor, blind Laundry Room – 2.00m x 1.93m – Tiled floor, light fitting, guest w.c., door leading to attached garage Guest W.C. – 2.05m x 0.90m – Tiled floor, light fitting, w.h.b., w.c., tiled splashback Upstairs Landing – 3.07m x 3.46m – Carpet, light fitting Main Bedroom – 3.97m x 2.97m – Lino flooring, light fitting, Velux window Ensuite – 1.52m x 2.96m – Wood floor, light fitting, Velux window, shower cubicle, electric shower, w.c., w.h.b., tiled splashback, fitted mirror Main Bathroom – 1.97m x 3.43m – Tiled flooring, light fitting, half-wall tiled, w.h.b., fitted mirror, w.c., fitted bath, overhead shower, blind, glass shelves Bedroom 2 – 3.55m x 2.68m – Lino floor, light fitting, blind Bedroom 3 – 3.42m x 3.38m – Wood floor, light fitting, fitted wardrobes, curtain & curtain rail, blind Bedroom 4 – 4.35m x 2.71m – Carpet, light fitting Attached Garage – 5.23m x 2.98m – Lighting, electricity, shelving
Standard features
The local area of 23 Derrywood, Durrow, Co. Laois
Sold properties in this area
Stay informed with market trends
Local schools and transport

Learn more about what this area has to offer.
School Name | Distance | Pupils | |||
|---|---|---|---|---|---|
| School Name | Our Ladys Meadows National School | Distance | 720m | Pupils | 196 |
| School Name | Scoil Bhríde National School | Distance | 5.8km | Pupils | 99 |
| School Name | Naomh Pius X National School | Distance | 6.1km | Pupils | 48 |
School Name | Distance | Pupils | |||
|---|---|---|---|---|---|
| School Name | Scoil Tíghearnach Noafa | Distance | 6.3km | Pupils | 109 |
| School Name | Ballinakill National School | Distance | 6.7km | Pupils | 98 |
| School Name | Ballyragget National School | Distance | 7.1km | Pupils | 160 |
| School Name | Abbeyleix South National School | Distance | 7.9km | Pupils | 87 |
| School Name | Scoil Mhuire Abbeyleix | Distance | 9.2km | Pupils | 261 |
| School Name | Clontubrid Mixed National School | Distance | 9.4km | Pupils | 44 |
| School Name | Firoda Mixed National School | Distance | 9.4km | Pupils | 78 |
School Name | Distance | Pupils | |||
|---|---|---|---|---|---|
| School Name | Heywood Community School | Distance | 7.8km | Pupils | 748 |
| School Name | Castlecomer Community School | Distance | 12.4km | Pupils | 633 |
| School Name | St Fergal's College | Distance | 12.7km | Pupils | 368 |
School Name | Distance | Pupils | |||
|---|---|---|---|---|---|
| School Name | Coláiste Mhuire Johnstown Cmj | Distance | 15.7km | Pupils | 654 |
| School Name | Mountrath Community School | Distance | 18.2km | Pupils | 804 |
| School Name | Kilkenny College | Distance | 21.5km | Pupils | 919 |
| School Name | Loreto Secondary School | Distance | 22.0km | Pupils | 994 |
| School Name | Portlaoise College | Distance | 22.2km | Pupils | 952 |
| School Name | Dunamase College (coláiste Dhún Másc) | Distance | 22.4km | Pupils | 577 |
| School Name | C.b.s. Kilkenny | Distance | 22.7km | Pupils | 836 |
Type | Distance | Stop | Route | Destination | Provider | ||||||
|---|---|---|---|---|---|---|---|---|---|---|---|
| Type | Bus | Distance | 650m | Stop | Durrow | Route | 858 | Destination | Urlingford | Provider | Tfi Local Link Laois Offaly |
| Type | Bus | Distance | 650m | Stop | Durrow | Route | 828 | Destination | Cashel | Provider | Tfi Local Link Tipperary |
| Type | Bus | Distance | 660m | Stop | Durrow | Route | 831 | Destination | Portlaoise Jfl Avenue | Provider | Slieve Bloom Coach Tours |
Type | Distance | Stop | Route | Destination | Provider | ||||||
|---|---|---|---|---|---|---|---|---|---|---|---|
| Type | Bus | Distance | 6.0km | Stop | Ballycolla | Route | 831 | Destination | Portlaoise Jfl Avenue | Provider | Slieve Bloom Coach Tours |
| Type | Bus | Distance | 6.0km | Stop | Ballacolla | Route | 831 | Destination | Portlaoise Jfl Avenue | Provider | Slieve Bloom Coach Tours |
| Type | Bus | Distance | 6.3km | Stop | Cullahill | Route | 828 | Destination | Portlaoise | Provider | Tfi Local Link Tipperary |
| Type | Bus | Distance | 6.3km | Stop | Cullahill | Route | 858 | Destination | Urlingford | Provider | Tfi Local Link Laois Offaly |
| Type | Bus | Distance | 6.6km | Stop | Ballinakill | Route | 831 | Destination | Portlaoise Jfl Avenue | Provider | Slieve Bloom Coach Tours |
| Type | Bus | Distance | 6.6km | Stop | Ballinakill | Route | 822 | Destination | Carlow Setu | Provider | Tfi Local Link Laois Offaly |
| Type | Bus | Distance | 6.9km | Stop | Ballyragget | Route | 897 | Destination | Kilkenny | Provider | Tfi Local Link Carlow Kilkenny Wicklow |
Your Mortgage and Insurance Tools
Check off the steps to purchase your new home
Use our Buying Checklist to guide you through the whole home-buying journey.
Budget calculator
Calculate how much you can borrow and what you'll need to save
A closer look
BER Details
BER No: 119721033
Ad performance
- Ad levelAdvantageSILVER
- Date listed14/08/2026
- Views3,768
Properties similar to 23 Derrywood, Durrow, Co. Laois
€385,000
Knocknamoe, Abbeyleix, Co. Laois, R32H6K04 Bed · 2 Bath · Detached€395,000
Ballinakill Road, Abbeyleix, Abbeyleix, Co. Laois, R32DT024 Bed · 3 Bath · Detached€400,000
Leinster House, Main Street, Abbeyleix, Abbeyleix, Co. Laois, R32XNT95 Bed · 1 Bath · Detached€400,000
McEvoy's, Main Street, Abbeyleix, Abbeyleix, Co. Laois, R32P29R7 Bed · 7 Bath · Semi-D


€400,000
Leinster House, Main Street, Abbeyleix, Co. Laois, R32XNT95 Bed · 1 Bath · Terrace€475,000
Woodview House, Course, Durrow, Durrow, Co. Laois, R32W1806 Bed · 2 Bath · Detached€495,000
14 Vesey Close, Abbeyleix, Co. Laois, R32DK444 Bed · 4 Bath · Detached€499,000
Newtown Cottage, Newtown, Durrow, Durrow, Co. Laois, R32Y1774 Bed · 3 Bath · Detached€499,999
Newtown Cottage, Newtown, Durrow, Co. Laois, R32Y1774 Bed · 3 Bath · Detached€525,000
Coole, Ballyragget, Ballyragget, Co. Kilkenny, R95E6505 Bed · 4 Bath · Detached€550,000
8, Knocknamoe Lane, Abbeyleix, Co. Laois, R32AX735 Bed · 5 Bath · Detached


Daft ID: 16645524


Why choose Allianz for your home insurance.
Get 10% off online
Emergency home assistance included
Tailor your cover to your needs
T&Cs apply