

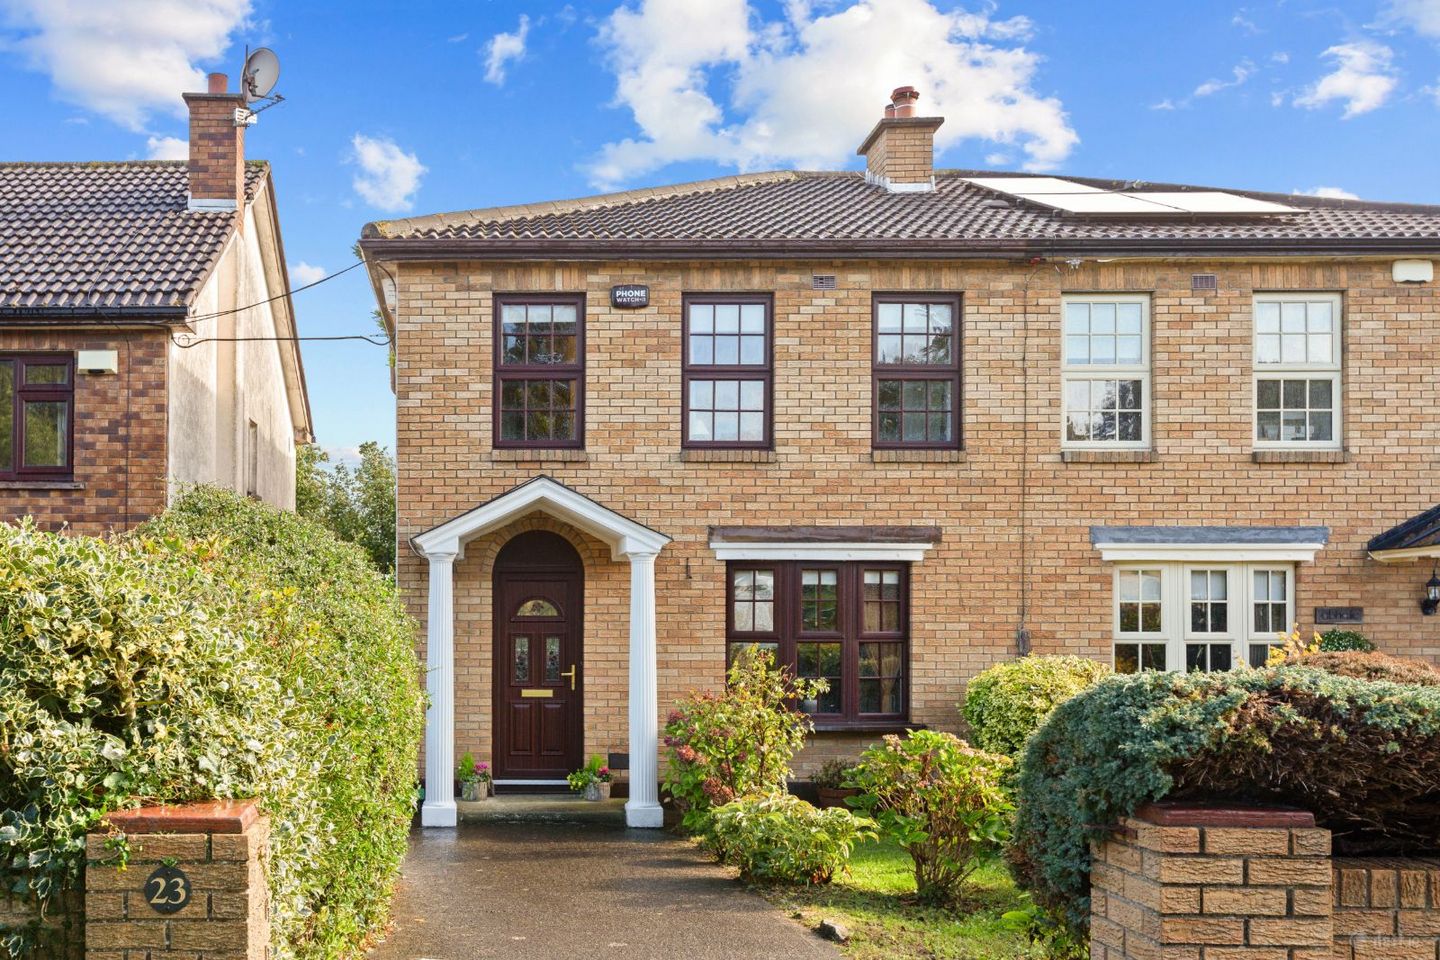

23 Glengara Park, Glenageary, Co. Dublin, A96N2F1
€795,000
- Price per m²:€8,112
- Estimated Stamp Duty:€7,950
- Selling Type:By Private Treaty
- BER No:119844868
Make your move
Open Viewings
- Sat, 17/1012:00 - 12:30
About 23 Glengara Park, Glenageary, Co. Dublin
Highlights
- Spacious semi-detached family home
- Walking distance to DART
- LPG heating system (disconnected)
- Double glazed windows
- Off street car parking
Description
No 23 is an attractive, brick fronted semi-detached family home with a delightful open aspect to the front, overlooking a green in this very popular and much sought after cul-de-sac development, Glengara Park. Built in 1980's, this spacious property extends to 98sq.m approximately and briefly comprises; an inviting hallway and convenient guest W.C. To the front there is a large living room, the hall leads to the open plan kitchen/dining room with double doors opening out to the rear garden. Upstairs there are four well-proportioned bedrooms (main bedroom with ensuite) and a family shower room. The private rear garden is a standout feature, providing a lovely outdoor space to enjoy. Glengara Park is a small, family friendly development surrounding a large playing green just off Eden Park Upper in the heart of Glenangeary, This prime residential location is within a leisurely stroll of Dun Laoghaire and the bustling village of Glasthule, ensuring every conceivable amenity is on your doorstep including boutique shops, weekly farmers markets, cafes, bars, restaurants, a cinema, theatre and shopping centres, to name but a few. Local primary schools and playgrounds are also nearby. Easy access is afforded by transport links including the M50, excellent bus routes and only a10-minute walk to the DART. Coastal walks to the beautiful landmark piers, Sandycove and Bullock Harbour are also close by, along with many marine leisure facilities along the coastline. ACCOMMODATION HALL Stairs to the first floor. GUEST W.C. Tiled walls, wash hand basin and W.C. Window to the side aspect. LIVING ROOM 3.54m x 5.30m Spacious reception room. Fireplace with back boiler. Window to the front aspect. KITCHEN/DINING ROOM 5.44m x 3.58m Fitted with wall and floor cupboards, counter tops with double drainer stainless steel sink. Plumbing for washing machine. Double doors to rear garden. Window to the rear aspect. FIRST FLOOR LANDING Window to the side aspect. Hot press. BEDROOM 1 3m x 4.60m Fitted wardrobes. Two windows to the front aspect. EN SUITE Shower cubicle, wash hand basin and W.C. Roof window. BEDROOM 2 2.75m x 3.60m Fitted wardrobes, window to the rear aspect. BEDROOM 3 2.65m x 2.35m Window to the rear aspect. BEDROOM 4 2.40m x 3.60m (max) Fitted wardrobe, window to the front aspect. Access to attic. SHOWER ROOM Wet room with tiled walls, Triton electric shower. Wash hand basin and W.C. Window to the side aspect. OUTSIDE To the front of the property, a driveway provides off street car parking. The front garden has well stocked flower beds and a variety of plants and shrubs with mature boundary hedging. A gated pedestrian side passage opens to the delightful rear garden, also well stocked with a variety of plants, shrubs and trees. There is also a timber garden shed.
The local area of 23 Glengara Park, Glenageary, Co. Dublin
Sold properties in this area
Stay informed with market trends
Local schools and transport

Learn more about what this area has to offer.
School Name | Distance | Pupils | |||
|---|---|---|---|---|---|
| School Name | The Harold School | Distance | 230m | Pupils | 649 |
| School Name | Carmona Special National School | Distance | 640m | Pupils | 37 |
| School Name | St Joseph's National School | Distance | 810m | Pupils | 392 |
School Name | Distance | Pupils | |||
|---|---|---|---|---|---|
| School Name | Dominican Primary School | Distance | 1.1km | Pupils | 194 |
| School Name | St Kevin's National School | Distance | 1.1km | Pupils | 213 |
| School Name | Sallynoggin Educate Together National School | Distance | 1.1km | Pupils | 39 |
| School Name | Dalkey School Project | Distance | 1.1km | Pupils | 224 |
| School Name | Monkstown Etns | Distance | 1.6km | Pupils | 427 |
| School Name | Holy Family School | Distance | 1.7km | Pupils | 153 |
| School Name | St Patrick's National School Dalkey | Distance | 1.7km | Pupils | 101 |
School Name | Distance | Pupils | |||
|---|---|---|---|---|---|
| School Name | Rathdown School | Distance | 920m | Pupils | 349 |
| School Name | Holy Child Community School | Distance | 1.1km | Pupils | 275 |
| School Name | Christian Brothers College | Distance | 1.4km | Pupils | 564 |
School Name | Distance | Pupils | |||
|---|---|---|---|---|---|
| School Name | St Joseph Of Cluny Secondary School | Distance | 1.6km | Pupils | 256 |
| School Name | Loreto Abbey Secondary School, Dalkey | Distance | 2.0km | Pupils | 742 |
| School Name | Rockford Manor Secondary School | Distance | 2.3km | Pupils | 285 |
| School Name | Clonkeen College | Distance | 2.5km | Pupils | 630 |
| School Name | Cabinteely Community School | Distance | 2.8km | Pupils | 517 |
| School Name | Newpark Comprehensive School | Distance | 3.0km | Pupils | 849 |
| School Name | Loreto College Foxrock | Distance | 3.5km | Pupils | 637 |
Type | Distance | Stop | Route | Destination | Provider | ||||||
|---|---|---|---|---|---|---|---|---|---|---|---|
| Type | Bus | Distance | 280m | Stop | Traverslea Close | Route | 7n | Destination | Woodbrook College | Provider | Nitelink, Dublin Bus |
| Type | Bus | Distance | 280m | Stop | Traverslea Close | Route | 45b | Destination | Kilmacanogue | Provider | Go-ahead Ireland |
| Type | Bus | Distance | 280m | Stop | Traverslea Close | Route | 45a | Destination | Kilmacanogue | Provider | Go-ahead Ireland |
Type | Distance | Stop | Route | Destination | Provider | ||||||
|---|---|---|---|---|---|---|---|---|---|---|---|
| Type | Bus | Distance | 280m | Stop | Traverslea Close | Route | 7 | Destination | Brides Glen | Provider | Dublin Bus |
| Type | Bus | Distance | 280m | Stop | Traverslea Close | Route | 7a | Destination | Loughlinstown Pk | Provider | Dublin Bus |
| Type | Bus | Distance | 280m | Stop | Traverslea Close | Route | 7d | Destination | Mountjoy Square | Provider | Dublin Bus |
| Type | Bus | Distance | 320m | Stop | Crosthwaite Park | Route | 45b | Destination | Dun Laoghaire | Provider | Go-ahead Ireland |
| Type | Bus | Distance | 320m | Stop | Crosthwaite Park | Route | 7d | Destination | Dalkey | Provider | Dublin Bus |
| Type | Bus | Distance | 320m | Stop | Crosthwaite Park | Route | 7a | Destination | Mountjoy Square | Provider | Dublin Bus |
| Type | Bus | Distance | 320m | Stop | Crosthwaite Park | Route | 7e | Destination | Mountjoy Square | Provider | Dublin Bus |
Your Mortgage and Insurance Tools
Check off the steps to purchase your new home
Use our Buying Checklist to guide you through the whole home-buying journey.
Budget calculator
Calculate how much you can borrow and what you'll need to save
A closer look
BER Details
BER No: 119844868
Ad performance
- Ad levelAdvantageGOLD
- Date listed15/10/2026
- Views-
Properties similar to 23 Glengara Park, Glenageary, Co. Dublin
€745,000
163 Clonkeen Road, Deansgrange, Blackrock, Co Dublin, A94K3H94 Bed · 1 Bath · House€765,000
31a Glenageary Lodge, Glenageary, Co Dublin, A96 K3H44 Bed · 2 Bath · Detached€765,000
34 Watson Avenue, Killiney, Co Dublin, A96K2484 Bed · 3 Bath · House€795,000
162 Glenageary Park, Glenageary, Co. Dublin, A96X8F84 Bed · 2 Bath · Semi-D


€795,000
76 Shanganagh Vale, Cabinteely, Dublin 18, D18 X8604 Bed · 2 Bath · Detached€820,000
4 Bed House - The Tolka , The Glen, Druids Park, Druids Glen Road, Cabinteely, Dublin 184 Bed · 3 Bath · Terrace€825,000
36 Clarinda Park West, Dun Laoghaire, Co. Dublin, A96 RK754 Bed · 2 Bath · Terrace€845,000
16 Cabinteely Way, Cabinteely, Dublin 18, D18HE064 Bed · 3 Bath · Semi-D€845,000
4 Clonkeen Lawn, Clonkeen Road, Deansgrange, Blackrock, Co. Dublin, A94C7V04 Bed · 3 Bath · Detached€875,000
4 Bed House - The Boyne , The Glen, Druids Park, Druids Glen Road, Cabinteely, Dublin 184 Bed · 3 Bath · End of Terrace€975,000
4 Bed House, Ard Valley, Cabinteely, Co. Dublin4 Bed · 4 Bath · End of Terrace€1,950,000
4 Bedroom Residence, Mount Auburn Park, Mount Auburn, Killiney Hill Road, Killiney, Co. Dublin4 Bed · 4 Bath · Semi-D


Daft ID: 16697992

Why choose Allianz for your home insurance.
Get 10% off online
Emergency home assistance included
Tailor your cover to your needs
T&Cs apply