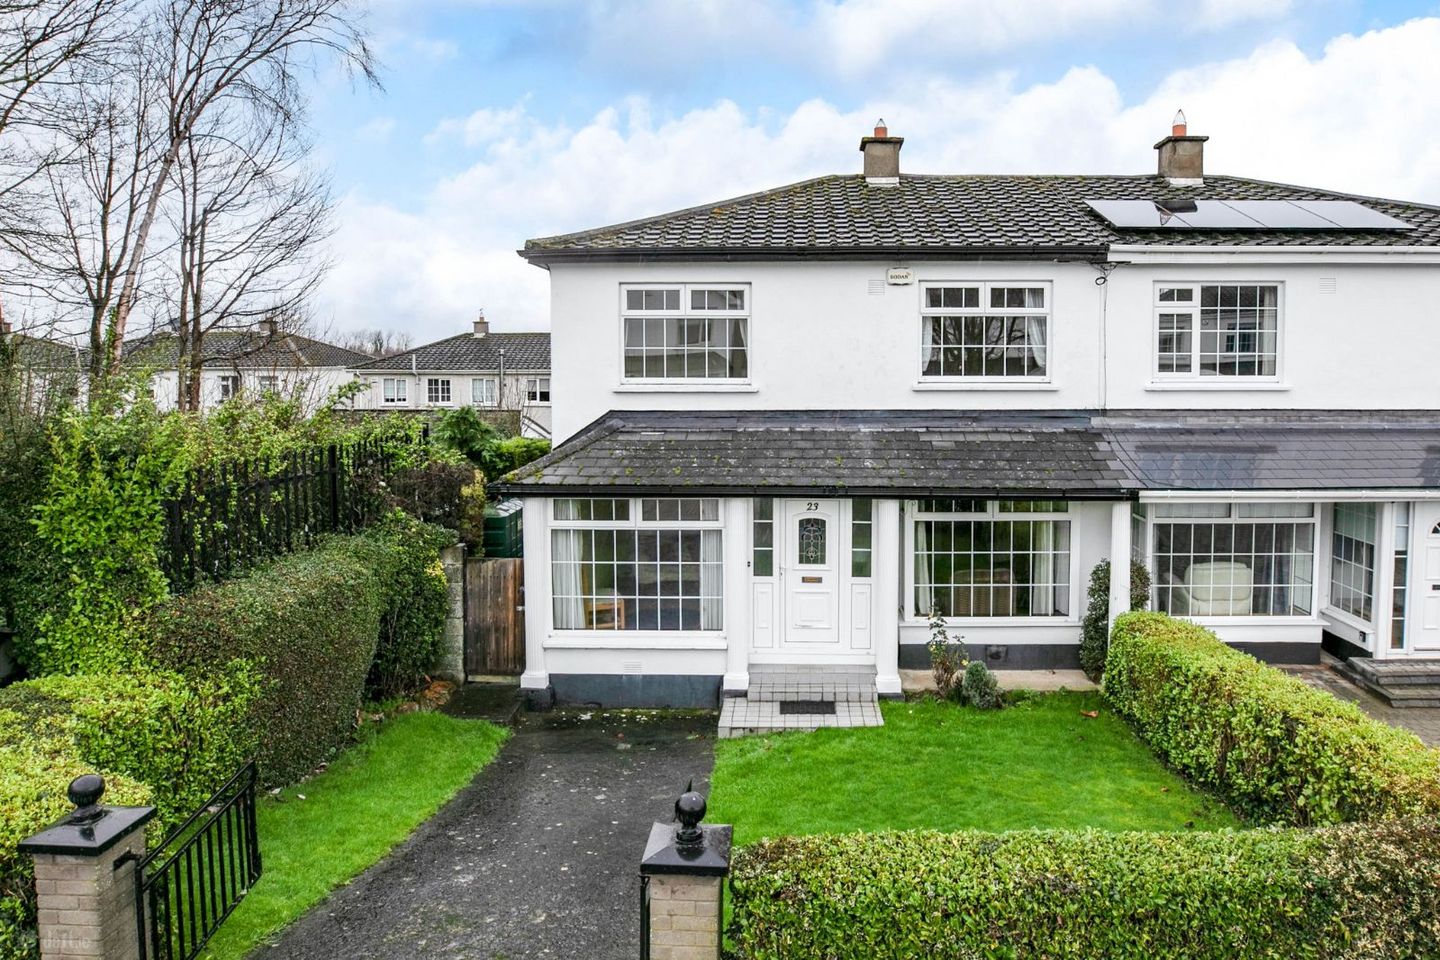

23 Kennington Crescent, Templeogue, Dublin 6W, D6WX073
€625,000
- Price per m²:€5,435
- Estimated Stamp Duty:€6,250
- Selling Type:By Private Treaty
- BER No:105440200
- Energy Performance:316.68 kWh/m2/yr
About 23 Kennington Crescent, Templeogue, Dublin 6W
Highlights
- Excellent location in quiet cul de sac
- Walking distance to a range of shops, schools and parks
Description
Mullery O’Gara are delighted to present this immaculately maintained four-bedroom family residence, ideally positioned at the end of a quiet, private cul-de-sac with a rare and uninterrupted outlook directly onto Tymon Park. This is a bright, generously sized home that combines immediate comfort with outstanding long-term potential in one of the most convenient and family-friendly settings. The accommodation is exceptionally well balanced, with excellent flow at ground floor level and well-proportioned bedrooms above. Natural light is a strong feature throughout, while the park-neighbouring aspect provides a sense of openness and privacy. Kennington Crescent enjoys a mature, established setting beside Tymon Park - one of Dublin’s largest and most popular parks, offering walking trails, sports facilities, playgrounds and river walks. Orwell Shopping Centre is within a short stroll, providing everyday convenience with supermarket, café, pharmacy and services close at hand. The area is particularly well served by a selection of highly regarded primary and secondary schools, all within easy reach. Public transport links are excellent, with multiple bus routes nearby, while the M50 is quite literally around the corner, offering swift access across the city and beyond. A key selling point of this property is the generous space to both the side and rear. Subject to the necessary planning permissions, there is clear scope to extend and reconfigure, allowing to substantially enhance the home’s size and value while retaining its exceptional park-side setting. Accommodation Schedule Ground Floor Entrance Hallway: 1.8m x 5.3m Living Room: 3.6m x 4.8m Dining Room: 3.5m x 3.6m Kitchen: 3.6m x 3.6m Office / Study: 2.2m x 4.2m Storage / Closet off hallway First Floor Landing Bedroom 1: 3.7m x 3.4m Bedroom 2: 3.4m x 3.0m Bedroom 3: 2.7m x 3.7m Bedroom 4: 2.7m x 2.8m Bathroom: 2.3m x 2.8m Hot press / storage closet Local area Schools: Riverview ETNS, Bishop Shanahan NS, Bishop Galvin NS, St. Mac Dara’s, St Paul’s, Templeogue & Terenure College, Our Lady’s, and many more nearby Bus routes (within 10 mins): 82, F2, 15A, & 150 Property features c. 115.5 sq. m. (1,243 sq. ft.) OFCH E1 – BER rating Off street parking Year of construction: 1976
Standard features
The local area of 23 Kennington Crescent, Templeogue, Dublin 6W
Sold properties in this area
Stay informed with market trends
Local schools and transport

Learn more about what this area has to offer.
School Name | Distance | Pupils | |||
|---|---|---|---|---|---|
| School Name | Riverview Educate Together National School | Distance | 620m | Pupils | 234 |
| School Name | Bishop Galvin National School | Distance | 810m | Pupils | 450 |
| School Name | Scoil Iosa | Distance | 820m | Pupils | 103 |
School Name | Distance | Pupils | |||
|---|---|---|---|---|---|
| School Name | Bishop Shanahan National School | Distance | 820m | Pupils | 441 |
| School Name | Holy Spirit Junior Primary School | Distance | 1.2km | Pupils | 277 |
| School Name | Holy Spirit Senior Primary School | Distance | 1.2km | Pupils | 266 |
| School Name | Scoil Aonghusa Junior School | Distance | 1.2km | Pupils | 173 |
| School Name | Aengusa Senior | Distance | 1.3km | Pupils | 205 |
| School Name | St Roses Special School | Distance | 1.3km | Pupils | 63 |
| School Name | Cheeverstown Sp Sch | Distance | 1.3km | Pupils | 26 |
School Name | Distance | Pupils | |||
|---|---|---|---|---|---|
| School Name | St. Mac Dara's Community College | Distance | 320m | Pupils | 901 |
| School Name | Tallaght Community School | Distance | 750m | Pupils | 828 |
| School Name | St Pauls Secondary School | Distance | 930m | Pupils | 464 |
School Name | Distance | Pupils | |||
|---|---|---|---|---|---|
| School Name | Greenhills Community College | Distance | 1.0km | Pupils | 177 |
| School Name | Coláiste De Híde | Distance | 1.3km | Pupils | 267 |
| School Name | Templeogue College | Distance | 1.3km | Pupils | 660 |
| School Name | Terenure College | Distance | 2.3km | Pupils | 798 |
| School Name | Our Lady's School | Distance | 2.3km | Pupils | 798 |
| School Name | Sancta Maria College | Distance | 2.4km | Pupils | 574 |
| School Name | Assumption Secondary School | Distance | 2.5km | Pupils | 286 |
Type | Distance | Stop | Route | Destination | Provider | ||||||
|---|---|---|---|---|---|---|---|---|---|---|---|
| Type | Bus | Distance | 350m | Stop | Saint Jude's Gaa | Route | 82 | Destination | Kiltipper Way | Provider | Dublin Bus |
| Type | Bus | Distance | 370m | Stop | Saint Jude's Gaa | Route | F2 | Destination | Charlestown | Provider | Dublin Bus |
| Type | Bus | Distance | 520m | Stop | Willington Lawn | Route | 82 | Destination | Kiltipper Way | Provider | Dublin Bus |
Type | Distance | Stop | Route | Destination | Provider | ||||||
|---|---|---|---|---|---|---|---|---|---|---|---|
| Type | Bus | Distance | 520m | Stop | Willington Lawn | Route | F2 | Destination | Rossmore Road | Provider | Dublin Bus |
| Type | Bus | Distance | 550m | Stop | Limekiln Rd W | Route | 150 | Destination | Hawkins Street | Provider | Dublin Bus |
| Type | Bus | Distance | 570m | Stop | Limekiln Mnr | Route | 15a | Destination | Merrion Square | Provider | Dublin Bus |
| Type | Bus | Distance | 570m | Stop | Limekiln Mnr | Route | 150 | Destination | Hawkins Street | Provider | Dublin Bus |
| Type | Bus | Distance | 600m | Stop | Limekiln Park | Route | 150 | Destination | Limekiln Avenue | Provider | Dublin Bus |
| Type | Bus | Distance | 600m | Stop | Limekiln Park | Route | 15a | Destination | Limekiln Ave | Provider | Dublin Bus |
| Type | Bus | Distance | 640m | Stop | Limekiln Rd W | Route | 15a | Destination | Limekiln Ave | Provider | Dublin Bus |
Your Mortgage and Insurance Tools
Check off the steps to purchase your new home
Use our Buying Checklist to guide you through the whole home-buying journey.
Budget calculator
Calculate how much you can borrow and what you'll need to save
A closer look
BER Details
BER No: 105440200
Energy Performance Indicator: 316.68 kWh/m2/yr
Ad performance
- Date listed11/02/2026
- Views6,314
- Potential views if upgraded to an Advantage Ad10,292
Properties similar to 23 Kennington Crescent, Templeogue, Dublin 6W
€565,000
176 Glenvara Park, Knocklyon, Dublin 16, D16Y7534 Bed · 2 Bath · Semi-D€565,000
5 Percy French Road, Walkinstown, Dublin 12, Co. Dublin, D12N6W84 Bed · 2 Bath · Semi-D€585,000
123A St Brendan's Crescent, Greenhills, Dublin 12, D12Y2X26 Bed · 3 Bath · Detached€595,000
15 Mountdown Park, Terenure, Dublin 12, D12AY884 Bed · 1 Bath · Semi-D


€595,000
25 Anne Devlin Park, Rathfarnham, Dublin 14, D14E0Y54 Bed · 2 Bath · Bungalow€599,950
161 Cherryfield Road, Dublin 12, Walkinstown, Dublin 12, D12R2W95 Bed · 3 Bath · End of Terrace€650,000
7A St. Mary’s Road, Crumlin, Dublin 125 Bed · 3 Bath · Detached€650,000
22 Ashton Lawn, Knocklyon, Dublin 16, D16FP974 Bed · 2 Bath · Detached€689,000
Mountain View, 1 Saint Bridget'S Drive, Dublin 12, Co. Dublin, D12X0A84 Bed · 3 Bath · Semi-D€725,000
59 Saint Agnes Road, Kimmage, Dublin 12, D12X7KX4 Bed · 2 Bath · Semi-D€725,000
24 Springfield Avenue, Templeogue, D6w, Dublin 6W4 Bed · 2 Bath · Semi-D€735,000
5 Fonthill Court, Rathfarnham, Willbrook, Dublin 14, D14V0Y34 Bed · 3 Bath · Detached


Daft ID: 16494577