
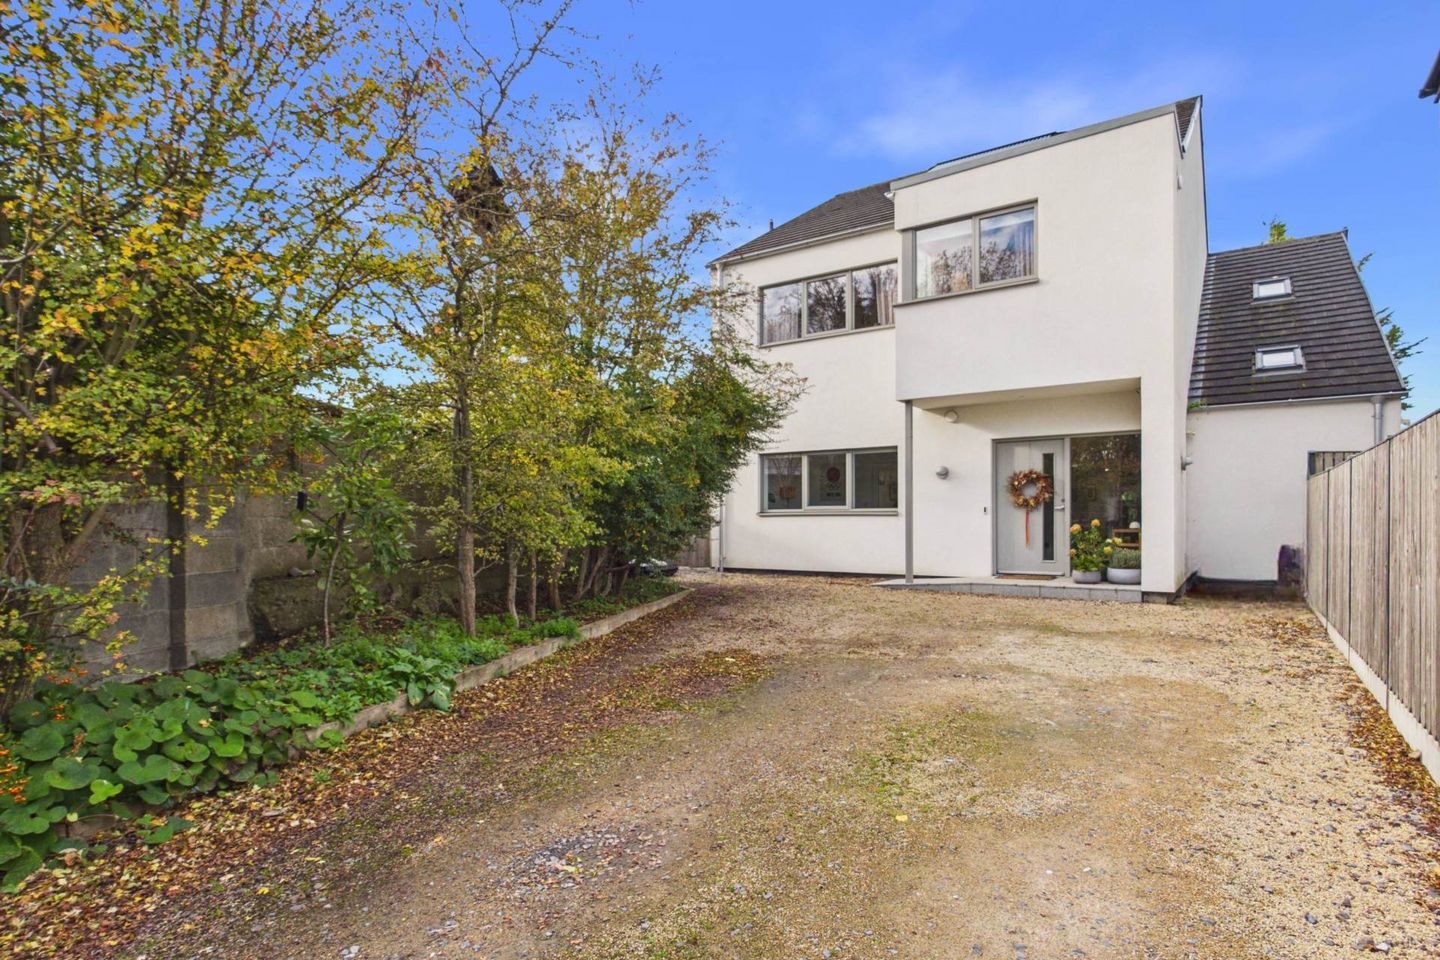

23a Beechfield Close, Walkinstown, Dublin 12, Co. Dublin, D12ERX4
€950,000
- Price per m²:€5,525
- Estimated Stamp Duty:€9,500
- Selling Type:By Private Treaty
- BER No:117083279
- Energy Performance:93.67 kWh/m2/yr
About 23a Beechfield Close, Walkinstown, Dublin 12, Co. Dublin
Highlights
- Architect designed detached family home built in 2019
- B1 energy rating
- Open plan kitchen, dining and living space
- Utility room & Guest wc
- Master bedroom features ensuite bathroom and walk in wardrobe
Description
Tucked away in a peaceful cul-de-sac just off Cromwellsfort Road, this stunning residence offers a wonderful combination of contemporary architecture, sophisticated interiors and beautifully established gardens. Boasting an impressive B1 BER rating and presented in immaculate, turnkey condition throughout, this is a home where thoughtful design, quality craftsmanship and everyday family comfort come together effortlessly. From the moment you arrive, there is an immediate sense of privacy and tranquillity. The property is approached through mature driveway with established trees and carefully selected planting creating a wonderful sense of seclusion. Generous off-street parking accommodates up to four cars, while the attractive architectural design provides a striking introduction to the beautiful interiors that await. Stepping inside, the welcoming entrance hallway sets the tone for the accommodation beyond, where natural light, generous proportions and contemporary finishes combine to create a warm and inviting atmosphere. The accommodation has been thoughtfully arranged with modern family living in mind, offering an excellent balance between open-plan entertaining spaces and more intimate rooms in which to relax and unwind. At the heart of this beautiful home lies the impressive open-plan kitchen, dining and living area, a wonderfully bright and spacious setting designed to bring family and friends together. Whether enjoying a leisurely morning coffee, gathering around the table for family meals or entertaining guests, this versatile space effortlessly caters for every occasion. An open living room is enhanced by a stylish Jydepejsen Danish steel-clad wood-burning stove, providing a cosy focal point during the cooler months. One of the particularly appealing features of this home is the additional multipurpose room, which offers exceptional flexibility and can easily adapt to the changing needs of family life. Whether used as a home office, study, children`s playroom or comfortable den, it provides that all-important extra space so sought after in modern homes. A separate utility room, guest WC and dedicated cloak/boot room further enhance the practicality of the accommodation, ensuring everything has its place. Upstairs the bedroom accommodation is equally impressive, comprising four generously proportioned double bedrooms, each offering excellent space and comfort. The main bedroom is a particularly luxurious retreat, complete with its own walk-in wardrobe and en-suite bathroom, creating a private sanctuary away from the bustle of family life. The remaining three double bedrooms provide wonderfully versatile accommodation, while a beautifully appointed family bathroom serves the household. Energy efficiency and comfort have been carefully considered throughout. The property benefits from a B1 BER rating, gas-fired central heating, a solar thermal hot water system and high-quality double-glazed aluminium-clad windows. These features combine to provide a comfortable and energy-conscious living environment without compromising on style. A CCTV security system offers additional peace of mind. Outside, the gardens are a truly special feature of this property. Unlike many contemporary homes, number 23A enjoys the considerable advantage of mature front and rear gardens, where established trees and thoughtfully maintained planting create an exceptional sense of privacy. The greenery provides a beautiful natural backdrop throughout the seasons, offering a peaceful haven in which to enjoy outdoor dining, entertain friends or simply relax in the tranquillity of the surroundings. The combination of mature landscaping and the property`s secluded cul-de-sac position makes this an especially appealing setting for family life. Every aspect of this wonderful home has been carefully considered, from its architectural design and generous living accommodation to its energy-efficient features and beautifully established gardens. The result is a sophisticated yet welcoming family residence that perfectly balances contemporary style with the warmth and comfort of a home designed to be lived in and enjoyed. 23A Beechfield Close represents a rare opportunity to acquire a modern, architect-designed detached home in a mature and highly sought-after residential setting. With its exceptional privacy, spacious accommodation and turnkey presentation, this is a property that truly needs to be experienced to be fully appreciated. Viewing is highly recommended and strictly by appointment only through McGuirk Beggan Property. Notice Please note we have not tested any apparatus, fixtures, fittings, or services. Interested parties must undertake their own investigation into the working order of these items. All measurements are approximate and photographs provided for guidance only.
The local area of 23a Beechfield Close, Walkinstown, Dublin 12, Co. Dublin
Sold properties in this area
Stay informed with market trends
Local schools and transport

Learn more about what this area has to offer.
School Name | Distance | Pupils | |||
|---|---|---|---|---|---|
| School Name | St Damian's National School | Distance | 70m | Pupils | 232 |
| School Name | Holy Spirit Junior Primary School | Distance | 620m | Pupils | 277 |
| School Name | Holy Spirit Senior Primary School | Distance | 620m | Pupils | 266 |
School Name | Distance | Pupils | |||
|---|---|---|---|---|---|
| School Name | The Assumption Junior School | Distance | 900m | Pupils | 449 |
| School Name | Scoil Una Naofa (st. Agnes') | Distance | 1.0km | Pupils | 361 |
| School Name | Scoil Eoin | Distance | 1.1km | Pupils | 138 |
| School Name | Our Lady Of Hope School | Distance | 1.1km | Pupils | 45 |
| School Name | Assumption Senior Girls National Sc | Distance | 1.2km | Pupils | 229 |
| School Name | Riverview Educate Together National School | Distance | 1.2km | Pupils | 234 |
| School Name | Libermann Spiritan School | Distance | 1.3km | Pupils | 43 |
School Name | Distance | Pupils | |||
|---|---|---|---|---|---|
| School Name | Rosary College | Distance | 980m | Pupils | 225 |
| School Name | St Pauls Secondary School | Distance | 1.1km | Pupils | 464 |
| School Name | Assumption Secondary School | Distance | 1.1km | Pupils | 286 |
School Name | Distance | Pupils | |||
|---|---|---|---|---|---|
| School Name | Greenhills Community College | Distance | 1.3km | Pupils | 177 |
| School Name | Templeogue College | Distance | 1.3km | Pupils | 660 |
| School Name | Drimnagh Castle Secondary School | Distance | 1.4km | Pupils | 506 |
| School Name | Our Lady Of Mercy Secondary School | Distance | 1.8km | Pupils | 280 |
| School Name | Terenure College | Distance | 1.9km | Pupils | 798 |
| School Name | St. Mac Dara's Community College | Distance | 2.0km | Pupils | 901 |
| School Name | Pearse College - Colaiste An Phiarsaigh | Distance | 2.2km | Pupils | 84 |
Type | Distance | Stop | Route | Destination | Provider | ||||||
|---|---|---|---|---|---|---|---|---|---|---|---|
| Type | Bus | Distance | 130m | Stop | Quarry Drive | Route | 150 | Destination | Hawkins Street | Provider | Dublin Bus |
| Type | Bus | Distance | 160m | Stop | Quarry Drive | Route | 82 | Destination | Kiltipper Way | Provider | Dublin Bus |
| Type | Bus | Distance | 210m | Stop | Cherry Grove | Route | F3 | Destination | Charlestown | Provider | Dublin Bus |
Type | Distance | Stop | Route | Destination | Provider | ||||||
|---|---|---|---|---|---|---|---|---|---|---|---|
| Type | Bus | Distance | 210m | Stop | Cherry Grove | Route | 27 | Destination | Eden Quay | Provider | Dublin Bus |
| Type | Bus | Distance | 240m | Stop | Ashleaf Sc | Route | 150 | Destination | Hawkins Street | Provider | Dublin Bus |
| Type | Bus | Distance | 240m | Stop | Ashleaf Sc | Route | 82 | Destination | Sean Moore Rd | Provider | Dublin Bus |
| Type | Bus | Distance | 270m | Stop | Ashleaf | Route | 82 | Destination | Kiltipper Way | Provider | Dublin Bus |
| Type | Bus | Distance | 270m | Stop | Ashleaf | Route | 150 | Destination | Limekiln Avenue | Provider | Dublin Bus |
| Type | Bus | Distance | 300m | Stop | Limekiln Lane | Route | 82 | Destination | Sean Moore Rd | Provider | Dublin Bus |
| Type | Bus | Distance | 300m | Stop | Limekiln Lane | Route | 150 | Destination | Hawkins Street | Provider | Dublin Bus |
Your Mortgage and Insurance Tools
Check off the steps to purchase your new home
Use our Buying Checklist to guide you through the whole home-buying journey.
Budget calculator
Calculate how much you can borrow and what you'll need to save
A closer look
BER Details
BER No: 117083279
Energy Performance Indicator: 93.67 kWh/m2/yr
Ad performance
- Date listed03/11/2026
- Views175
- Potential views if upgraded to an Advantage Ad285
Properties similar to 23a Beechfield Close, Walkinstown, Dublin 12, Co. Dublin
€890,000
57A Wainsfort Manor Drive, Wainsfort Manor, Dublin 6W, D6WWA404 Bed · 3 Bath · Semi-D€895,000
151 Thomas Moore Road, Walkinstown, Dublin 126 Bed · 3 Bath · Detached€995,000
19 Priory Walk, Whitehall Road, Terenure, Dublin 12, D12 Y2605 Bed · 3 Bath · Detached€1,150,000
6 The Court, Cypress Downs, Templeogue, Dublin 6w, D6WWP704 Bed · 3 Bath · Detached


Daft ID: 16712264


Why choose Allianz for your home insurance.
Get 10% off online
Emergency home assistance included
Tailor your cover to your needs
T&Cs apply