
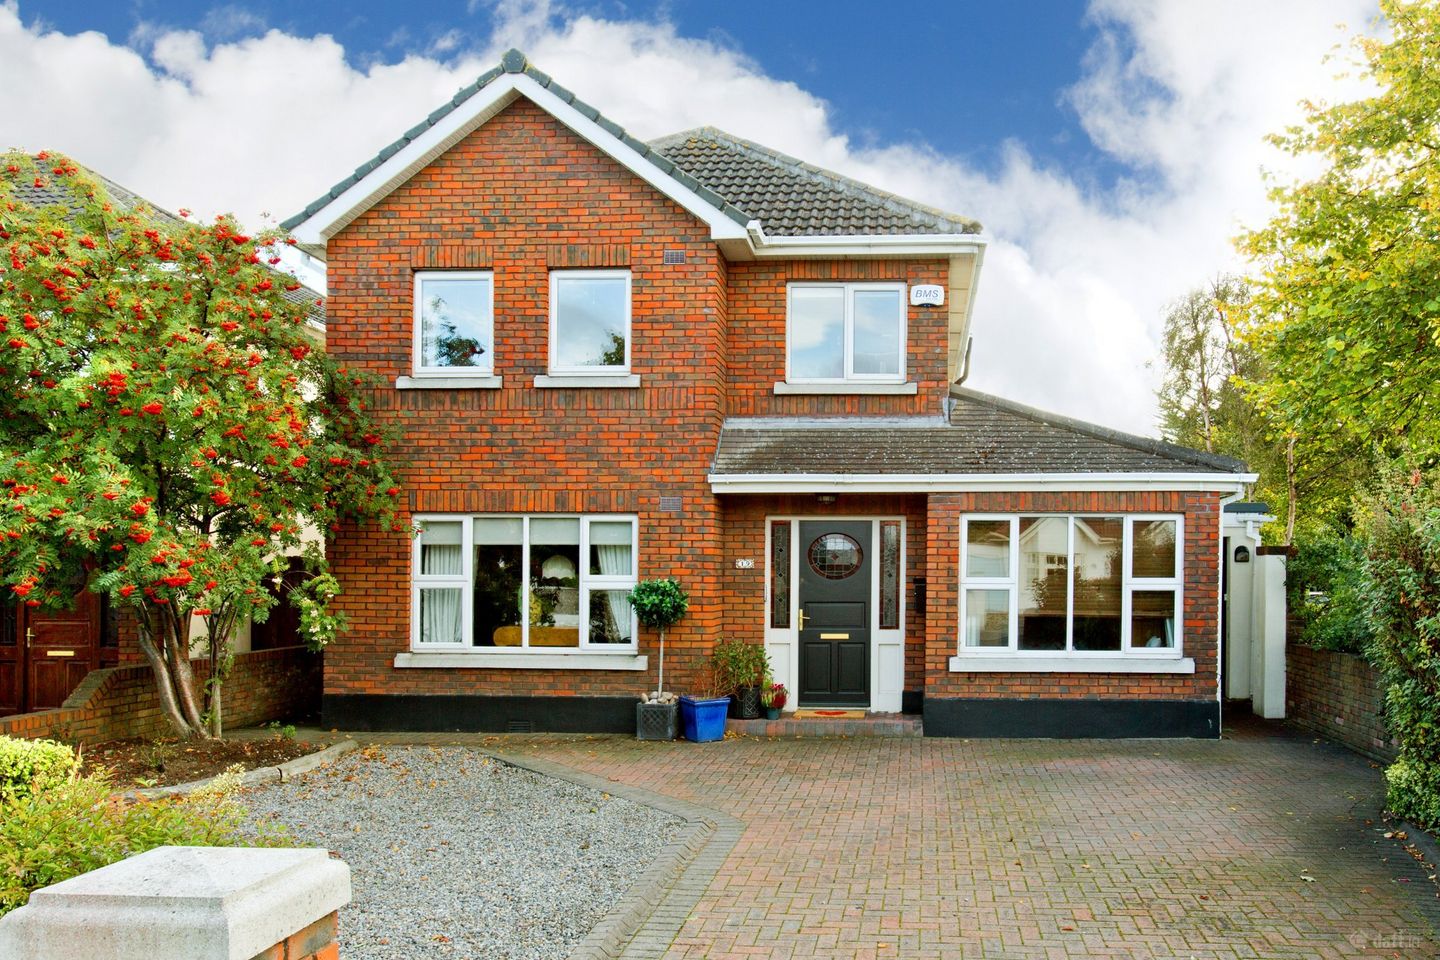

19 Priory Walk, Whitehall Road, Terenure, Dublin 12, D12 Y260
€995,000
- Price per m²:€5,655
- Estimated Stamp Duty:€9,950
- Selling Type:By Private Treaty
- BER No:106381932
- Energy Performance:201.56 kWh/m2/yr
About 19 Priory Walk, Whitehall Road, Terenure, Dublin 12
Description
Sherry FitzGerald are delighted to bring to the market No. 19 Priory Walk, a spacious and bright detached modern brick fronted residence, ideally located on this highly regarded and much sought-after residential road in Terenure, Dublin 12. This home has been extended over the years offering the added benefit of a one bedroom apartment to the side which can be used as granny flat, au-pair accommodation or to generate an income as a rental property. Internally, the accommodation of the main house (1,377 sq ft) briefly comprises; entrance hall, guest wc, living room, open plan kitchen/dining/family room, four bedrooms, en-suite and a family bathroom. The apartment (516 sq ft), with its own door access and private outdoor space comprises kitchen/living room, bedroom and bathroom. The property also benefits from side access to the rear garden which is beatifully landscaped with specimen trees, raised beds and flowering plant and benefits from a sunny southerly aspect. The front garden is mature with ample off street parking for three cars. The location alone speaks volumes about this superb family residence, ideally located a short walk to local shops, close to Terenure and Templeogue Villages, Ashleaf and Rathfarnham Shopping Centres and within easy commuting distance of Dublin City Centre and M50. A great selection of schools are close at hand including Terenure College, Our Lady’s, Templeogue College and St. Pius X. A number of sporting clubs, golf courses and recreational amenities are nearby. All in all viewing this home is highly recommended! Entrance Hall 5.66m x 1.78m. With tiled floor, timber paneled walls, alarm control panel, coved ceiling, under stairs storage. Guest WC 1.57m x 0.75m. WC and wash hand basin, tiled floor. Living Room 5.24m x 4.09m. With carpet flooring, recessed lighting, coved ceiling, built-in cabinets, cast iron fireplace with tiled surround. Kitchen/dining/family room 4.63m x 6.02m & 4.48m x 2.86m. Large open plan area with array of wall and floor mounted kitchen units with butcher block beech counter top, stainless steel sink, Neff electric 4 ring hob, Neff double oven, Neff dishwasher, Neff extractor fan, Powerpoint fridge freezer, Indesit washing machine. The dining area enjoys built-in seating and there are two double doors to the rear garden. Upstairs Landing 2.87m x 3.45m. With hot press, timber flooring, timber wall panelling and access hatch to attic. Bedroom 1 2.68m x 2.55m. With fitted wardrobe and carpet flooring (single room to front). Bedroom 2 4.32m x 3.41m. Main bedroom with carpet flooring, fitted wardrobes, track lighting, TV and telephone points. En-Suite 2.36m x 1.38m. WC, wash hand basin with walnut cabinet, walk-in shower cubicle, mirror with mood lighting, chrome towel radiator, tiled floor and part tiled walls. Bedroom 3 4.04m x 2.49m. With carpet flooring (double room to rear). Bedroom 4 2.42m x 3.45m. With fitted wardrobe and carpet flooring (double room to rear) Bathroom 2.22m x 1.83m. WC, wash hand basin with cabinet, bathtub with pumped shower, tiled floor and part tiled walls. Apartment Entrance Hall 1.11m x 3.65m. With velux. Kitchen/living room 6.54m x 3.70m. With timber laminate flooring, 2 velux windows, array and wall and floor mounted kitchen units, stainless steel sink, dishwasher, washing machine, double doors to rear patio area. Bathroom 1.91m x 2.47m. WC, wash hand basin with vanity unit, Mira electric shower, mirror with recessed lighting, velux window. Bedroom 5.66m x 2.47m. With fitted wardrobe and timber laminate flooring. Outside Rear Garden Walled garden with southerly aspect, paved patio area, timber shed with insulation and electricity, outdoor tap and electricity outlet, mature planting with variety of shrubs and flowering plants, weeping silver birch tree and a Japanese acer tree. Front Garden Low maintenance garden with cobblelock and chippings, ornamental lighting and mature trees and hedging.
The local area of 19 Priory Walk, Whitehall Road, Terenure, Dublin 12
Sold properties in this area
Stay informed with market trends
Local schools and transport

Learn more about what this area has to offer.
School Name | Distance | Pupils | |||
|---|---|---|---|---|---|
| School Name | Libermann Spiritan School | Distance | 630m | Pupils | 43 |
| School Name | St Damian's National School | Distance | 840m | Pupils | 232 |
| School Name | St Pius X Boys National School | Distance | 880m | Pupils | 509 |
School Name | Distance | Pupils | |||
|---|---|---|---|---|---|
| School Name | St Pius X Girls National School | Distance | 910m | Pupils | 544 |
| School Name | Holy Spirit Junior Primary School | Distance | 990m | Pupils | 277 |
| School Name | Holy Spirit Senior Primary School | Distance | 990m | Pupils | 266 |
| School Name | Scoil Una Naofa (st. Agnes') | Distance | 1.1km | Pupils | 361 |
| School Name | Scoil Eoin | Distance | 1.1km | Pupils | 138 |
| School Name | Our Lady Of Hope School | Distance | 1.3km | Pupils | 45 |
| School Name | Riverview Educate Together National School | Distance | 1.3km | Pupils | 234 |
School Name | Distance | Pupils | |||
|---|---|---|---|---|---|
| School Name | Templeogue College | Distance | 660m | Pupils | 660 |
| School Name | Rosary College | Distance | 990m | Pupils | 225 |
| School Name | Terenure College | Distance | 1.1km | Pupils | 798 |
School Name | Distance | Pupils | |||
|---|---|---|---|---|---|
| School Name | St Pauls Secondary School | Distance | 1.4km | Pupils | 464 |
| School Name | Our Lady's School | Distance | 1.5km | Pupils | 798 |
| School Name | Presentation Community College | Distance | 1.6km | Pupils | 458 |
| School Name | Greenhills Community College | Distance | 1.7km | Pupils | 177 |
| School Name | St. Mac Dara's Community College | Distance | 1.8km | Pupils | 901 |
| School Name | Assumption Secondary School | Distance | 1.9km | Pupils | 286 |
| School Name | Pearse College - Colaiste An Phiarsaigh | Distance | 2.1km | Pupils | 84 |
Type | Distance | Stop | Route | Destination | Provider | ||||||
|---|---|---|---|---|---|---|---|---|---|---|---|
| Type | Bus | Distance | 40m | Stop | Priory Wk | Route | F2 | Destination | Charlestown | Provider | Dublin Bus |
| Type | Bus | Distance | 40m | Stop | Priory Wk | Route | 15a | Destination | Merrion Square | Provider | Dublin Bus |
| Type | Bus | Distance | 280m | Stop | Whitehall Gdns | Route | 15a | Destination | Merrion Square | Provider | Dublin Bus |
Type | Distance | Stop | Route | Destination | Provider | ||||||
|---|---|---|---|---|---|---|---|---|---|---|---|
| Type | Bus | Distance | 280m | Stop | Whitehall Gdns | Route | F2 | Destination | Charlestown | Provider | Dublin Bus |
| Type | Bus | Distance | 310m | Stop | Glendale Park | Route | 15a | Destination | Merrion Square | Provider | Dublin Bus |
| Type | Bus | Distance | 310m | Stop | Glendale Park | Route | F2 | Destination | Charlestown | Provider | Dublin Bus |
| Type | Bus | Distance | 430m | Stop | L O'Toole Pk | Route | S4 | Destination | Ucd Belfield | Provider | Go-ahead Ireland |
| Type | Bus | Distance | 430m | Stop | L O'Toole Pk | Route | F3 | Destination | Charlestown | Provider | Dublin Bus |
| Type | Bus | Distance | 450m | Stop | Whitehall Rd E | Route | 15a | Destination | Limekiln Ave | Provider | Dublin Bus |
| Type | Bus | Distance | 450m | Stop | Whitehall Rd E | Route | F2 | Destination | Rossmore Road | Provider | Dublin Bus |
Your Mortgage and Insurance Tools
Check off the steps to purchase your new home
Use our Buying Checklist to guide you through the whole home-buying journey.
Budget calculator
Calculate how much you can borrow and what you'll need to save
BER Details
BER No: 106381932
Energy Performance Indicator: 201.56 kWh/m2/yr
Ad performance
- Date listed27/10/2026
- Views183
- Potential views if upgraded to an Advantage Ad298
Properties similar to 19 Priory Walk, Whitehall Road, Terenure, Dublin 12
€1,095,000
20 Brighton Avenue, Rathgar, Dublin 6, D06T9985 Bed · 3 Bath · Terrace€1,100,000
15 Grosvenor Square, Rathmines, Dublin 6, D06 PW865 Bed · 5 Bath · Terrace€1,150,000
46 Grange Road, Rathfarnham, Dublin 14, D14T3V15 Bed · 3 Bath · Detached€1,250,000
114 Rathfarnham Wood, Rathfarnham, Dublin 14, D14X6W85 Bed · 3 Bath · Detached


€1,295,000
47 Charleville Square, Rathfarnham, Dublin 14, D14 YP495 Bed · 4 Bath · Detached€1,295,000
7 College Square, Terenure, Dublin 6w, D6WRK375 Bed · 5 Bath · Semi-D€1,300,000
38 Leinster Road, Rathmines, Dublin 6, D06 A7K88 Bed · 3 Bath · Terrace€1,895,000
7 The Avenue, Marianella, Rathgar, Dublin 6, D06Y5765 Bed · 5 Bath · Semi-D€1,900,000
6 Dodder Park Grove, Rathfarnham, Dublin 14, D14Y4405 Bed · 3 Bath · Semi-D€1,950,000
46 Charleville Square, Rathfarnham, Dublin 14, D14R7105 Bed · 3 Bath · Detached€1,950,000
42 Garville Avenue, Rathgar, Dublin 6, D06YW7210 Bed · 6 Bath · Terrace€1,950,000
Thornbury, 16 Bushy Park Road, Rathgar, Dublin 6, D06Y0H25 Bed · 2 Bath · House


Daft ID: 16702621


Why choose Allianz for your home insurance.
Get 10% off online
Emergency home assistance included
Tailor your cover to your needs
T&Cs apply