
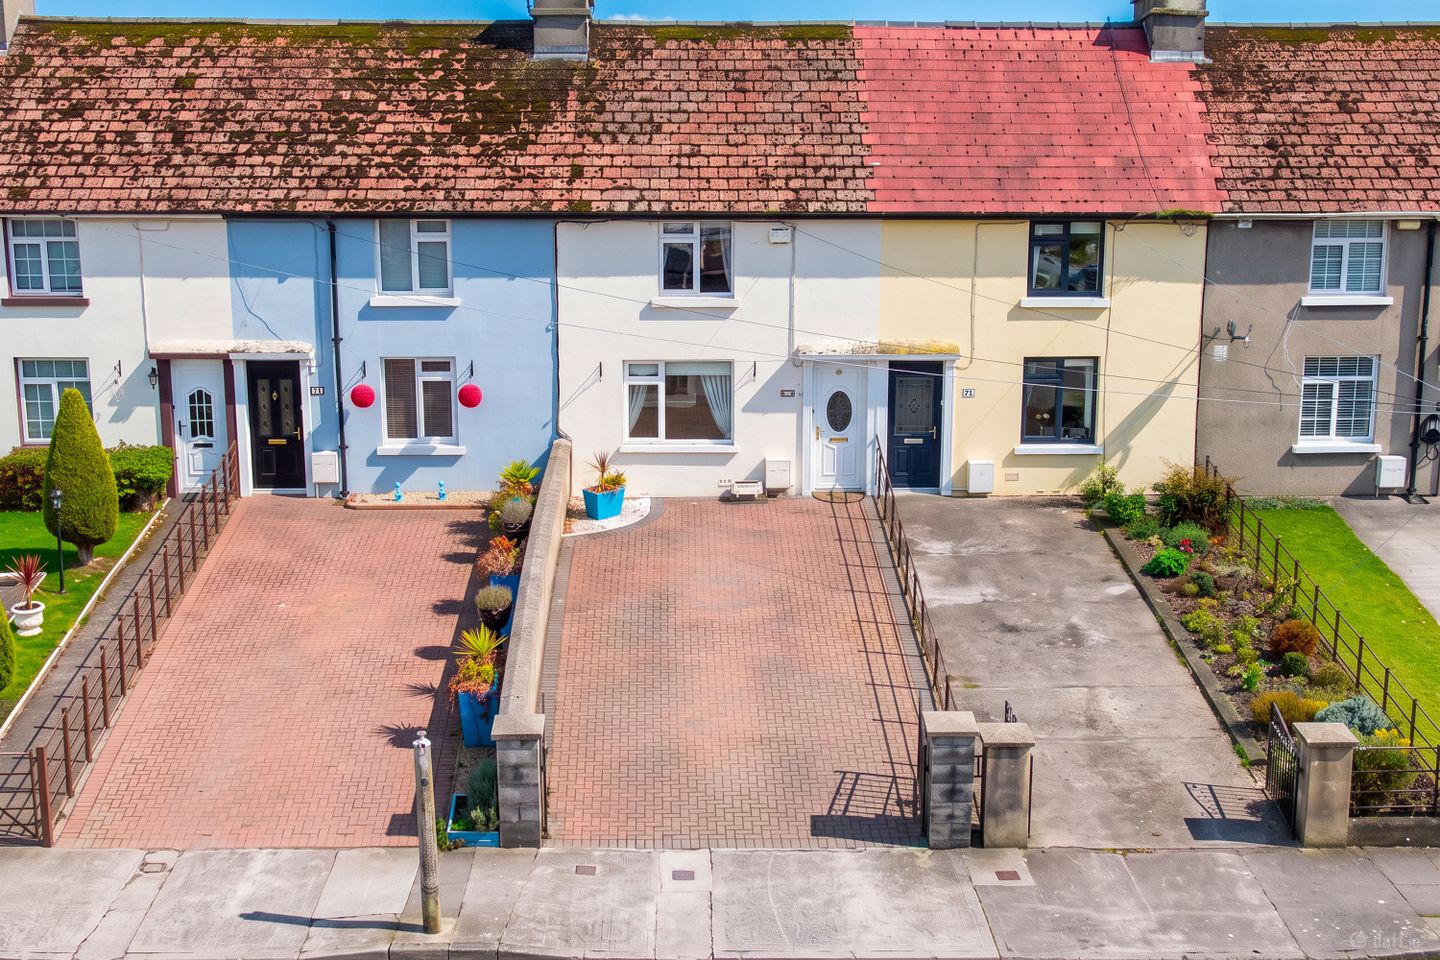

24 O'Byrne Road, Co. Wicklow, A98D6X2
€525,000
- Price per m²:€4,565
- Estimated Stamp Duty:€5,250
- Selling Type:By Private Treaty
- BER No:100787373
About 24 O'Byrne Road, Co. Wicklow
Highlights
- Stunning Décor Throughout
- Wide Plank Laminate Timber Flooring Flows Seamlessly Throughout Downstairs
- Versatile Layout Perfect for Family Living
- Extended Accommodation With a Spectacular Open Plan Kitchen Diner Living Room to the Rear
- Wonderful Bespoke Handcrafted Kitchen
Description
Garrett O Bric Property Advisors are delighted to welcome you to this truly wonderful home with an abundance of additional features. This charming home has been sympathetically extended and refurbished over the years by the current owners, to create a magical family home with all the attributes needed for modern family living. Offering bright, well proportioned accommodation throughout this wonderful home is further enhanced by an enviable rear garden boasting a sunny southerly orientation. Conveniently located with an array of amenities and services virtually on your doorstep from local shops to schools to public transport links. The seaside town of Bray is within minutes walk, offering a choice of shopping and dining options teamed with a wealth of sports and leisure facilities. Bray has plenty to offer but for those travelling further afield, public transport links are second to none with DART, mainline rail and Dublin Bus services all close at hand, while the M11 and M50 are just minutes away for those choosing to do the driving. Number 24 comes to the market in pristine condition and is ready for immediate occupation. The well proportioned accommodation offers versatility and is flooded with natural light creating a bright and welcoming atmosphere. A nicely appointed entrance hallway sets the tone perfectly and welcomes you to number 24. Just off the hallway lies an elegant living space centred around a cosy multi fuel stove. Continuing through to the rear of the property, is the true heart of this home, a truly stunning extension providing a spacious kitchen, diner and family room, the kitchen features bespoke cabinetry and is fully equipped. The dining and family room areas boast doors providing direct access to the rear garden and patio area, seamlessly connecting the indoor and outdoor living spaces. A luxurious shower room and a handy utility room complete the downstairs accommodation. Rising to the upper floor, there are three bedrooms, the primary bedroom is stunning and boasts a sumptuous shower room, there is a further double bedroom with wonderful views plus a single bedroom. Number 24 is an ideal choice for growing families seeking a home in a mature residential setting and early viewing is strongly advised. Features Include: Stunning Decor Throughout Wide Plank Laminate Timber Flooring Flows Seamlessly Throughout Downstairs Versatile Layout Perfect for Family Living Extended Accommodation With a Spectacular Open Plan Kitchen Diner Living Room to the Rear Wonderful Bespoke Handcrafted Kitchen Extensive Rear Garden with an Enviable Southerly Aspect Double Glazed Windows and Doors Gas Fired Central Heating System Peaceful Mature Setting Minutes Walk From Local Shops Walking Distance of an Array of Schools Both Primary and Secondary Super Public Transport Links Accommodation Extending to 115 square metres Energy Efficient B BER Rating Accommodation A cosy double glazed hall door provides access to the property where a bright welcoming hallway sets the tone perfectly, the decor is stunning in a clean classic palette and wide plank laminate timber flooring creates a stylish yet practical statement. A large walk in understairs storage area provides ample storage for coats and shoes and keeps the hallway clutter free. A carpeted angled staircase rises to the upper floor. Family Room 2.8 x 6.4m This is a bright spacious elegant reception room overlooking the front garden, a feature fireplace with brick surround and polished granite hearth is home to a cosy multi fuel stove adding a warm and inviting ambience. The wide plank laminate timber flooring is continued seamlessly from the hallway adding to the sense of space and light. Utility Room This useful utility room features fitted floor units adding an element of storage while a raised plinth provides a home for your washer and dryer at eye level for convenience. Shower Room Beautifully appointed shower room with extensive tiling adds a touch of luxury, high quality sanitary ware includes wc, a wash hand basin set in a vanity unit providing useful bathroom storage plus a shower cubicle with glazed screen door. Kitchen Diner Living Room 8.2 x 4.5m Truly fantastic open room with ample space for designated cooking, dining and living room areas. This is a super spacious room and the three metre high ceilings add to the sense of space and light. The room is flooded with natural light with an almost entirely glazed wall with centre glass doors overlooking the gardens and bringing the outside in wonderfully. This is a truly enviable room, the kitchen features an excellent range of bespoke handcrafted cabinets providing an abundance of storage, an abundance of countertop space for food prep and fully equipped to suit the chef in your home. The cabinets boast high gloss doors creating wonderful clean lines with a stylish appearance. Fully equipped with a built in oven, induction hob with extractor fan overhead plus an integrated dishwasher. The kitchen is completed with a tiled splashback in high gloss tiles set in a brick wall effect pattern. A breakfast bar here creates an ideal space for grabbing a quick bite to eat. Overhead Velux windows drench the area in natural light. The entire room features wide plank laminate timber flooring which flows seamlessly throughout downstairs. The generous living and dining room areas enjoy direct access to the sunny southerly rear garden and patio area perfect for entertaining and everyday family life. Upstairs: Landing providing access to the bedroom accommodation. Primary Bedroom Suite 3.1 x 5m Wonderful double bedroom overlooking the front garden below, the room features a bank of built-in sliderobes providing excellent storage while central mirrored doors lead to a luxurious fully tiled ensuite shower room with flawless tiling, high quality sanitary ware in classic white with wc, wash hand basin with vanity unit below adding useful storage plus a shower cubicle. The bedroom features sumptuous carpeting in contemporary grey and there is access here to the attic area via a pull down Stira stairs. Bedroom No. 2 2.5 x 3.3m The second double bedroom enjoys wonderful open aspect overlooking the south facing rear garden below and boasts impressive views of Sugarloaf and Bray Head in the distance. Again, this room is complete with cosy carpeting in a contemporary shade. Bedroom No. 3 2.4 x 2.4m This single bedroom features a built-in cabin bed with plenty of storage. Outside: Number 24 boasts plenty of kerb appeal with a nicely cobblelock paved front garden providing ample off-street parking and a smart easily maintained approach to the property. To the rear of the property lies a generous garden which is fully enclosed by high fencing and walls providing excellent screening and privacy. A wonderful, paved patio area adjoins the house and creates an ideal space for relaxation and entertaining making the most of the gardens enviable sunny southerly aspect. An extensive lawn is perfect for children to play safely while a paved pathway leads to a large nicely painted timber garden shed adding excellent outdoor storage. A gate here provides useful rear access. Price Euro 525,000 Eircode A98 D6X2 BER Rating B BER Number 100787373 Video link https://youtube.com/shorts/NYKQeLRm1gs?feature=share Disclaimer Whilst care has been taken in the preparation of this property listing, the information contained herein is provided for general guidance only and does not constitute any part of an offer or contract. All descriptions, dimensions, photographs, maps, floor plans, references to condition, and other details are provided in good faith but without responsibility. Measurements are approximate and any areas, boundaries, or outlines shown on maps or plans are for identification purposes only. Prospective purchasers or tenants must satisfy themselves as to the accuracy and completeness of all information, including measurements, boundaries, fixtures, fittings, planning permissions, services, and condition, by inspection or other appropriate means. The agent has not tested any apparatus, equipment, fixtures, fittings, or services and cannot warrant that these are in working order or fit for purpose. Services : All Mains Services DIRECTIONS: A98 D6X2
The local area of 24 O'Byrne Road, Co. Wicklow
Sold properties in this area
Stay informed with market trends
Local schools and transport

Learn more about what this area has to offer.
School Name | Distance | Pupils | |||
|---|---|---|---|---|---|
| School Name | Scoil Chualann | Distance | 220m | Pupils | 189 |
| School Name | New Court School | Distance | 480m | Pupils | 103 |
| School Name | St Andrews Bray | Distance | 480m | Pupils | 209 |
School Name | Distance | Pupils | |||
|---|---|---|---|---|---|
| School Name | Marino Community Special School | Distance | 760m | Pupils | 52 |
| School Name | St Cronan's Boys National School | Distance | 840m | Pupils | 392 |
| School Name | Gaelscoil Uí Chéadaigh | Distance | 880m | Pupils | 188 |
| School Name | St Patrick's Loreto Bray | Distance | 930m | Pupils | 715 |
| School Name | St Fergal's National School | Distance | 1.3km | Pupils | 391 |
| School Name | Bray School Project National School | Distance | 1.3km | Pupils | 231 |
| School Name | St. Peter's Primary School | Distance | 1.9km | Pupils | 155 |
School Name | Distance | Pupils | |||
|---|---|---|---|---|---|
| School Name | Pres Bray | Distance | 330m | Pupils | 649 |
| School Name | Loreto Secondary School | Distance | 590m | Pupils | 735 |
| School Name | St Thomas' Community College | Distance | 1.0km | Pupils | 14 |
School Name | Distance | Pupils | |||
|---|---|---|---|---|---|
| School Name | North Wicklow Educate Together Secondary School | Distance | 1.4km | Pupils | 325 |
| School Name | Coláiste Raithín | Distance | 1.4km | Pupils | 342 |
| School Name | St. Kilian's Community School | Distance | 1.5km | Pupils | 416 |
| School Name | St. Gerard's School | Distance | 2.3km | Pupils | 620 |
| School Name | Woodbrook College | Distance | 2.9km | Pupils | 604 |
| School Name | John Scottus Secondary School | Distance | 3.5km | Pupils | 197 |
| School Name | Temple Carrig Secondary School | Distance | 4.5km | Pupils | 946 |
Type | Distance | Stop | Route | Destination | Provider | ||||||
|---|---|---|---|---|---|---|---|---|---|---|---|
| Type | Bus | Distance | 150m | Stop | O'Byrne Road | Route | L1 | Destination | Bray Station | Provider | Go-ahead Ireland |
| Type | Bus | Distance | 150m | Stop | O'Byrne Road | Route | L2 | Destination | Bray Station | Provider | Go-ahead Ireland |
| Type | Bus | Distance | 150m | Stop | O'Byrne Road | Route | 45a | Destination | Dun Laoghaire | Provider | Go-ahead Ireland |
Type | Distance | Stop | Route | Destination | Provider | ||||||
|---|---|---|---|---|---|---|---|---|---|---|---|
| Type | Bus | Distance | 150m | Stop | O'Byrne Road | Route | L14 | Destination | Cherrywood | Provider | Dublin Bus |
| Type | Bus | Distance | 160m | Stop | O'Byrne Road | Route | 84n | Destination | Charlesland | Provider | Nitelink, Dublin Bus |
| Type | Bus | Distance | 160m | Stop | O'Byrne Road | Route | 185t | Destination | Southern Cross | Provider | Go-ahead Ireland |
| Type | Bus | Distance | 160m | Stop | O'Byrne Road | Route | 45b | Destination | Kilmacanogue | Provider | Go-ahead Ireland |
| Type | Bus | Distance | 200m | Stop | Wolfe Tone Square | Route | 45a | Destination | Dun Laoghaire | Provider | Go-ahead Ireland |
| Type | Bus | Distance | 200m | Stop | Wolfe Tone Square | Route | 45b | Destination | Dun Laoghaire | Provider | Go-ahead Ireland |
| Type | Bus | Distance | 220m | Stop | Lauderdale Terrace | Route | 45b | Destination | Dun Laoghaire | Provider | Go-ahead Ireland |
Your Mortgage and Insurance Tools
Check off the steps to purchase your new home
Use our Buying Checklist to guide you through the whole home-buying journey.
Budget calculator
Calculate how much you can borrow and what you'll need to save
BER Details
BER No: 100787373
Ad performance
- Date listed06/11/2026
- Views-
Properties similar to 24 O'Byrne Road, Co. Wicklow
€475,000
2 Bentley Road, Boghall Road, Co. Wicklow, A98A5633 Bed · 1 Bath · Terrace€475,000
Apt 75 The Headlands, Putland Road, Bray, Co. Wicklow, A98HK303 Bed · 2 Bath · Duplex€495,000
1 The Lodges, Rocky Valley Crescent, Kilmacanogue, Co. Wicklow, A98HD683 Bed · 1 Bath · Apartment€495,000
24 Millfield, Enniskerry, Co. Wicklow, A98KV203 Bed · 1 Bath · Terrace


€520,000
52 Wilford Court, Bray, Co. Wicklow3 Bed · 3 Bath · ApartmentAMV: €525,000
Apts 1 & 2, Dunbur House, Seapoint Road, Bray, Co. Wicklow, A98E0334 Bed · 2 Bath · Apartment€530,000
1 Sugarloaf Drive, Kilmacanogue, Killough, Co. Wicklow, A98NF803 Bed · 4 Bath · Bungalow€575,000
3 The Dale, Brookwood, Bray, Co. Wicklow, A98KX883 Bed · 2 Bath · Semi-D€580,000
32 Giltspur Brook, Co. Wicklow, A98A0623 Bed · 3 Bath · Semi-D€595,000
3 Soldiers View, Oldcourt Park, Bray, Co. Wicklow, A98K0663 Bed · 3 Bath · House€595,000
36 Old Fassaroe, Co. Wicklow, A98X9683 Bed · 1 Bath · Bungalow€595,000
14 Rosslyn, Bray, Co. Wicklow, A98TX673 Bed · 1 Bath · Detached


Daft ID: 16715388


Why choose Allianz for your home insurance.
Get 10% off online
Emergency home assistance included
Tailor your cover to your needs
T&Cs apply