
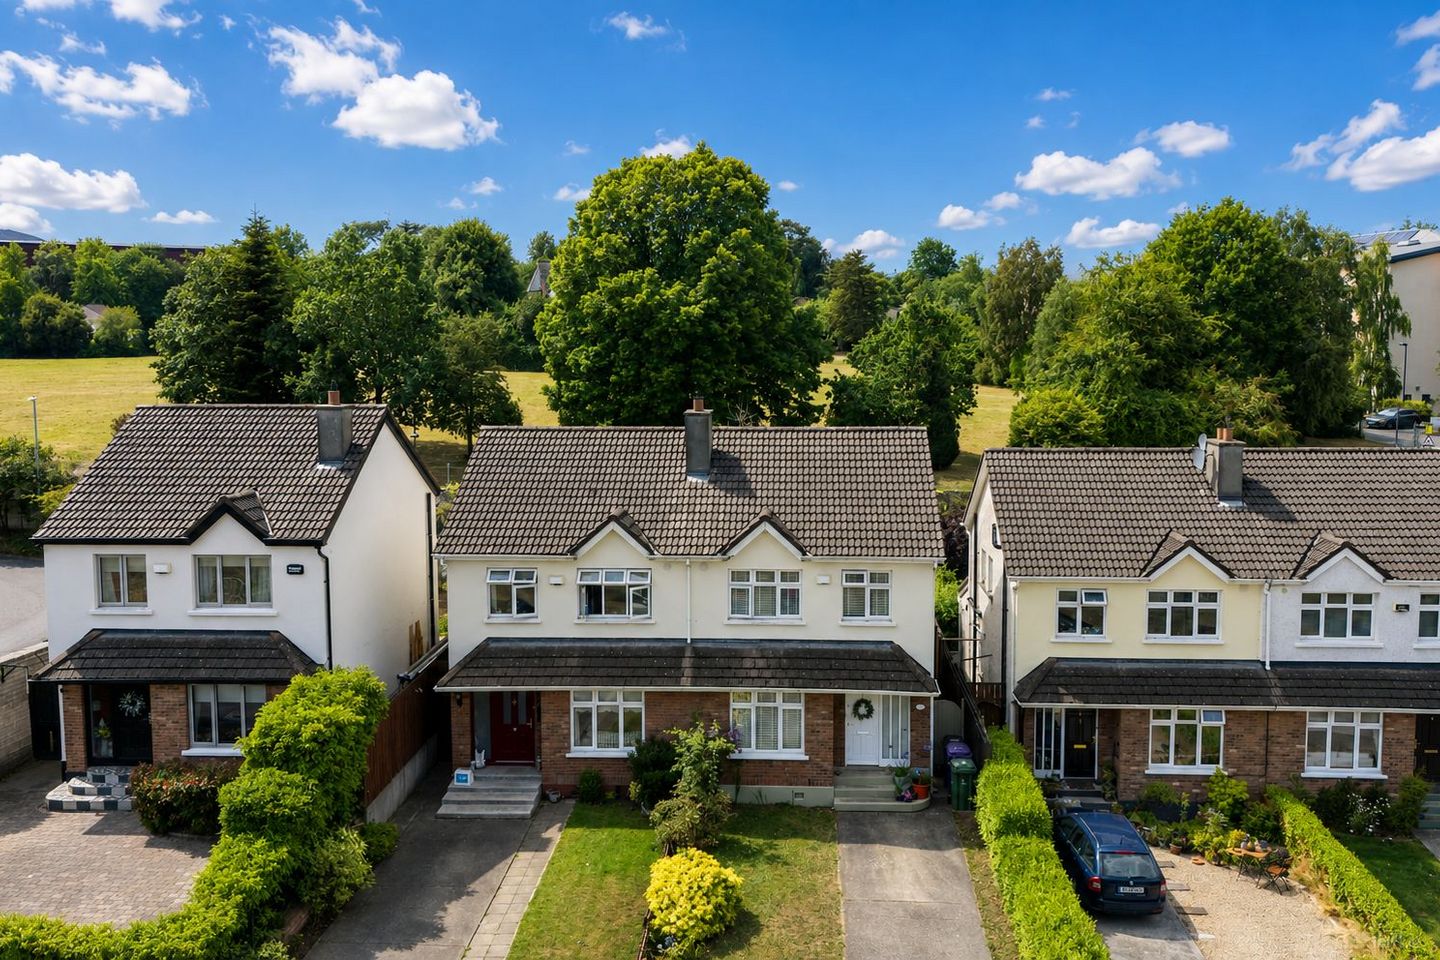

3 The Dale, Brookwood, Bray, Co. Wicklow, A98KX88
€575,000
- Price per m²:€6,183
- Estimated Stamp Duty:€5,750
- Selling Type:By Private Treaty
- BER No:108650854
About 3 The Dale, Brookwood, Bray, Co. Wicklow
Highlights
- Three-bedroom semi-detached family home
- Prime position overlooking a large amenity green
- Private south-westerly facing rear garden
- Double glazed windows throughout
- Excellent potential for attic conversion (subject to planning permission)
Description
Dooley Auctioneers are delighted to present No. 3 The Dale to the market, a beautifully presented three-bedroom semi-detached family home extending to approximately 93 sq. m. (1,001 sq. ft.), superbly positioned within the highly regarded Brookwood development on Herbert Road, Bray. Occupying a prime position overlooking a large central amenity green, this bright and spacious family home offers well-balanced accommodation together with a private south-westerly facing rear garden, making it an ideal choice for first-time buyers, growing families and those seeking a home in one of Bray's most convenient residential locations. The well-appointed accommodation briefly comprises a welcoming entrance hallway with guest WC, a generous front-facing living room featuring a coal-effect gas fireplace and pleasant views over the landscaped communal green. Double doors lead through to the dining room, creating an excellent flow for both everyday living and entertaining. Sliding patio doors provide direct access to the sunny rear garden, while the adjoining kitchen is fitted with an excellent range of floor and wall units, offering ample storage and workspace. Upstairs, there are three generously proportioned bedrooms, all benefiting from built-in wardrobes. The spacious principal bedroom enjoys the added benefit of an en-suite shower room, while a well-appointed family bathroom completes the first-floor accommodation. The property also offers excellent potential for a substantial attic conversion, subject to the necessary planning permission, with many neighbouring homes having successfully completed similar conversions. Externally, the property enjoys off-street parking to the front together with a neatly maintained front garden. The private rear garden benefits from a highly desirable south-westerly orientation, ensuring sunshine throughout the afternoon and evening, and provides an ideal setting for outdoor dining, entertaining or simply relaxing. Mature planting and colourful flower beds further enhance this attractive outdoor space. Brookwood is one of Bray's most established and sought-after residential developments. The Dale is a quiet cul-de-sac comprising just twenty semi-detached and detached family homes surrounding a beautifully maintained central green. Ideally situated just off Herbert Road, residents enjoy easy access to Bray Town Centre, an excellent selection of primary and secondary schools, local shops, cafés, sporting facilities, Bray Seafront, the DART Station and Dublin Bus services. The nearby N11 and M50 provide excellent connectivity to Dublin City Centre and beyond. Offering spacious accommodation, a superb family-friendly setting and an exceptional location, No. 3 The Dale represents an outstanding opportunity to acquire a quality home in the heart of Bray. Outside To the front, the property benefits from a neatly maintained garden together with off-street parking. Purpose-built shallow steps provide easy access to the entrance. The private south-westerly facing rear garden enjoys sunshine throughout the afternoon and evening, creating the perfect space for outdoor entertaining and al fresco dining. Mature planting and colourful flower beds provide year-round interest while enhancing the privacy of this attractive outdoor setting. Accommodation Entrance Hallway- 4.51m x 1.71m Bright and welcoming entrance hallway with access to the principal accommodation and guest WC. Guest WC- 1.57m x 0.78m Comprising WC and wash hand basin. Living Room-5.12m x 3.45m Spacious front-facing reception room overlooking the large communal green, featuring a coal-effect gas fireplace and double doors leading to the dining room. Dining Room-3.35m x 3.01m Bright dining area with sliding patio doors opening onto the private rear garden and open-plan access to the kitchen. Kitchen- 5.54m x 2.31m Well-appointed fitted kitchen with an excellent range of floor and wall units, generous worktop space and ample storage. Landing- 2.44m x 1.31m Providing access to all first-floor accommodation. Principal Bedroom-3.50m x 3.38m Spacious double bedroom with built-in wardrobes and en-suite shower room. En-Suite-1.75m x 1.35m Comprising shower, wash hand basin and WC. Bedroom 2- 3.21m x 2.73m Generous double bedroom with built-in wardrobes. Bedroom 3- 3.23m x 2.52m Well-proportioned bedroom with built-in wardrobes. Family Bathroom- 1.94m x 1.75m Comprising bath, wash hand basin and WC.
Standard features
The local area of 3 The Dale, Brookwood, Bray, Co. Wicklow
Sold properties in this area
Stay informed with market trends
Local schools and transport

Learn more about what this area has to offer.
School Name | Distance | Pupils | |||
|---|---|---|---|---|---|
| School Name | Marino Community Special School | Distance | 930m | Pupils | 52 |
| School Name | St. Peter's Primary School | Distance | 990m | Pupils | 155 |
| School Name | Gaelscoil Uí Chéadaigh | Distance | 990m | Pupils | 188 |
School Name | Distance | Pupils | |||
|---|---|---|---|---|---|
| School Name | St Patrick's Loreto Bray | Distance | 1.0km | Pupils | 715 |
| School Name | St Cronan's Boys National School | Distance | 1.1km | Pupils | 392 |
| School Name | Bray School Project National School | Distance | 1.2km | Pupils | 231 |
| School Name | St Kierans Spec Sch | Distance | 1.3km | Pupils | 0 |
| School Name | St Kierans Spec School | Distance | 1.3km | Pupils | 57 |
| School Name | Ravenswell Primary School | Distance | 1.3km | Pupils | 462 |
| School Name | St Fergal's National School | Distance | 1.4km | Pupils | 391 |
School Name | Distance | Pupils | |||
|---|---|---|---|---|---|
| School Name | St. Gerard's School | Distance | 880m | Pupils | 620 |
| School Name | St Thomas' Community College | Distance | 1.2km | Pupils | 14 |
| School Name | Loreto Secondary School | Distance | 1.2km | Pupils | 735 |
School Name | Distance | Pupils | |||
|---|---|---|---|---|---|
| School Name | Coláiste Raithín | Distance | 1.4km | Pupils | 342 |
| School Name | St. Kilian's Community School | Distance | 1.5km | Pupils | 416 |
| School Name | Pres Bray | Distance | 1.7km | Pupils | 649 |
| School Name | North Wicklow Educate Together Secondary School | Distance | 1.7km | Pupils | 325 |
| School Name | Woodbrook College | Distance | 1.9km | Pupils | 604 |
| School Name | John Scottus Secondary School | Distance | 2.3km | Pupils | 197 |
| School Name | Temple Carrig Secondary School | Distance | 5.8km | Pupils | 946 |
Type | Distance | Stop | Route | Destination | Provider | ||||||
|---|---|---|---|---|---|---|---|---|---|---|---|
| Type | Bus | Distance | 300m | Stop | Ardmore Studios | Route | L12 | Destination | Ballywaltrim | Provider | Dublin Bus |
| Type | Bus | Distance | 310m | Stop | Diamond Valley | Route | L15 | Destination | Enniskerry | Provider | Go-ahead Ireland |
| Type | Bus | Distance | 320m | Stop | Diamond Valley | Route | 185t | Destination | Southern Cross | Provider | Go-ahead Ireland |
Type | Distance | Stop | Route | Destination | Provider | ||||||
|---|---|---|---|---|---|---|---|---|---|---|---|
| Type | Bus | Distance | 360m | Stop | Killarney Lane | Route | L12 | Destination | Ballywaltrim | Provider | Dublin Bus |
| Type | Bus | Distance | 440m | Stop | Upper Dargle Road | Route | 185t | Destination | Southern Cross | Provider | Go-ahead Ireland |
| Type | Bus | Distance | 470m | Stop | Bray Commons | Route | L15 | Destination | Enniskerry | Provider | Go-ahead Ireland |
| Type | Bus | Distance | 480m | Stop | Dargle Villas | Route | L15 | Destination | Enniskerry | Provider | Go-ahead Ireland |
| Type | Bus | Distance | 520m | Stop | Dargle Villas | Route | 185t | Destination | Southern Cross | Provider | Go-ahead Ireland |
| Type | Bus | Distance | 550m | Stop | Glenlucan | Route | E1 | Destination | Parnell Square | Provider | Dublin Bus |
| Type | Bus | Distance | 550m | Stop | Glenlucan | Route | 131 | Destination | Bray (train Station) | Provider | Bus Éireann |
Your Mortgage and Insurance Tools
Check off the steps to purchase your new home
Use our Buying Checklist to guide you through the whole home-buying journey.
Budget calculator
Calculate how much you can borrow and what you'll need to save
BER Details
BER No: 108650854
Ad performance
- Ad levelAdvantageSILVER
- Date listed04/08/2026
- Views6,260
Properties similar to 3 The Dale, Brookwood, Bray, Co. Wicklow
€545,000
124 Richmond Park, Herbert Road, Co. Wicklow, A98NX703 Bed · 1 Bath · Bungalow€550,000
52 Wilford Court, Bray, Co. Wicklow3 Bed · 3 Bath · ApartmentAMV: €575,000
Apts 1 & 2, Dunbur House, Seapoint Road, Bray, Co. Wicklow, A98E0335 Bed · 2 Bath · Apartment€575,000
8 Brennan's Parade, Bray, Co. Wicklow, A98XR673 Bed · 1 Bath · Terrace


€580,000
32 Giltspur Brook, Co. Wicklow, A98A0623 Bed · 3 Bath · Semi-D€595,000
36 Old Fassaroe, Bray, Fassaroe, Co. Wicklow, A98X9683 Bed · 1 Bath · Bungalow€595,000
Rivendell, 18 Oldcourt Park, Bray, Co. Wicklow, A98Y1X23 Bed · 1 Bath · Semi-D€595,000
3 Soldiers View, Oldcourt Park, Bray, Co. Wicklow, A98K0663 Bed · 3 Bath · House€595,000
14 Rosslyn, Bray, Co. Wicklow, A98TX673 Bed · 1 Bath · Detached€600,000
Lavender Cottage, Quill Road, Kilmacanogue, Co. Wicklow, A98KN813 Bed · 1 Bath · Bungalow€610,000
3 Bedroom Homes, South Coast At Woodbrook, Shankill, Co. Dublin3 Bed · 2 Bath · House€725,000
Oakfield Close, Enniskerry, Co. Wicklow3 Bed · 3 Bath · Terrace


Daft ID: 16637338


Why choose Allianz for your home insurance.
Get 10% off online
Emergency home assistance included
Tailor your cover to your needs
T&Cs apply