
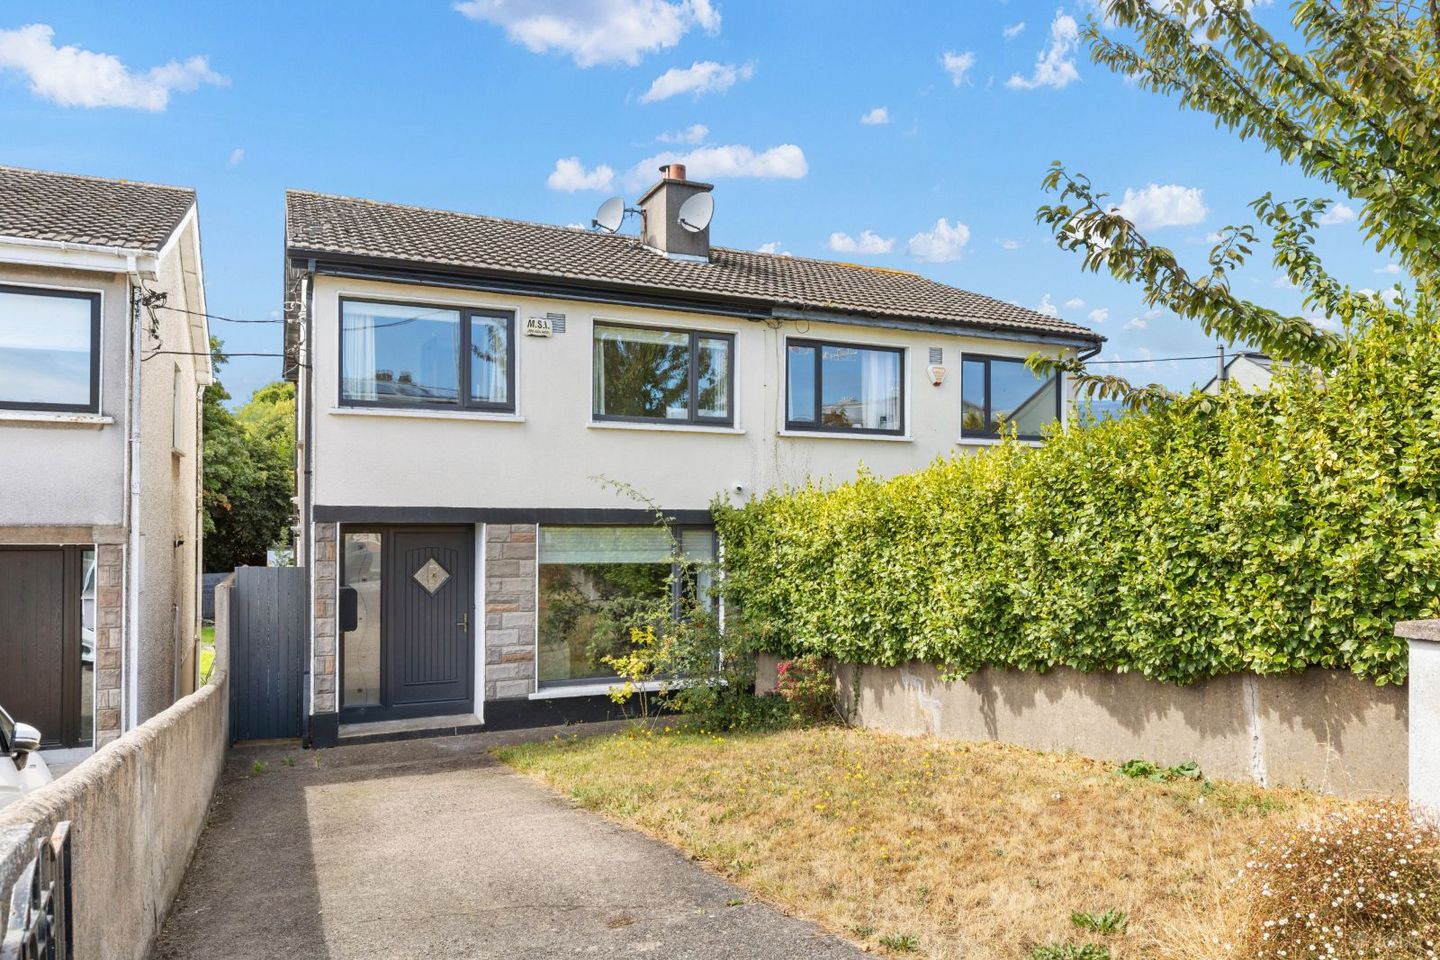

241b Pottery Road, Glenageary, Co. Dublin, A96H2Y6
€560,000
- Price per m²:€6,914
- Estimated Stamp Duty:€5,600
- Selling Type:By Private Treaty
- BER No:119571974
About 241b Pottery Road, Glenageary, Co. Dublin
Highlights
- Attractive 3-bedroom semi-detached home
- Approx. 81 sq.m. / 872 sq.ft.
- Presented in good condition throughout
- Bright, modern kitchen/dining room
- Long south-facing rear garden measuring 107 sq.ft approx.
Description
Fenelon Properties are delighted to bring 241B Pottery Road to the open market. This attractive three-bedroom semi-detached residence extends to approximately 81 sq.m. (872 sq.ft.) and is presented in very good condition throughout, offering bright, comfortable accommodation together with a particularly generous south-facing rear garden. The property has been well maintained and provides a practical layout ideally suited to first-time buyers, young families or those looking to trade down in this highly convenient south Dublin location. On entering the property, a welcoming entrance hall with attractive timber flooring leads through to the principal ground-floor accommodation. To the front is a comfortable living room featuring timber flooring, a large picture window providing plenty of natural light and a feature fireplace with inset stove. To the rear, the kitchen/dining room is a real highlight of the home. Bright and contemporary in finish, the kitchen is fitted with a good range of modern units, integrated appliances and a central island, while there is ample space for a dining table. Large glazed doors open directly onto an elevated timber deck, creating an excellent connection between the internal living space and the garden. A guest WC completes the ground-floor accommodation. Upstairs, there are three bedrooms, comprising two well-proportioned doubles and a single bedroom. A modern family bathroom and hot press complete the first-floor accommodation. Outside, the property really comes into its own. To the rear is a long south-facing garden, providing excellent outdoor space and benefiting from a sunny orientation. The elevated deck immediately adjoining the kitchen is ideally positioned for outdoor dining and entertaining, with steps leading down to the garden below. The length and orientation of the garden are notable features, with mature greenery providing a pleasant backdrop. At the most southerly part of the garden sits a substantial detached workshop measuring approximately 5.25m x 5.45m. Wired for electricity, this is an excellent addition to the property and provides considerable space for storage, hobbies, a workshop or other ancillary uses. To the front, there is ample off-street parking, while the property also benefits from gas-fired central heating and double-glazed windows. Accommodation: Entrance Hall – 4.00m x 1.70m Bright entrance hall with timber flooring, recessed lighting and staircase to first floor. Understairs storage and wc. Guest WC – 1.45m x 0.71m WC and wash hand basin. Living Room – 4.30m x 3.20m Comfortable reception room with timber flooring, feature fireplace with inset stove, recessed lighting and large front-facing window. Kitchen/Dining Room – 5.00m x 3.60m max Bright and spacious contemporary kitchen/dining room fitted with a range of modern units, integrated appliances and central island. Tiled flooring, recessed lighting and ample dining space. Door opens directly onto the elevated timber deck and rear garden beyond. Landing – 3.25m x 2.00m Access to bedrooms, bathroom and hot press. Timber floor. Bedroom 1 – 4.50m x 2.90m Generous double bedroom with large window overlooking the rear garden. Bedroom 2 – 3.85m x 2.70m Double bedroom overlooking the front. Bedroom 3 – 2.24m x 2.20m Single bedroom, suitable for use as a child's bedroom or home office. Bathroom – 2.00m x 2.00m Modern bathroom comprising shower enclosure, WC and wash hand basin, with tiled finishes and frosted window. LED Mirror. Detached Workshop – 5.25m x 5.45m Large detached workshop positioned at the end of the rear garden and wired for electricity, offering excellent storage and workspace. The location is both established and convenient, with a wide range of everyday amenities, schools, shops and recreational facilities available throughout Glenageary, Sallynoggin, Glasthule and Dún Laoghaire. The area is also well served by public transport and road links, making Dublin city centre and the wider south Dublin area readily accessible. Combining a well-presented interior with a large south-facing garden, off-street parking and substantial detached workshop, 241B Pottery Road represents an appealing opportunity in a mature and highly convenient residential location. Viewing is highly recommended.
Standard features
The local area of 241b Pottery Road, Glenageary, Co. Dublin
Sold properties in this area
Stay informed with market trends
Local schools and transport

Learn more about what this area has to offer.
School Name | Distance | Pupils | |||
|---|---|---|---|---|---|
| School Name | National Rehabilitation Hospital | Distance | 710m | Pupils | 10 |
| School Name | Johnstown Boys National School | Distance | 930m | Pupils | 383 |
| School Name | Good Counsel Girls | Distance | 950m | Pupils | 389 |
School Name | Distance | Pupils | |||
|---|---|---|---|---|---|
| School Name | St Kevin's National School | Distance | 1.2km | Pupils | 213 |
| School Name | St Brigid's Boys National School Foxrock | Distance | 1.2km | Pupils | 409 |
| School Name | St Brigid's Girls School | Distance | 1.3km | Pupils | 509 |
| School Name | Kill O' The Grange National School | Distance | 1.3km | Pupils | 208 |
| School Name | Monkstown Etns | Distance | 1.3km | Pupils | 427 |
| School Name | Dalkey School Project | Distance | 1.3km | Pupils | 224 |
| School Name | Gaelscoil Laighean | Distance | 1.5km | Pupils | 105 |
School Name | Distance | Pupils | |||
|---|---|---|---|---|---|
| School Name | Clonkeen College | Distance | 460m | Pupils | 630 |
| School Name | Cabinteely Community School | Distance | 820m | Pupils | 517 |
| School Name | Holy Child Community School | Distance | 1.2km | Pupils | 275 |
School Name | Distance | Pupils | |||
|---|---|---|---|---|---|
| School Name | Rathdown School | Distance | 1.6km | Pupils | 349 |
| School Name | Loreto College Foxrock | Distance | 1.8km | Pupils | 637 |
| School Name | St Joseph Of Cluny Secondary School | Distance | 1.8km | Pupils | 256 |
| School Name | St Laurence College | Distance | 2.1km | Pupils | 281 |
| School Name | Rockford Manor Secondary School | Distance | 2.2km | Pupils | 285 |
| School Name | Christian Brothers College | Distance | 2.3km | Pupils | 564 |
| School Name | Newpark Comprehensive School | Distance | 2.8km | Pupils | 849 |
Type | Distance | Stop | Route | Destination | Provider | ||||||
|---|---|---|---|---|---|---|---|---|---|---|---|
| Type | Bus | Distance | 60m | Stop | Cabinteely Court | Route | L27 | Destination | Leopardstown Valley | Provider | Go-ahead Ireland |
| Type | Bus | Distance | 320m | Stop | Amgen | Route | L27 | Destination | Leopardstown Valley | Provider | Go-ahead Ireland |
| Type | Bus | Distance | 490m | Stop | Mackinstosh Park | Route | L27 | Destination | Dun Laoghaire | Provider | Go-ahead Ireland |
Type | Distance | Stop | Route | Destination | Provider | ||||||
|---|---|---|---|---|---|---|---|---|---|---|---|
| Type | Bus | Distance | 520m | Stop | Garden Centre | Route | 45b | Destination | Dun Laoghaire | Provider | Go-ahead Ireland |
| Type | Bus | Distance | 520m | Stop | Garden Centre | Route | 45a | Destination | Dun Laoghaire | Provider | Go-ahead Ireland |
| Type | Bus | Distance | 520m | Stop | Garden Centre | Route | 7b | Destination | Shankill | Provider | Dublin Bus |
| Type | Bus | Distance | 540m | Stop | Monaloe Crescent | Route | 84n | Destination | Charlesland | Provider | Nitelink, Dublin Bus |
| Type | Bus | Distance | 540m | Stop | Monaloe Crescent | Route | L26 | Destination | Kilternan | Provider | Go-ahead Ireland |
| Type | Bus | Distance | 560m | Stop | Somerton | Route | 45b | Destination | Dun Laoghaire | Provider | Go-ahead Ireland |
| Type | Bus | Distance | 560m | Stop | Somerton | Route | 7b | Destination | Mountjoy Square | Provider | Dublin Bus |
Your Mortgage and Insurance Tools
Check off the steps to purchase your new home
Use our Buying Checklist to guide you through the whole home-buying journey.
Budget calculator
Calculate how much you can borrow and what you'll need to save
A closer look
BER Details
BER No: 119571974
Ad performance
- Date listed31/08/2026
- Views6,467
- Potential views if upgraded to an Advantage Ad10,541
Properties similar to 241b Pottery Road, Glenageary, Co. Dublin
€525,000
97 Beech Grove Cottages, Bray Road, Cabinteely, Dublin 183 Bed · 3 Bath · Bungalow€525,000
17 O'Rourke Park, Sallynoggin, Co Dublin, A96F1W73 Bed · 1 Bath · End of Terrace€525,000
16 Sallynoggin Villas, Glenageary, Co. Dublin, A96W5773 Bed · 1 Bath · Terrace€525,000
71 Eden Villas, Glasthule, Co. Dublin, A96TX343 Bed · 1 Bath · Semi-D


€574,950
45 Park Road, Glenageary Heights, Glenageary, Co. Dublin, A96C6Y33 Bed · 1 Bath · Semi-D€585,000
10 Denville Court, Killiney, Co. Dublin, A96 HR903 Bed · 1 Bath · Bungalow€595,000
Moatefield, 21 Prospect Lawn, Cabinteely, Dublin 18, D18A6C63 Bed · 1 Bath · Bungalow€595,000
8 Rollins Court, Sallynoggin, Co. Dublin, A96AY023 Bed · 1 Bath · Semi-D€625,000
3 Bed Duplex , The Glen, Druids Park, Druids Glen Road, Cabinteely, Dublin 183 Bed · 3 Bath · Duplex€645,000
1 Park Court, Glenageary Heights, Glenageary, Co. Dublin, A96T3Y73 Bed · 1 Bath · Detached€720,000
3 Bed House - The Dunloe & The Aherlow , The Glen, Druids Park, Druids Glen Road, Cabinteely, Dublin 183 Bed · 3 Bath · Terrace€750,000
3 Bed House , Ard Valley, Cabinteely, Co. Dublin3 Bed · 3 Bath · Terrace


Daft ID: 16658798


Why choose Allianz for your home insurance.
Get 10% off online
Emergency home assistance included
Tailor your cover to your needs
T&Cs apply