

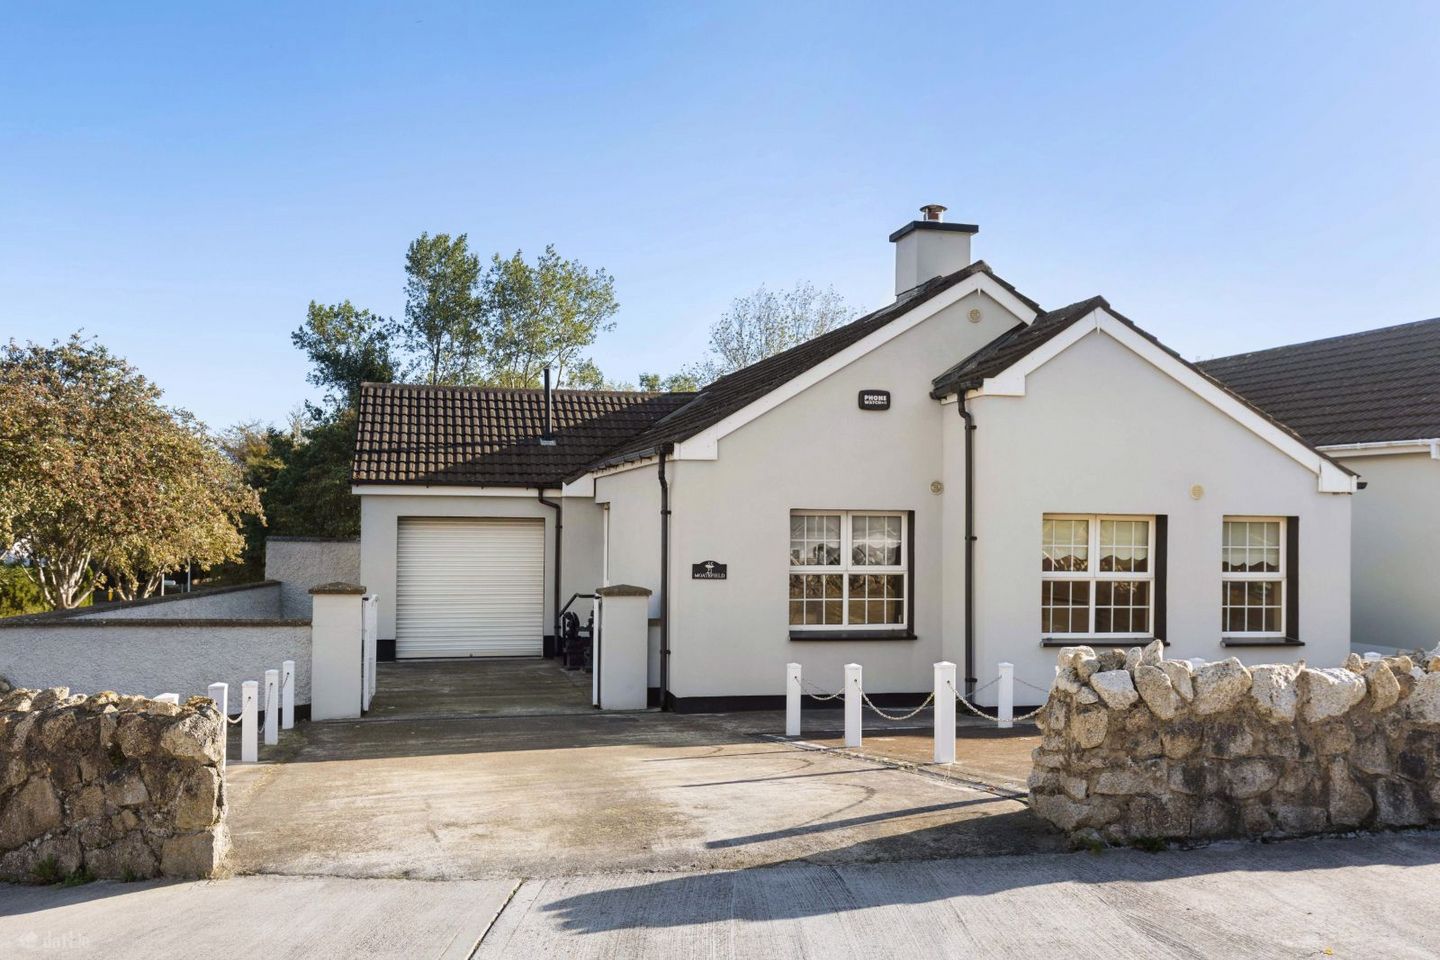

Moatefield, 21 Prospect Lawn, Cabinteely, Dublin 18, D18A6C6
€595,000
- Price per m²:€6,538
- Estimated Stamp Duty:€5,950
- Selling Type:By Private Treaty
- BER No:103190948
- Energy Performance:172.71 kWh/m2/yr
Make your move
Open Viewings
- Thu, 22/1016:30 - 17:30
About Moatefield, 21 Prospect Lawn, Cabinteely, Dublin 18
Description
21 Prospect Lawn, The Park, Cabinteely, Dublin 18 Detached Three-Bedroom Bungalow | Garage | Private Garden | Excellent Potential Russell Estate Agents are delighted to present 21 Prospect Lawn to the market, a detached three-bedroom bungalow superbly positioned within the ever-popular residential development of The Park, Cabinteely. Extending to approximately 91 sq. m. (979 sq. ft.), this property enjoys a peaceful setting and offers an excellent opportunity for purchasers seeking a home with scope to modernise and personalise in a highly desirable South County Dublin location. The well-proportioned accommodation comprises an entrance porch, welcoming hallway, spacious living/dining room with open fireplace, kitchen/breakfast room, three bedrooms, family bathroom and a bright sunroom overlooking the rear garden. The property benefits from external wall wrap insulation and oil-fired central heating. Outside, the property enjoys a maintenance free private rear garden. To the front, there is excellent off-street parking, while a separate garage with electric garage doors provides valuable additional storage or vehicle accommodation. While the property would benefit from some modernisation and renovation, it offers considerable potential for a purchaser to create a home tailored to their own requirements. Accommodation Entrance Porch: 0.80m x 1.68m Entrance Hall: 4.10m x 3.05m. A welcoming hallway with cloakroom, shelved hot press and access to the attic. Living/Dining Room: 6.10m x 3.62m. A generous reception room overlooking the front of the property, featuring an open fireplace and ample space for both living and dining furniture. Kitchen/Breakfast Room: 3.72m x 3.35m. Fitted with an extensive range of wall and floor units, with space for a cooker, fridge/freezer and washing machine. Sunroom: 3.02m x 2.40m. A bright additional living space overlooking the rear garden, with direct access to the outdoor area. Bedroom 1: 4.40m x 2.74m. A well-proportioned bedroom situated to the front of the property with built-in wardrobes. Bedroom 2: 2.96m x 3.46m. A comfortable bedroom positioned to the rear with built-in wardrobes and vanity unit. Bedroom 3: 2.74m x 2.35m. A further bedroom with built-in wardrobes. Family Bathroom: 2.04m x 1.65m. Comprising bath, W.C. and wash-hand basin, with tiled flooring. Garage: 5.10m x 3.00m. A separate garage with electric garage doors, providing secure vehicle accommodation and useful additional storage. Additional Storage: Two useful storage areas are located beside the kitchen, providing practical household storage. Outside The property benefits from excellent off-street parking to the front, a separate garage with electric doors and convenient side access to the rear garden. The private garden is laid mainly in lawn and complemented by mature plants, shrubs and trees, creating an established and peaceful outdoor space. A garden shed provides additional storage. Features Detached three-bedroom bungalow Approx. 91 sq. m. (1,033 sq. ft.) External wall wrap insulation Oil-fired central heating Separate garage measuring approx. 5.10m x 3.00m Electric garage doors Excellent off-street parking Private, mature rear garden Bright sunroom overlooking the garden Built-in wardrobes in all three bedrooms Convenient side access Scope for modernisation and renovation Quiet and established residential development Close to Cabinteely Park and a wide range of local amenities Location The Park is a highly regarded residential development in Cabinteely, offering a peaceful setting alongside an excellent range of recreational, educational and shopping amenities. Cabinteely Park, extending to approximately 100 acres, is nearby and offers beautiful parkland, woodland walks, open green spaces, a playground and coffee shop. The park is an outstanding amenity for families, walkers and outdoor enthusiasts. The area is well served by a selection of established schools, including St. Brigid's Boys' and Girls' National Schools, Loreto College Foxrock, Cluny School, Cabinteely Community School and Clonkeen College. Shopping and everyday amenities are readily available at Cornelscourt, Foxrock and Deansgrange, with further retail, dining and leisure facilities at Carrickmines Retail Park and Dundrum. Leopardstown Racecourse and Killiney Golf Club are also within convenient reach, while the coastal amenities of Dún Laoghaire and Killiney are a short drive away. Commuters are well catered for, with several Dublin Bus routes along the N11, Aircoach services, the LUAS Green Line at Carrickmines and convenient access to the M50, connecting to the wider road network and Dublin Airport. Viewing Combining a detached home, private garden, garage and excellent location, 21 Prospect Lawn represents an appealing opportunity for purchasers seeking a property with scope to modernise in a sought-after South County Dublin neighbourhood. Viewing is highly recommended. For further information or to arrange a viewing, please contact Russell Estate Agents and we would be delighted to schedule a viewing.
Standard features
The local area of Moatefield, 21 Prospect Lawn, Cabinteely, Dublin 18
Sold properties in this area
Stay informed with market trends
Local schools and transport

Learn more about what this area has to offer.
School Name | Distance | Pupils | |||
|---|---|---|---|---|---|
| School Name | St Brigid's Boys National School Foxrock | Distance | 860m | Pupils | 409 |
| School Name | St Brigid's Girls School | Distance | 880m | Pupils | 509 |
| School Name | Good Counsel Girls | Distance | 1.5km | Pupils | 389 |
School Name | Distance | Pupils | |||
|---|---|---|---|---|---|
| School Name | National Rehabilitation Hospital | Distance | 1.5km | Pupils | 10 |
| School Name | Johnstown Boys National School | Distance | 1.5km | Pupils | 383 |
| School Name | Kill O' The Grange National School | Distance | 1.7km | Pupils | 208 |
| School Name | Gaelscoil Laighean | Distance | 1.9km | Pupils | 105 |
| School Name | Gaelscoil Shliabh Rua | Distance | 1.9km | Pupils | 348 |
| School Name | Stepaside Educate Together National School | Distance | 1.9km | Pupils | 514 |
| School Name | Cherrywood Educate Together National School | Distance | 2.0km | Pupils | 166 |
School Name | Distance | Pupils | |||
|---|---|---|---|---|---|
| School Name | Clonkeen College | Distance | 810m | Pupils | 630 |
| School Name | Cabinteely Community School | Distance | 990m | Pupils | 517 |
| School Name | Loreto College Foxrock | Distance | 1.5km | Pupils | 637 |
School Name | Distance | Pupils | |||
|---|---|---|---|---|---|
| School Name | St Laurence College | Distance | 2.0km | Pupils | 281 |
| School Name | Holy Child Community School | Distance | 2.2km | Pupils | 275 |
| School Name | Nord Anglia International School Dublin | Distance | 2.5km | Pupils | 630 |
| School Name | Rathdown School | Distance | 2.6km | Pupils | 349 |
| School Name | St Joseph Of Cluny Secondary School | Distance | 2.6km | Pupils | 256 |
| School Name | Rockford Manor Secondary School | Distance | 2.7km | Pupils | 285 |
| School Name | Newpark Comprehensive School | Distance | 3.1km | Pupils | 849 |
Type | Distance | Stop | Route | Destination | Provider | ||||||
|---|---|---|---|---|---|---|---|---|---|---|---|
| Type | Bus | Distance | 230m | Stop | Glen Estate | Route | L27 | Destination | Leopardstown Valley | Provider | Go-ahead Ireland |
| Type | Bus | Distance | 310m | Stop | Old Bray Road | Route | 46n | Destination | Dundrum | Provider | Nitelink, Dublin Bus |
| Type | Bus | Distance | 310m | Stop | Cornelscourt Sc | Route | L27 | Destination | Dun Laoghaire | Provider | Go-ahead Ireland |
Type | Distance | Stop | Route | Destination | Provider | ||||||
|---|---|---|---|---|---|---|---|---|---|---|---|
| Type | Bus | Distance | 350m | Stop | Old Bray Road | Route | L26 | Destination | Blackrock | Provider | Go-ahead Ireland |
| Type | Bus | Distance | 370m | Stop | Clonkeen Road | Route | X2 | Destination | Hawkins Street | Provider | Dublin Bus |
| Type | Bus | Distance | 370m | Stop | Clonkeen Road | Route | E1 | Destination | Parnell Square | Provider | Dublin Bus |
| Type | Bus | Distance | 370m | Stop | Clonkeen Road | Route | 181 | Destination | Stephen's Green Nth | Provider | St. Kevin's Bus Service |
| Type | Bus | Distance | 370m | Stop | Clonkeen Road | Route | 133 | Destination | Dublin | Provider | Bus Éireann |
| Type | Bus | Distance | 410m | Stop | Clonkeen Road | Route | X1 | Destination | Kilcoole | Provider | Dublin Bus |
| Type | Bus | Distance | 420m | Stop | Cornelscourt Sc | Route | L26 | Destination | Kilternan | Provider | Go-ahead Ireland |
Your Mortgage and Insurance Tools
Check off the steps to purchase your new home
Use our Buying Checklist to guide you through the whole home-buying journey.
Budget calculator
Calculate how much you can borrow and what you'll need to save
BER Details
BER No: 103190948
Energy Performance Indicator: 172.71 kWh/m2/yr
Ad performance
- Ad levelAdvantageGOLD
- Date listed19/10/2026
- Views317
Properties similar to Moatefield, 21 Prospect Lawn, Cabinteely, Dublin 18
€545,000
39 The Croft, Parc Na Silla Avenue, Loughlinstown, Dublin 18, D18PX083 Bed · 2 Bath · Apartment€550,000
56 Cois Cualann, Ballybrack, Loughlinstown, Co. Dublin, A96R6X73 Bed · 3 Bath · Semi-D€565,000
62 Kill Avenue, Dun Laoghaire, Co Dublin, A96KD963 Bed · 1 Bath · End of Terrace€574,950
45 Park Road, Glenageary Heights, Glenageary, Co. Dublin, A96C6Y33 Bed · 1 Bath · Semi-D


€585,000
104 The Willows, Abberley, Killiney, Co. Dublin, A96NR023 Bed · 1 Bath · Bungalow€585,000
10 Denville Court, Killiney, Co. Dublin, A96 HR903 Bed · 1 Bath · Bungalow€595,000
8 Rollins Court, Sallynoggin, Co. Dublin, A96AY023 Bed · 1 Bath · Semi-D€595,000
1 Cairnbrook Way, Cairnbrook, Dublin 18, Co. Dublin, D18C5823 Bed · 3 Bath · End of Terrace€599,950
16 Somerton, Off Rochestown Avenue, Dun Laoghaire, Co. Dublin, A96A0Y63 Bed · 1 Bath · End of Terrace€605,000
3 Bed Duplex, Park Lane., Cherrywood, Dublin 183 Bed · 1 Bath · Duplex€700,000
The Joyce, 3 Bed Townhouse, Macnebury Mews, Cherrywood, Co. Dublin3 Bed · 3 Bath · Townhouse€715,000
The Beckett, 3 Bed Townhouse, Macnebury Mews, Cherrywood, Co. Dublin3 Bed · 3 Bath · Townhouse


Daft ID: 16700220

Why choose Allianz for your home insurance.
Get 10% off online
Emergency home assistance included
Tailor your cover to your needs
T&Cs apply