
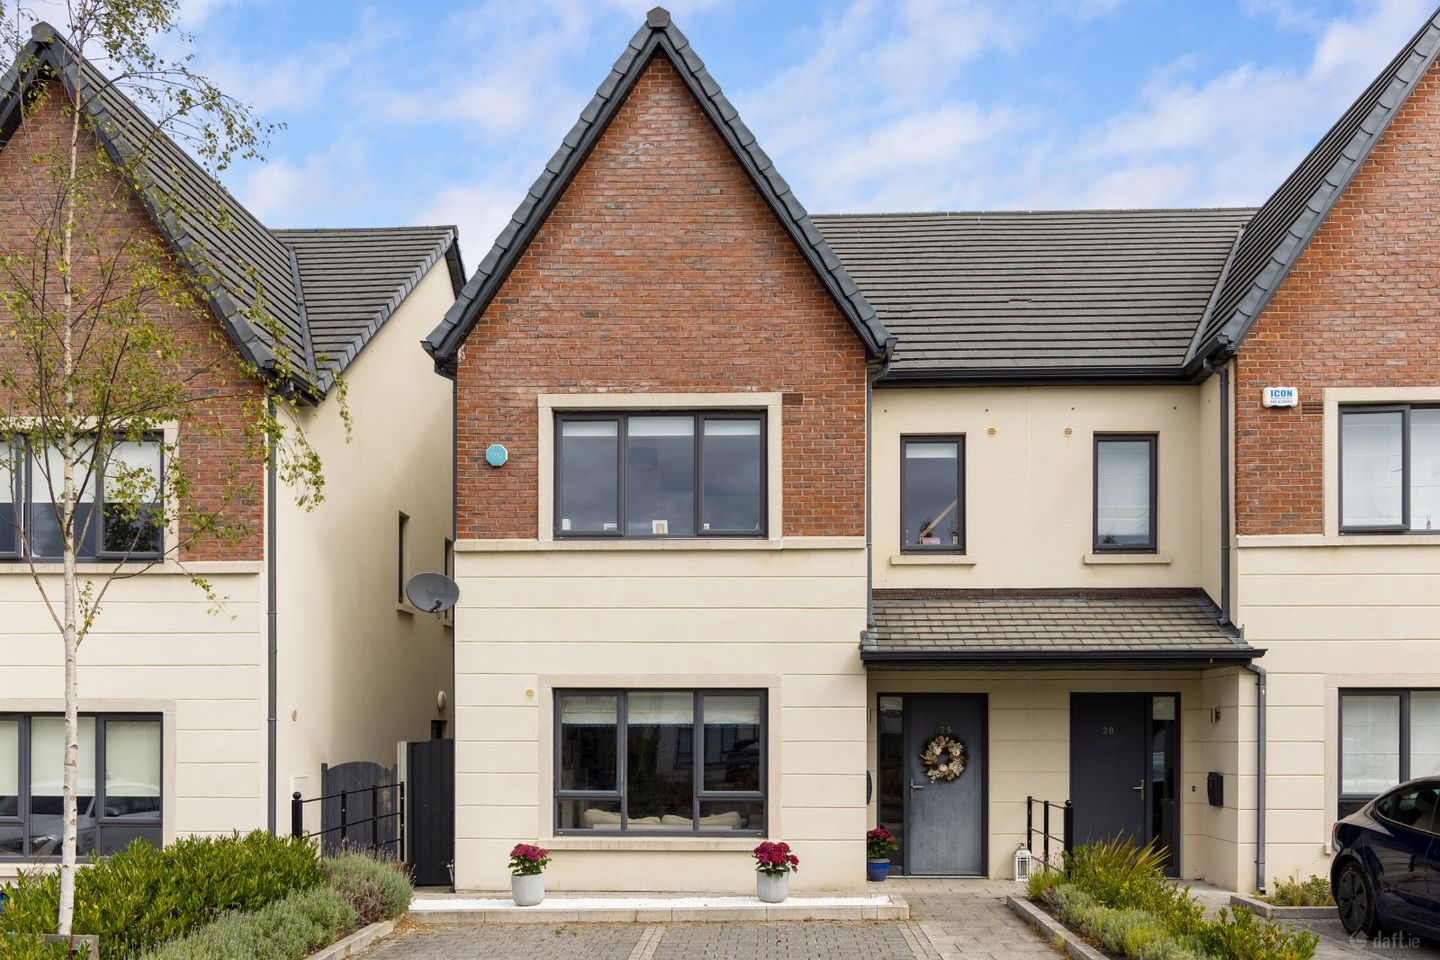

25 Eastmount Gardens, Delgany, Delgany, Co. Wicklow, A63C953
€835,000
- Price per m²:€5,719
- Estimated Stamp Duty:€8,350
- Selling Type:By Private Treaty
- BER No:113743488
About 25 Eastmount Gardens, Delgany, Delgany, Co. Wicklow
Description
McGovern Estates is delighted to present No. 25 Eastmount Gardens to the market. This exquisite residence, meticulously built in 2020 by DRES, encompasses 146.6m² (1,577.99 ft.²) of sophisticated living space, where every detail has been thoughtfully crafted to offer a lifestyle of unparalleled comfort and elegance. This eco-conscious home, enviably located in a small private enclave exudes exclusivity and offers an escape from the hustle and bustle while being close to all amenities. Wide plank flooring flows seamlessly throughout enhancing the sense of refinement and luxury in every room. Bespoke cabinetry and wall panelling add to the ambiance in this home which is tastefully and elegantly designed and decorated throughout. Step outside to discover your private garden with a backdrop of countryside views and a large ‘Loghouse’ garden room ideal for use as a home office, gym or teenage hangout. This oasis of tranquility is the perfect backdrop for al fresco dining, entertaining guests or simply enjoying some quiet time in the garden. Discover the epitome of refined living and seize this once-in-a-lifetime opportunity to call No.25 Eastmount Gardens your home. A symphony of contemporary elegance, unmatched convenience, and spacious light filled rooms awaits you here. Contact our dedicated team at McGovern Estates today to arrange a private viewing or obtain further information about this truly exceptional property. ACCOMMODATION Entrance Hallway Laminated wood flooring, feature wall panelling, large understairs storage with light, carpeted stairs to the landing. Living Room Laminated wood flooring, feature electric fire, with polished sandstone mantle, inset and hearth, feature bespoke cabinetry, beautiful views overlooking amenity green and off street parking. Kitchen/ Dining Room Laminated wood flooring, fully fitted kitchen, floor and wall based storage cupboards, polished Marble countertops with matching splashback, feature island unit with feature pendent lighting and inset stainless steel sink unit, integrated appliances, feature acoustic wall panelling, smoke alarm, dual glazing with French doors to rear garden. Utility Room Laminated wood flooring, bespoke cabinetry and countertops, plumbed and wired for washing machine and dryer, smoke alarm, glazed door to side passage. Downstairs WC Tiled flooring, part tiled walls, concealed cistern WC, wash hand basin, feature wall mirror with backdrop ambient lighting Landing Carpeted flooring, large store room, attic access, smoke alarm. Bedroom 1 Carpeted flooring, floor to ceiling built in wardrobes, bespoke blinds, en-suite, off, overlooking amenity green. En-Suite Tiled flooring, part tiled walls, concealed cistern WC, fully tiled double width shower unit, wall hung wash hand basin with mirrored wall cabinet inset into recessed tiled storage area, extractor fan, external window. Bedroom 2 Carpeted flooring, floor to ceiling built in wardrobes, feature wall panelling, smoke alarm, views overlooking Delgany countryside and rear garden. Bedroom 3 Carpeted flooring, floor to ceiling built in wardrobes, smoke alarm, views overlooking Delgany countryside and rear garden. Bedroom 4 Carpeted flooring, overlooking amenity green and off street parking to the front of the property. Family Bathroom Tiled flooring, part tiled walls, fully tiled bath unit with glazed shower screen, telephone hand shower, wall hung wash hand basin, mirrored wall cabinet inset into recessed tiled storage area,, recess lighting, extractor fan, external window. Garden Loghouse Laminated wood flooring, , additional countertop and shelving, glazed French doors and windows, light and power. Outside Rear Artificial grass, blue Indian Sandstone patio, rendered block walls and solid timber fencing, beautiful views beyond, external lighting and outside sockets. Outside Front Ample off street parking on cobble lock driveway, feature raised beds with planting and shrubbery. SPECIAL FEATURES A2 BER rating Air to water heat recovery system Bespoke cabinetry and wood panelled walls Large attic space suitable for conversion Exterior 'Loghouse' garden room 2 large amenity greens close by Off street parking for 2 vehicles Broadband available No management fees Owner occupied Close to Delgany and Greystones villages. N11 & M50 road networks close by
The local area of 25 Eastmount Gardens, Delgany, Delgany, Co. Wicklow
Sold properties in this area
Stay informed with market trends
Local schools and transport

Learn more about what this area has to offer.
School Name | Distance | Pupils | |||
|---|---|---|---|---|---|
| School Name | St Laurence's National School | Distance | 110m | Pupils | 673 |
| School Name | Delgany National School | Distance | 920m | Pupils | 207 |
| School Name | Gaelscoil Na Gcloch Liath | Distance | 1.1km | Pupils | 256 |
School Name | Distance | Pupils | |||
|---|---|---|---|---|---|
| School Name | Greystones Educate Together National School | Distance | 1.1km | Pupils | 441 |
| School Name | St Kevin's National School | Distance | 1.2km | Pupils | 458 |
| School Name | St Patrick's National School | Distance | 1.5km | Pupils | 407 |
| School Name | Greystones Community National School | Distance | 1.6km | Pupils | 411 |
| School Name | St Brigid's National School | Distance | 1.7km | Pupils | 389 |
| School Name | Kilcoole Primary School | Distance | 3.6km | Pupils | 575 |
| School Name | Kilmacanogue National School | Distance | 4.7km | Pupils | 224 |
School Name | Distance | Pupils | |||
|---|---|---|---|---|---|
| School Name | Temple Carrig Secondary School | Distance | 1.3km | Pupils | 946 |
| School Name | Greystones Community College | Distance | 1.5km | Pupils | 630 |
| School Name | St David's Holy Faith Secondary | Distance | 1.8km | Pupils | 772 |
School Name | Distance | Pupils | |||
|---|---|---|---|---|---|
| School Name | Colaiste Chraobh Abhann | Distance | 4.8km | Pupils | 774 |
| School Name | St. Kilian's Community School | Distance | 5.6km | Pupils | 416 |
| School Name | Pres Bray | Distance | 5.7km | Pupils | 649 |
| School Name | Loreto Secondary School | Distance | 6.3km | Pupils | 735 |
| School Name | St Thomas' Community College | Distance | 6.7km | Pupils | 14 |
| School Name | North Wicklow Educate Together Secondary School | Distance | 6.9km | Pupils | 325 |
| School Name | Coláiste Raithín | Distance | 7.1km | Pupils | 342 |
Type | Distance | Stop | Route | Destination | Provider | ||||||
|---|---|---|---|---|---|---|---|---|---|---|---|
| Type | Bus | Distance | 70m | Stop | Eastmount Gdns | Route | L3 | Destination | Glenbrook Park | Provider | Go-ahead Ireland |
| Type | Bus | Distance | 230m | Stop | Beechbrook Park | Route | L3 | Destination | The Nurseries | Provider | Go-ahead Ireland |
| Type | Bus | Distance | 450m | Stop | The Nurseries | Route | L3 | Destination | The Nurseries | Provider | Go-ahead Ireland |
Type | Distance | Stop | Route | Destination | Provider | ||||||
|---|---|---|---|---|---|---|---|---|---|---|---|
| Type | Bus | Distance | 660m | Stop | Seagreen Park | Route | L3 | Destination | Glenbrook Park | Provider | Go-ahead Ireland |
| Type | Bus | Distance | 840m | Stop | Church Lane | Route | L2 | Destination | Bray Station | Provider | Go-ahead Ireland |
| Type | Bus | Distance | 840m | Stop | Church Lane | Route | L1 | Destination | Newtownmountkennedy | Provider | Go-ahead Ireland |
| Type | Bus | Distance | 850m | Stop | Greystones Sc | Route | L1 | Destination | Newtownmountkennedy | Provider | Go-ahead Ireland |
| Type | Bus | Distance | 890m | Stop | Greystones Sc | Route | L2 | Destination | Bray Station | Provider | Go-ahead Ireland |
| Type | Bus | Distance | 1.0km | Stop | Delgany Wood | Route | L1 | Destination | Newtownmountkennedy | Provider | Go-ahead Ireland |
| Type | Bus | Distance | 1.0km | Stop | Wendon Brook | Route | L1 | Destination | Bray Station | Provider | Go-ahead Ireland |
Your Mortgage and Insurance Tools
Check off the steps to purchase your new home
Use our Buying Checklist to guide you through the whole home-buying journey.
Budget calculator
Calculate how much you can borrow and what you'll need to save
A closer look
BER Details
BER No: 113743488
Ad performance
- Date listed07/08/2026
- Views178
- Potential views if upgraded to an Advantage Ad290
Properties similar to 25 Eastmount Gardens, Delgany, Delgany, Co. Wicklow
€785,000
4 Bedroom Semi Detached , Convent Place , Convent Road , Delgany, Co. Wicklow4 Bed · 3 Bath · Semi-D€785,000
Herbert House, 6 The Orchard, Upper Grattan Park, Greystones, Co. Wicklow, A63RP404 Bed · 3 Bath · Semi-D€795,000
27 Archer's Wood Drive, Archer's Wood, Delgany, Delgany, Co. Wicklow, A63C6744 Bed · 3 Bath · Semi-D€825,000
22 Seagreen Avenue, Blacklion, Greystones, Co Wicklow, A63HF744 Bed · 4 Bath · Semi-D


€845,000
7 Hillside, Greystones, Co. Wicklow, A63EF884 Bed · 3 Bath · Semi-D€845,000
Ocean View, Blacklion, Greystones, Co. Wicklow, A63X3384 Bed · 4 Bath · Detached€850,000
4a Kilpeddar Grove, Kilpedder, Delgany, Co. Wicklow, A63KR804 Bed · 3 Bath · Detached€895,000
Shanooan, 2 Burnaby Manor, Hillside Road, Greystones, Wicklow, A63YP524 Bed · 3 Bath · Detached€945,000
Cluainéan, Old Downs Road, Greystones, Delgany, Co. Wicklow, A63YX235 Bed · 5 Bath · Detached€950,000
32 Thorndale, Delgany, Co. Wicklow, A63YY495 Bed · 4 Bath · Detached€995,000
4 Burnaby Park, Greystones, Greystones, Co. Wicklow, A63N6236 Bed · 3 Bath · Detached€995,000
18 The Cove, Marina Village, Greystones, Co. Wicklow, A63AT284 Bed · 3 Bath · End of Terrace


Daft ID: 16639815
