
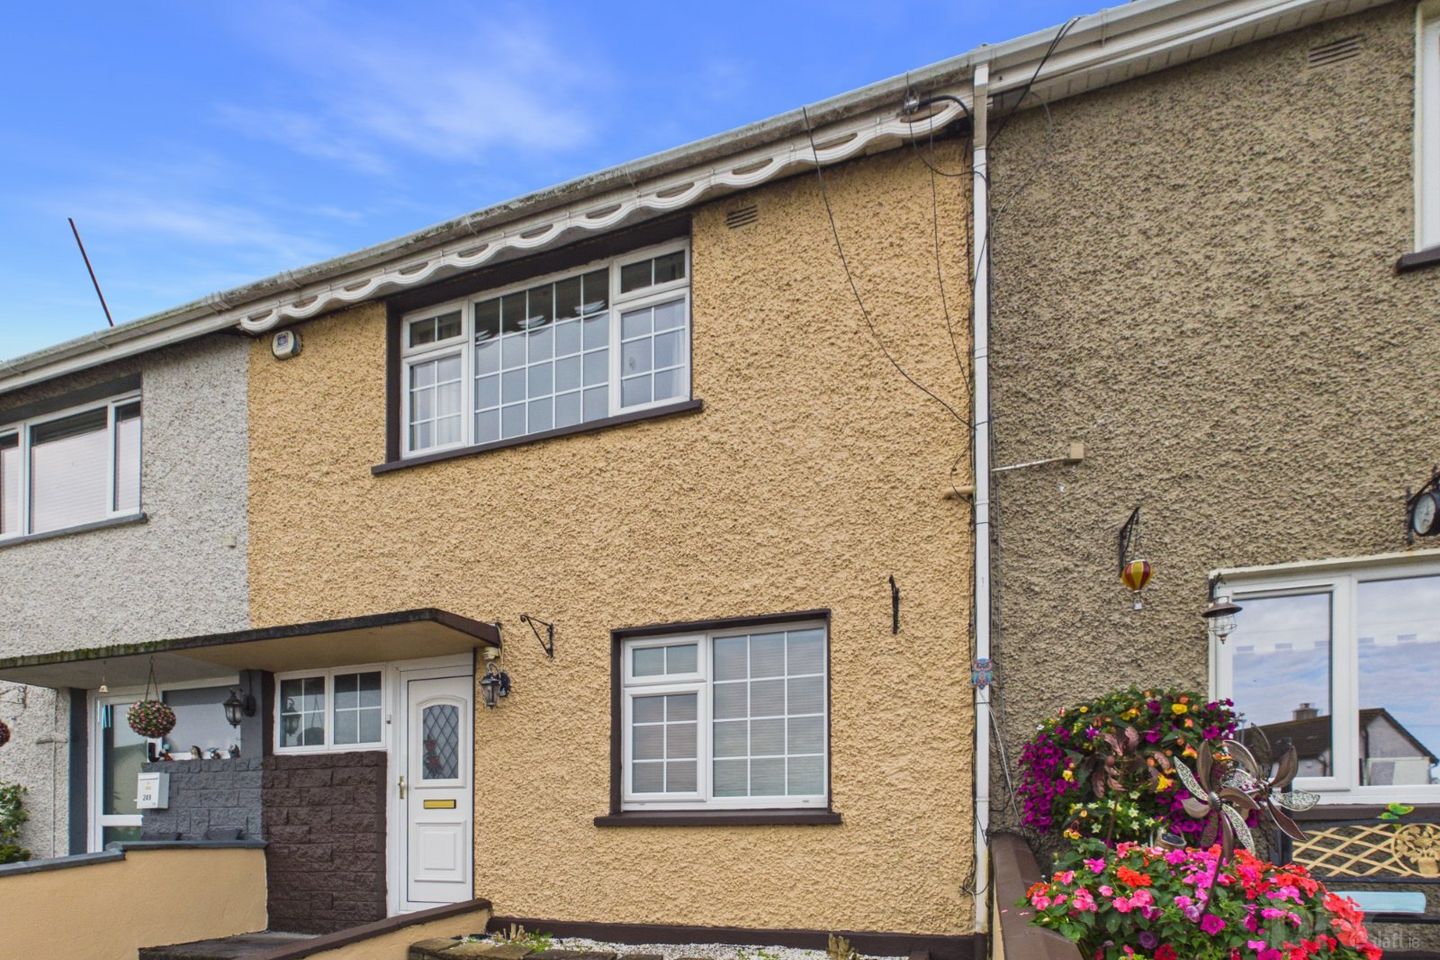

250 Dalton Park, Mullingar, Co. Westmeath, N91F9F5
€210,000
- Price per m²:€2,441
- Estimated Stamp Duty:€2,100
- Selling Type:By Private Treaty
About 250 Dalton Park, Mullingar, Co. Westmeath
Highlights
- Extended Three-Bedroom Mid-Terrace Family Home
- Established Residential Development Within Walking Distance Of Mullingar Town Centre
- Presented In Walk-In Condition
- Recently Painted Internally And Externally
- Solid Oak Kitchen With Granite Countertops And Upstands
Description
Extended Three-Bedroom Family Home | Established Residential Setting | Walking Distance Of Mullingar Town Centre DNG Kelly Duncan presents to the market for sale No. 250 Dalton Park, Mullingar, Co. Westmeath, N91 F9F5, an extended three-bedroom mid-terrace family home situated within a well-established residential development, within walking distance of Mullingar town centre and its many amenities. The property is presented in walk-in condition and offers a welcoming interior with thoughtfully extended ground-floor accommodation. Notable finishes include marble-tiled flooring, solid timber internal doors, an ornate marble fireplace and a solid oak kitchen with granite countertops. The accommodation comprises an entrance hallway, sitting room, open-plan kitchen/dining room, rear hallway, utility room and ground-floor bathroom. Upstairs are three bedrooms, one accessed through a walk-through wardrobe. The rear dining area benefits from a Velux window and patio doors opening directly onto the garden, creating a bright and inviting space for everyday dining and entertaining. To the front, a pedestrian gate opens into a low-maintenance garden, with residents’ parking available. The enclosed rear garden/yard incorporates a secure shed and a large access gate opening onto a shared laneway. Oil-fired central heating, a solid-fuel stove with back boiler and double-glazed windows throughout complete the property’s practical appeal. Mullingar combines the convenience of a thriving county town with excellent transport connections and a broad range of amenities. Primary and secondary schools, shops, supermarkets, cafés, restaurants and sporting facilities are complemented by Regional Hospital Mullingar. The town’s railway station provides direct services to Dublin Connolly and Sligo, while the N4 links with the M4 motorway, supporting access to Dublin and the wider road network. The Royal Canal Greenway, Old Rail Trail and nearby Lough Owel and Lough Ennell offer further opportunities for walking, cycling and outdoor recreation, making Mullingar an appealing base for families and commuters alike. Viewing Is Strictly By Appointment With Sole Selling Agents DNG Kelly Duncan. Please Contact Aidan At Our Mullingar Office On 044 93 48384 or on 087 2460826 DNG Kelly Duncan – Your Trusted Real Estate Partners. Entrance Hall 1.26m x 3.31m. A uPVC entrance door opens into a hallway with a window providing natural light, marble-tiled flooring and fitted understairs storage. Sitting Room 3.07m x 3.99m. An ornate marble fireplace forms the focal point of this reception room, complemented by laminate timber flooring and ceiling coving. A glazed-panel solid timber door connects with the entrance hallway. The room also includes a radiator, ample electrical sockets, a TV point and access to the hot press. Kitchen 5.70m x 1.78m. The solid oak kitchen offers an extensive range of floor and eye-level cabinetry, finished with granite countertops and matching upstands. Appliances include an integrated oven, hob, extractor fan and dishwasher, with space for a fridge freezer and a bowl-and-a-half sink inset into the countertop. A solid-fuel stove with back boiler is set within an attractive brick surround with granite detailing. Dining Room 2.34m x 2.78m. Marble-tiled flooring continues seamlessly from the entrance hallway through the kitchen and dining area. Positioned to the rear, the dining space enjoys additional natural light from a Velux window, with patio doors opening directly onto the rear garden. Bathroom 3.91m x 1.71m. Fully tiled with contrasting floor and wall tiles, the bathroom features a corner Jacuzzi bath, vanity-mounted wash-hand basin, toilet and an electric pump shower with rainfall shower head. Globe lighting and a window providing natural ventilation complete the room. Utility Room 1.89m x 0.82m. A practical utility room with marble-tiled flooring, space for a stacked washing machine and tumble dryer, and useful storage shelving. Landing 2.11m x 0.88m. Carpeted stairs lead to a landing finished with semi-solid timber flooring. A pull-down staircase provides access to the attic. Bedroom 1 4.47m x 2.42m. Front-aspect bedroom with semi-solid timber flooring, a radiator and ample electrical sockets. Bedroom 2 2.40m x 3.48m. Rear-aspect bedroom featuring a built-in wardrobe, semi-solid timber flooring, a dado rail, a radiator and ample electrical sockets. Bedroom 3 2.87m x 3.02m. Accessed through a walk-through wardrobe, this rear-aspect bedroom features semi-solid timber flooring, a dado rail and a radiator. Walk In Wardrobe 2.97m x 2.53m. The wardrobe area also has semi-solid timber flooring, a Velux window, a radiator and ample electrical sockets.
Standard features
The local area of 250 Dalton Park, Mullingar, Co. Westmeath
Sold properties in this area
Stay informed with market trends
Local schools and transport

Learn more about what this area has to offer.
School Name | Distance | Pupils | |||
|---|---|---|---|---|---|
| School Name | Bellview National School | Distance | 220m | Pupils | 464 |
| School Name | Presentation Junior School | Distance | 1.0km | Pupils | 284 |
| School Name | Presentation Senior School | Distance | 1.1km | Pupils | 307 |
School Name | Distance | Pupils | |||
|---|---|---|---|---|---|
| School Name | All Saints National School Mullingar | Distance | 1.1km | Pupils | 87 |
| School Name | St Brigid's Special School | Distance | 1.1km | Pupils | 86 |
| School Name | St. Marys Primary School | Distance | 1.4km | Pupils | 426 |
| School Name | Gaelscoil An Mhuilinn | Distance | 2.0km | Pupils | 183 |
| School Name | Holy Family Primary School | Distance | 2.4km | Pupils | 453 |
| School Name | Mullingar Educate Together National School | Distance | 2.5km | Pupils | 379 |
| School Name | Saplings Special School | Distance | 2.7km | Pupils | 36 |
School Name | Distance | Pupils | |||
|---|---|---|---|---|---|
| School Name | Mullingar Community College | Distance | 840m | Pupils | 375 |
| School Name | Loreto College | Distance | 1.3km | Pupils | 839 |
| School Name | Colaiste Mhuire, | Distance | 1.3km | Pupils | 835 |
School Name | Distance | Pupils | |||
|---|---|---|---|---|---|
| School Name | St. Finian's College | Distance | 2.1km | Pupils | 877 |
| School Name | Wilson's Hospital School | Distance | 10.8km | Pupils | 430 |
| School Name | Columba College | Distance | 12.5km | Pupils | 297 |
| School Name | St Joseph's Secondary School | Distance | 13.1km | Pupils | 1125 |
| School Name | Castlepollard Community College | Distance | 16.1km | Pupils | 334 |
| School Name | Mercy Secondary School | Distance | 21.2km | Pupils | 720 |
| School Name | St Mary's Secondary School | Distance | 27.6km | Pupils | 1015 |
Type | Distance | Stop | Route | Destination | Provider | ||||||
|---|---|---|---|---|---|---|---|---|---|---|---|
| Type | Bus | Distance | 540m | Stop | Prospect | Route | 115c | Destination | Kilcock | Provider | Bus Éireann |
| Type | Bus | Distance | 540m | Stop | Prospect | Route | 115 | Destination | Dublin | Provider | Bus Éireann |
| Type | Bus | Distance | 560m | Stop | Prospect | Route | 819 | Destination | Athlone | Provider | Tfi Local Link Longford Westmeath Roscommon |
Type | Distance | Stop | Route | Destination | Provider | ||||||
|---|---|---|---|---|---|---|---|---|---|---|---|
| Type | Bus | Distance | 560m | Stop | Prospect | Route | Mu2 | Destination | Mullingar Business Park | Provider | Bernard Kavanagh & Sons |
| Type | Bus | Distance | 560m | Stop | Prospect | Route | 115x | Destination | Mullingar | Provider | Bus Éireann |
| Type | Bus | Distance | 560m | Stop | Prospect | Route | 190 | Destination | Athlone | Provider | Bus Éireann |
| Type | Bus | Distance | 590m | Stop | Beechlawns | Route | Mu2 | Destination | Mullingar Business Park | Provider | Bernard Kavanagh & Sons |
| Type | Bus | Distance | 620m | Stop | St. Loman's Hospital | Route | 167 | Destination | Dundalk | Provider | Bus Éireann |
| Type | Bus | Distance | 670m | Stop | Meadow Court | Route | Mu2 | Destination | Ardmore Road | Provider | Bernard Kavanagh & Sons |
| Type | Bus | Distance | 840m | Stop | Austin Friars St | Route | Mb01 | Destination | Moate Business School | Provider | Allen's Bus Hire |
Your Mortgage and Insurance Tools
Check off the steps to purchase your new home
Use our Buying Checklist to guide you through the whole home-buying journey.
Budget calculator
Calculate how much you can borrow and what you'll need to save
A closer look
BER Details
Ad performance
- Ad levelAdvantageBRONZE
- Date listed09/10/2026
- Views55
Properties similar to 250 Dalton Park, Mullingar, Co. Westmeath
€195,000
26 Springfield Cottages, Mullingar, Mullingar, Co. Westmeath, N91X2X23 Bed · 1 Bath · Semi-D€200,000
4 Fair View Terrace, Patrick Street, Mullingar, Co. Westmeath, N91E9K23 Bed · 1 Bath · Terrace€219,950
42 Grange Village, Mullingar, Co. Westmeath, N91K2T43 Bed · 1 Bath · House€230,000
31 Grange Village, Mullingar, Mullingar, Co. Westmeath, N91K7C13 Bed · 2 Bath · Terrace


€250,000
62 Chestnut Drive, Mullingar, Mullingar, Co. Westmeath, N91W2H93 Bed · 1 Bath · Semi-D€269,950
5 Auburn Avenue, Mullingar, Co. Westmeath, N91V9T43 Bed · 3 Bath · Terrace€269,950
50 Ushnagh Court, Lynn Road, Mullingar, Co. Westmeath, N91AE383 Bed · 2 Bath · Duplex€270,000
16 Raithín Eoighan, Mullingar, Mullingar, Co. Westmeath, N91D9C73 Bed · 2 Bath · Semi-D€274,950
Archdale, Ashe Road, Rathgowan, Mullingar, Co. Westmeath, N91RP733 Bed · 1 Bath · Detached€275,000
51 Bellview Heights, Mullingar, Co. Westmeath, N91H9F24 Bed · 2 Bath · Semi-D€285,000
4 Green Road, Mullingar, Mullingar, Co. Westmeath, N91C6F45 Bed · 2 Bath · House€285,000
8 Abbeylands, Mullingar, Mullingar, Co. Westmeath, N91R8X83 Bed · 2 Bath · Semi-D


Daft ID: 16686204


Why choose Allianz for your home insurance.
Get 10% off online
Emergency home assistance included
Tailor your cover to your needs
T&Cs apply