
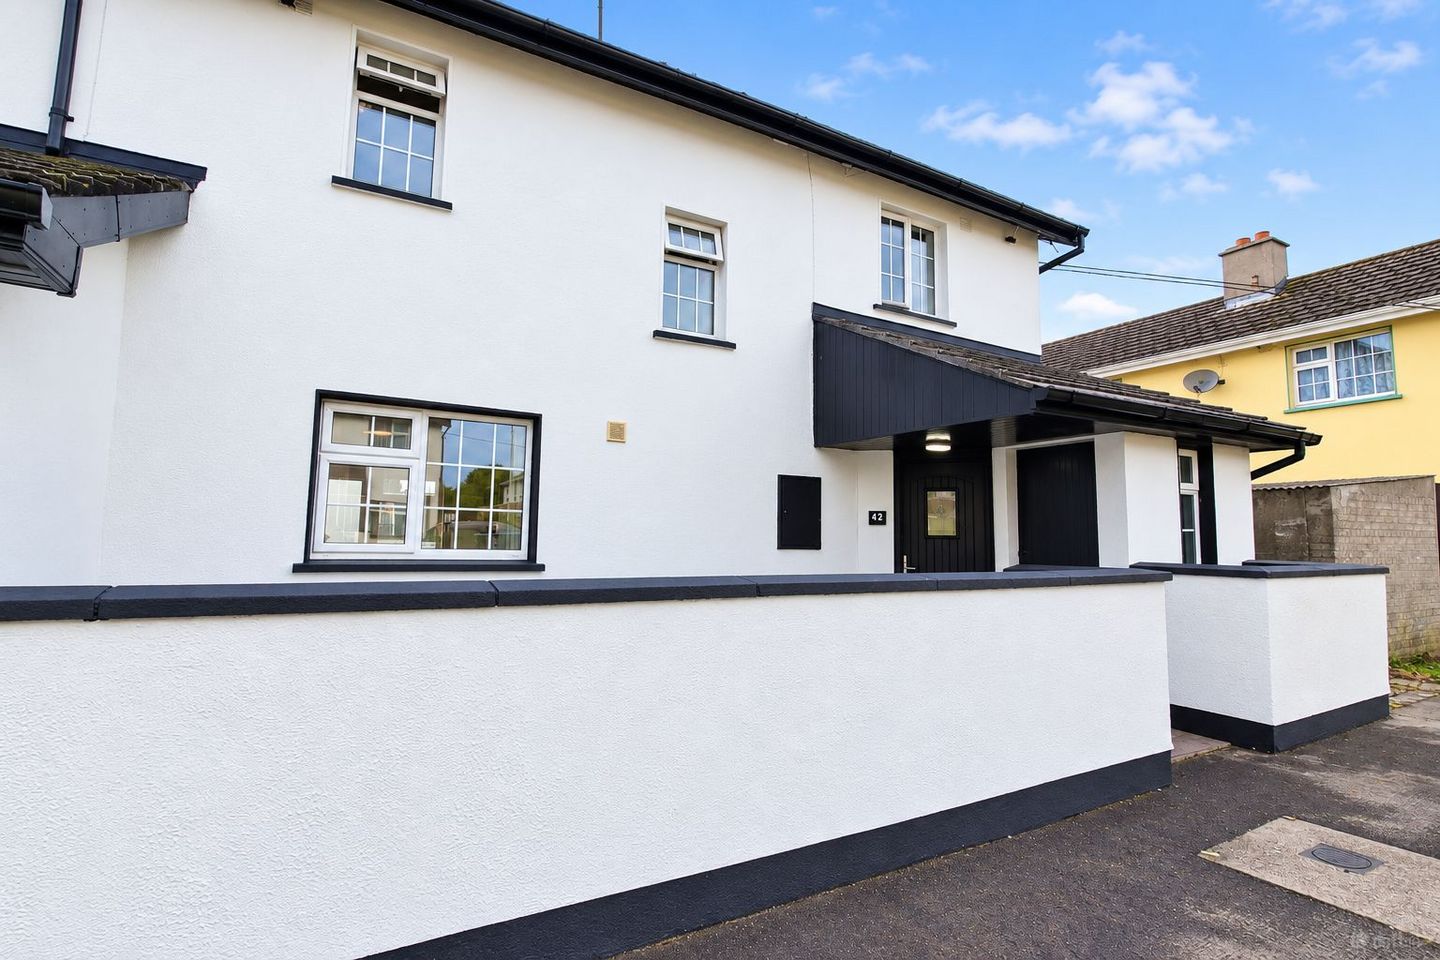

42 Grange Village, Mullingar, Co. Westmeath, N91K2T4
€219,950
- Price per m²:€2,365
- Estimated Stamp Duty:€2,199
- Selling Type:By Private Treaty
About 42 Grange Village, Mullingar, Co. Westmeath
Highlights
- Fully Refurbished Throughout in 2026
- Well presented 3 Bedroom End-Terrace Home
- Turnkey Condition – Ready to Move In
- New Kitchen Flooring, new carpets, Shower Room & Décor
- Private Walled Rear Garden with Rear Access
Description
Property Partners McDonnell are delighted to present No. 42 Grange Village, a beautifully presented and comprehensively refurbished 3 Bedroom end-of-terrace town residence. Originally constructed c.1985, this excellent home has been refurbished throughout in 2026 and is presented in turnkey condition. Recent upgrades include new laminate flooring, new carpets, fresh internal and external painting, new fascia and soffits, composite front door and a newly refurbished shower room. The bright accommodation comprises entrance hall, spacious sitting room with open fireplace, fitted kitchen/dining room with front and rear aspects and direct access to the rear garden. Upstairs are three bedrooms, including two generous double bedrooms, with built-in storage to Bedrooms 1 and 2, together with the newly refurbished shower room. Externally, the property benefits from a fully walled and newly reseeded rear garden with rear access, plus a separate utility room to the front. Oil-fired central heating and immersion water heating. Ideally located in the popular Grange Village development, within easy reach of Mullingar town centre, schools, shops, restaurants and leisure facilities. Excellent access to the N4 and surrounding road network also makes this an ideal commuter home. A superb turnkey property in a popular residential location. Price Guide: €219,950 ACCOMMODATION: GROUND FLOOR UTILITY ROOM (Accessed from outside front of house) 1.441m x 1.932m Concrete walls & floors. Window to front aspect. Freshly painted. ENTRANCE HALL 2.842m x 4.505m Newly laminated wood flooring. New composite front door. Daydo rail. Radiator. SITTING ROOM 4.505m x 3.168m Rear aspect. Newly laminated wooden flooring. Open hearth fireplace with over mantel. Corner Buit-In TV unit and separate display cabinet. Radiator. Centre piece light fitting. KITCHEN / DINING ROOM 3.440m x 5.050m Front & rear aspect. Fully fitted kitchen with wall and floor units with worktop and stainless-steel sink unit. Built-in extractor fan. Newly laminated wood flooring. Wall-mounted air vent. Window overlooking front garden. PVC window and door to rear garden. FIRST FLOOR LANDING 1.858m x 3.396m Newly carpeted stairs and landing. Attic hatch. Hot-press with immersion heater for water. Daylight. HOTPRESS 1.039m x 0.861m Ample built-in shelving. Freshly painted white. SHOWER ROOM 1.822m x 2.527m Front aspect. With W.C., W.H.B. and newly fitted corner shower cubicle with electric shower (Triton T90ER). Wall-mounted extractor fan. Radiator. Privacy window to front. Tiled floor and PVC wall paneling at shower area. BEDROOM 1 3.494m x 2.770m Double Bedroom. Rear aspect. Newly laminated wood flooring. Built-in wardrobe and dressing table. Radiator. Wall-mounted air vent. BEDROOM 2 3.105m x 4.033m Double bedroom. Rear aspect. Newly laminated wood flooring. Radiator. Built-in wardrobe and dressing table. Wall-mounted air vent. Radiator. Wall mounted air vent. BEDROOM 3 2.387m x 3.310m Small double bedroom. Front aspect. Newly laminated wooden flooring. Radiator. Wall-mounted air vent. Built-in shelving unit. FEATURES • Newly renovated throughout • New composite front door • New laminate wood flooring throughout • Newly painted internally and externally • New fascia and soffits • Newly fitted shower room • Fully fitted kitchen including appliances • Newly reseeded rear garden, fully walled-in and with rear gate access • Built-in's in all Bedrooms • Electric shower • Immersion water heating Oil Fired Central Heating Constructed c.1985 and refurbished in 2026 LOCATION: Google Maps: N91 K2T4 42 Grange Village is ideally situated on the western side of Mullingar in a mature and popular residential development on the outskirts of town. The property is within easy reach of Mullingar town centre, offering an excellent choice of shops, cafés, restaurants, schools, sporting facilities and everyday amenities. Lidl supermarket is just a 3-minute walk away, while the nearby Royal Canal, Greenway and Dog Park provide excellent opportunities for walking, cycling and recreation. The N4 is also easily accessible, making this an excellent location for commuters.
Standard features
The local area of 42 Grange Village, Mullingar, Co. Westmeath
Sold properties in this area
Stay informed with market trends
Local schools and transport

Learn more about what this area has to offer.
School Name | Distance | Pupils | |||
|---|---|---|---|---|---|
| School Name | Saplings Special School | Distance | 400m | Pupils | 36 |
| School Name | Mullingar Educate Together National School | Distance | 460m | Pupils | 379 |
| School Name | Gaelscoil An Mhuilinn | Distance | 630m | Pupils | 183 |
School Name | Distance | Pupils | |||
|---|---|---|---|---|---|
| School Name | St. Marys Primary School | Distance | 920m | Pupils | 426 |
| School Name | St Brigid's Special School | Distance | 1.2km | Pupils | 86 |
| School Name | Presentation Senior School | Distance | 1.3km | Pupils | 307 |
| School Name | Presentation Junior School | Distance | 1.3km | Pupils | 284 |
| School Name | All Saints National School Mullingar | Distance | 1.3km | Pupils | 87 |
| School Name | Bellview National School | Distance | 2.2km | Pupils | 464 |
| School Name | St Kenny National School | Distance | 2.8km | Pupils | 225 |
School Name | Distance | Pupils | |||
|---|---|---|---|---|---|
| School Name | Colaiste Mhuire, | Distance | 990m | Pupils | 835 |
| School Name | Loreto College | Distance | 1.2km | Pupils | 839 |
| School Name | Mullingar Community College | Distance | 1.7km | Pupils | 375 |
School Name | Distance | Pupils | |||
|---|---|---|---|---|---|
| School Name | St. Finian's College | Distance | 1.8km | Pupils | 877 |
| School Name | Wilson's Hospital School | Distance | 10.6km | Pupils | 430 |
| School Name | St Joseph's Secondary School | Distance | 12.7km | Pupils | 1125 |
| School Name | Columba College | Distance | 14.6km | Pupils | 297 |
| School Name | Castlepollard Community College | Distance | 17.3km | Pupils | 334 |
| School Name | Mercy Secondary School | Distance | 19.4km | Pupils | 720 |
| School Name | Ard Scoil Chiaráin Naofa | Distance | 26.3km | Pupils | 331 |
Type | Distance | Stop | Route | Destination | Provider | ||||||
|---|---|---|---|---|---|---|---|---|---|---|---|
| Type | Bus | Distance | 520m | Stop | Rathgowan Park | Route | Mu2 | Destination | Mullingar Business Park | Provider | Bernard Kavanagh & Sons |
| Type | Bus | Distance | 550m | Stop | Ardilaun Heights | Route | Mu2 | Destination | Mullingar Business Park | Provider | Bernard Kavanagh & Sons |
| Type | Bus | Distance | 580m | Stop | Mullingar Business Park | Route | Mu2 | Destination | Ardmore Road | Provider | Bernard Kavanagh & Sons |
Type | Distance | Stop | Route | Destination | Provider | ||||||
|---|---|---|---|---|---|---|---|---|---|---|---|
| Type | Bus | Distance | 650m | Stop | Ardleigh Park | Route | Mu2 | Destination | Mullingar Business Park | Provider | Bernard Kavanagh & Sons |
| Type | Bus | Distance | 790m | Stop | Farranshock Park | Route | Mu2 | Destination | Ardmore Road | Provider | Bernard Kavanagh & Sons |
| Type | Bus | Distance | 840m | Stop | Mullingar Station | Route | Mu1 | Destination | Ballinderry Road | Provider | Bernard Kavanagh & Sons |
| Type | Bus | Distance | 860m | Stop | Ardleigh Gate | Route | Mu2 | Destination | Ardmore Road | Provider | Bernard Kavanagh & Sons |
| Type | Bus | Distance | 880m | Stop | Mullingar Stn | Route | 819 | Destination | Belvedere House | Provider | Tfi Local Link Longford Westmeath Roscommon |
| Type | Bus | Distance | 880m | Stop | Mullingar Stn | Route | 115c | Destination | Kilcock | Provider | Bus Éireann |
| Type | Bus | Distance | 880m | Stop | Mullingar Stn | Route | 115x | Destination | U C D Belfield | Provider | Bus Éireann |
Your Mortgage and Insurance Tools
Check off the steps to purchase your new home
Use our Buying Checklist to guide you through the whole home-buying journey.
Budget calculator
Calculate how much you can borrow and what you'll need to save
BER Details
Ad performance
- Date listed22/09/2026
- Views-
Properties similar to 42 Grange Village, Mullingar, Co. Westmeath
€230,000
31 Grange Village, Mullingar, Mullingar, Co. Westmeath, N91K7C13 Bed · 2 Bath · Terrace€250,000
Lynn Road, Mullingar, Mullingar, Co. Westmeath, N91K7TV4 Bed · 2 Bath · Detached€250,000
62 Chestnut Drive, Mullingar, Mullingar, Co. Westmeath, N91W2H93 Bed · 1 Bath · Semi-D€269,950
5 Auburn Avenue, Mullingar, Mullingar, Co. Westmeath, N91V9T43 Bed · 3 Bath · Terrace


€269,950
50 Ushnagh Court, Lynn Road, Mullingar, Co. Westmeath, N91AE383 Bed · 2 Bath · Duplex€274,950
Archdale, Ashe Road, Rathgowan, Mullingar, Co. Westmeath, N91RP733 Bed · 1 Bath · Detached€275,000
32 Abbeylands, Mullingar, Mullingar, Co. Westmeath, N91P3V83 Bed · 2 Bath · Semi-D€280,000
16 Raithín Eoighan, Mullingar, Mullingar, Co. Westmeath, N91D9C73 Bed · 2 Bath · Semi-D€285,000
3 Newtown Lawns, Mullingar, Mullingar, Co. Westmeath, N91V2D73 Bed · 2 Bath · Semi-D€285,000
7 Ash Lane, Royal Canal, Mullingar, Co. Westmeath, N91H9X53 Bed · 3 Bath · TownhouseAMV: €295,000
13 Ardilaun Heights, Mullingar, Co. Westmeath, N91E8N24 Bed · 4 Bath · Semi-D€295,000
17 Carra Grove, Mullingar, Mullingar, Co. Westmeath, N91A4A63 Bed · 3 Bath · Semi-D


Daft ID: 16677504


Why choose Allianz for your home insurance.
Get 10% off online
Emergency home assistance included
Tailor your cover to your needs
T&Cs apply