
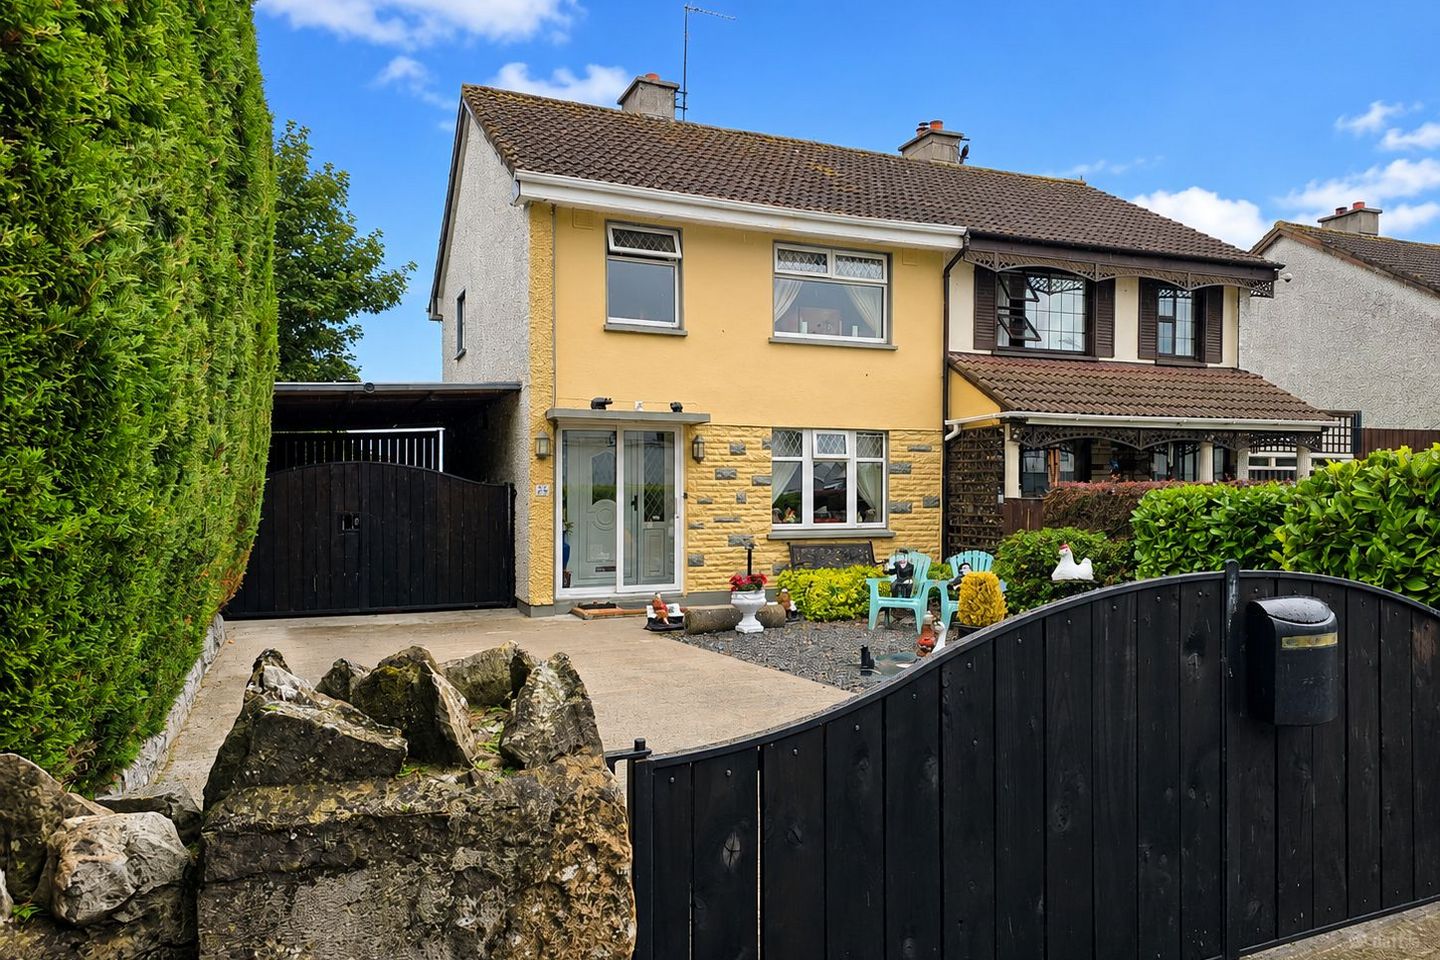

26 Beechmount Avenue, Clara, Co. Offaly, R35NN93
€250,000
- Estimated Stamp Duty:€2,500
- Selling Type:By Private Treaty
- BER No:119765048
About 26 Beechmount Avenue, Clara, Co. Offaly
Highlights
- Spacious three-bedroom, two-bathroom semi-detached family home
- Conveniently located within walking distance of Clara town centre and Clara Train Station
- Excellent off-street parking, additional covered lean-to space and strong potential to modernise and personalise the home over time
- Dual Hating, Oil & Solid Fuel
- Generous private rear garden with extensive hard-surfaced areas and mature boundary planting
Description
Midlands Real Estate are proud to present No. 26 Beachmount Avenue, Clara, Co. Offaly — a spacious three-bedroom, two-bathroom semi-detached family home, ideally positioned within a mature and well-established residential development just a short walk from Clara town centre. Offering excellent convenience to the train station, schools, shops and everyday amenities, the property is ideally suited to buyers seeking a well-located home with generous accommodation and excellent future potential. Offering versatile and well-proportioned accommodation throughout, No. 26 presents an excellent opportunity for purchasers seeking space, practicality and the ability to further enhance the property over time. The home is presented in comfortable condition while providing scope for a new owner to modernise and personalise certain areas to suit their own style and requirements. Internally, the property benefits from generous living accommodation, a practical kitchen, three well-proportioned bedrooms and two bathrooms. A particularly spacious conservatory to the rear provides valuable additional living space and offers excellent flexibility as a family room, dining area, playroom or entertaining space. A standout feature of the property is the extensive range of outbuildings to the rear, providing considerable additional space suitable for storage, workshop use, hobbies or a variety of other purposes. Combined with its generous accommodation, established residential setting and convenient location close to the heart of Clara, No. 26 Beachmount Avenue represents an excellent opportunity for buyers looking for a substantial family home with versatility and further potential. The accommodation briefly comprises: Upon entering the property, you are welcomed by a bright entrance hallway providing access to the principal ground-floor accommodation. The generous sitting room is positioned to the front of the home and benefits from excellent natural light through a large front-facing window, creating a bright and comfortable living space. To the rear is the kitchen and dining area, offering ample space for everyday family living. French doors provide a natural flow through to the substantial conservatory, which adds valuable additional living space and enjoys direct access to the rear garden. A convenient guest WC completes the ground-floor accommodation. Upstairs, the property offers three well-proportioned bedrooms. The main bedroom provides generous accommodation, while the second bedroom is positioned to the rear and enjoys a pleasant outlook. The third bedroom, located to the front, benefits from excellent natural light and offers flexibility for use as a bedroom, nursery, home office or study. A family bathroom completes the first-floor accommodation. Offering generous accommodation, excellent additional space and considerable future potential, No. 26 Beachmount Avenue represents an excellent opportunity within this mature and established residential development. With its spacious conservatory, extensive outbuildings and convenient location within walking distance of Clara town centre, the property is sure to appeal to a wide range of buyers seeking a well-located home they can enhance and make their own Early viewing is highly recommended to fully appreciate everything this exceptional home has to offer. Viewings are available by appointment only through the Sole Selling Agents, Midlands Real Estate. Accommodation in Detail: Entrance Conservatory: 0.61m x 1.65m – Bright glazed entrance conservatory with tiled flooring, providing a welcoming approach to the main entrance hall. Entrance Hallway: 4.28m x 1.81m – Welcoming entrance hallway with decorative tiled flooring, carpeted staircase to first-floor accommodation, timber staircase and balustrade, timber internal doors and surrounds, radiator and useful under-stairs storage. Kitchen / Dining: 3.47m x 5.44m – Spacious kitchen and dining area featuring tiled flooring, fitted timber kitchen units with ample worktop space, tiled splashback, electric hob and double oven. Generous dining area with feature solid-fuel stove, coving and glazed door providing access to the conservatory. Conservatory: 3.41m x 4.80m – Generously proportioned, light-filled conservatory with tiled flooring, extensive glazing overlooking the rear garden and a translucent panelled roof, creating a versatile additional living or dining space. Guest WC: 0.82m x 1.19m – Conveniently positioned beneath the staircase, comprising WC and wash hand basin with tiled flooring. First Floor Landing Area: 1.84m x 2.67m – Bright first-floor landing with carpet flooring, timber balustrade and a large window providing excellent natural light. Family Bathroom: 1.66m x 2.00m – Fully tiled family bathroom comprising bath with Triton T90 electric shower, WC and pedestal wash hand basin. Frosted rear-facing window provides natural light and privacy. Bedroom 1: 3.30m x 3.58m – Bright rear-facing bedroom offering a comfortable and versatile space, complete with carpet flooring, coving and radiator, ideal for use as a single bedroom, nursery or home office. Bedroom 2: 3.01m x 3.90m – Generously proportioned front-facing double bedroom with carpet flooring, coving and radiator. A large window draws in excellent natural light, creating a bright and comfortable bedroom with ample space for additional bedroom furniture. Bedroom 3: 2.31m x 2.96m – Well-presented front-facing bedroom with carpet flooring, coving and radiator. Built-in wardrobes provide excellent storage while maximising the available floor space, making this an ideal single bedroom, nursery or home office. Shed: 5.67m x 5.92m – Impressive detached double shed offering excellent storage and workshop potential, complete with electricity and water connections, two individual roller doors and a substantial steel lean-to providing additional covered space. Location: Just 5 minutes from the M6 and with excellent rail links, Clara is perfectly placed for those who want the best of both worlds. Dublin and Galway are each only about an hour away – whether you prefer the comfort of the train from Clara Station or the ease of a direct motorway drive just 5 minutes from the property. It’s the ideal base for professionals and families who crave more space, and a friendlier pace of life, without giving up quick access to the city. Clara is a welcoming community with great schools, thriving sports clubs, and beautiful countryside right outside your door. In summary, No. 47 Beachmount Avenue presents a fantastic opportunity to acquire a beautifully finished, move-in ready home in one of Clara’s most desirable residential locations. Early viewing is highly recommended to fully appreciate all that this impressive home has to offer. To arrange a private viewing or for further information, please contact Midlands Real Estate today—this is a property not to be missed. Directions For accurate directions, simply enter the Eircode R35 NN93 into Google Maps on your smartphone. All descriptions, measurements, and details are provided for guidance only and do not form part of any contract. We shall not be held liable for any inaccuracies, errors, or omissions contained in this advertisement.
The local area of 26 Beechmount Avenue, Clara, Co. Offaly
Sold properties in this area
Stay informed with market trends
Local schools and transport

Learn more about what this area has to offer.
School Name | Distance | Pupils | |||
|---|---|---|---|---|---|
| School Name | Clara Convent National School | Distance | 600m | Pupils | 183 |
| School Name | St Francis National School | Distance | 920m | Pupils | 190 |
| School Name | Ath An Urchair National School | Distance | 5.4km | Pupils | 16 |
School Name | Distance | Pupils | |||
|---|---|---|---|---|---|
| School Name | Tubber National School | Distance | 5.7km | Pupils | 181 |
| School Name | Durrow National School | Distance | 6.0km | Pupils | 200 |
| School Name | Ballinamere National School | Distance | 6.8km | Pupils | 195 |
| School Name | Scoil Charthaigh Naofa | Distance | 7.2km | Pupils | 165 |
| School Name | Kilbeggan National School | Distance | 7.3km | Pupils | 227 |
| School Name | Tullamore Educate Together National School | Distance | 8.6km | Pupils | 244 |
| School Name | St Ciaran's National School Ballycumber | Distance | 8.9km | Pupils | 120 |
School Name | Distance | Pupils | |||
|---|---|---|---|---|---|
| School Name | Ard Scoil Chiaráin Naofa | Distance | 1.2km | Pupils | 331 |
| School Name | Mercy Secondary School | Distance | 7.3km | Pupils | 720 |
| School Name | Killina Presentation Secondary School | Distance | 8.3km | Pupils | 715 |
School Name | Distance | Pupils | |||
|---|---|---|---|---|---|
| School Name | Moate Community School | Distance | 10.3km | Pupils | 910 |
| School Name | Sacred Heart Secondary School | Distance | 10.6km | Pupils | 579 |
| School Name | Tullamore College | Distance | 10.7km | Pupils | 726 |
| School Name | Coláiste Choilm | Distance | 10.7km | Pupils | 696 |
| School Name | Gallen Community School Ferbane | Distance | 17.6km | Pupils | 433 |
| School Name | Coláiste Naomh Cormac | Distance | 20.2km | Pupils | 306 |
| School Name | St Joseph's Secondary School | Distance | 21.0km | Pupils | 1125 |
Type | Distance | Stop | Route | Destination | Provider | ||||||
|---|---|---|---|---|---|---|---|---|---|---|---|
| Type | Bus | Distance | 1.2km | Stop | Clara | Route | 815 | Destination | Tullamore | Provider | Tfi Local Link Laois Offaly |
| Type | Bus | Distance | 1.2km | Stop | Clara | Route | 73 | Destination | Waterford | Provider | Bus Éireann |
| Type | Bus | Distance | 1.2km | Stop | Clara | Route | 840 | Destination | Tullamore | Provider | Tfi Local Link Laois Offaly |
Type | Distance | Stop | Route | Destination | Provider | ||||||
|---|---|---|---|---|---|---|---|---|---|---|---|
| Type | Bus | Distance | 1.4km | Stop | Clara Stn | Route | 840 | Destination | Banagher | Provider | Tfi Local Link Laois Offaly |
| Type | Rail | Distance | 1.5km | Stop | Clara | Route | Rail | Destination | Athlone | Provider | Irish Rail |
| Type | Bus | Distance | 4.0km | Stop | Coolnahiley | Route | 840 | Destination | Tullamore | Provider | Tfi Local Link Laois Offaly |
| Type | Bus | Distance | 5.3km | Stop | Horseleap | Route | 70 | Destination | Athlone | Provider | Bus Éireann |
| Type | Bus | Distance | 5.5km | Stop | Tubber | Route | 815 | Destination | Tullamore | Provider | Tfi Local Link Laois Offaly |
| Type | Bus | Distance | 5.5km | Stop | Tubber | Route | 73 | Destination | Waterford | Provider | Bus Éireann |
| Type | Bus | Distance | 6.2km | Stop | Ballinamere Gaa | Route | 840 | Destination | Banagher | Provider | Tfi Local Link Laois Offaly |
Your Mortgage and Insurance Tools
Check off the steps to purchase your new home
Use our Buying Checklist to guide you through the whole home-buying journey.
Budget calculator
Calculate how much you can borrow and what you'll need to save
BER Details
BER No: 119765048
Ad performance
- Ad levelAdvantageBRONZE
- Date listed27/08/2026
- Views2,715
Properties similar to 26 Beechmount Avenue, Clara, Co. Offaly
€240,000
78 Cluain Abhainn, Tullamore Road, Clara, Co. Offaly, R35YA483 Bed · 2 Bath · Semi-D€255,000
85 The Green, Clara, Clara, Co. Offaly, R35DY914 Bed · 2 Bath · Semi-D€255,000
19 Lois Na Coille, Ballykilmurray, Coleraine, Co. Offaly, R35H3403 Bed · 3 Bath · Terrace€285,000
46 Westwood Grove, Clara, Co. Offaly, R35N9773 Bed · 2 Bath · House


€300,000
Tayside, River Street, Clara, Co. Offaly, R35YR024 Bed · 2 Bath · Detached€325,000
23 Clibborne Way, Moate, Moate, Co. Westmeath, N37XY314 Bed · 3 Bath · Semi-D€390,000
Tinamuck West, Moate, Clara, Co. Offaly, N37HY844 Bed · 1 Bath · Detached€535,000
Esker Lodge, Coolnahiley, Co. Offaly, R35RK195 Bed · 2 Bath · Detached€630,000
The Green House, Clara, Co Offaly, R35CH766 Bed · 1 Bath · Detached


Daft ID: 16656587


Why choose Allianz for your home insurance.
Get 10% off online
Emergency home assistance included
Tailor your cover to your needs
T&Cs apply