
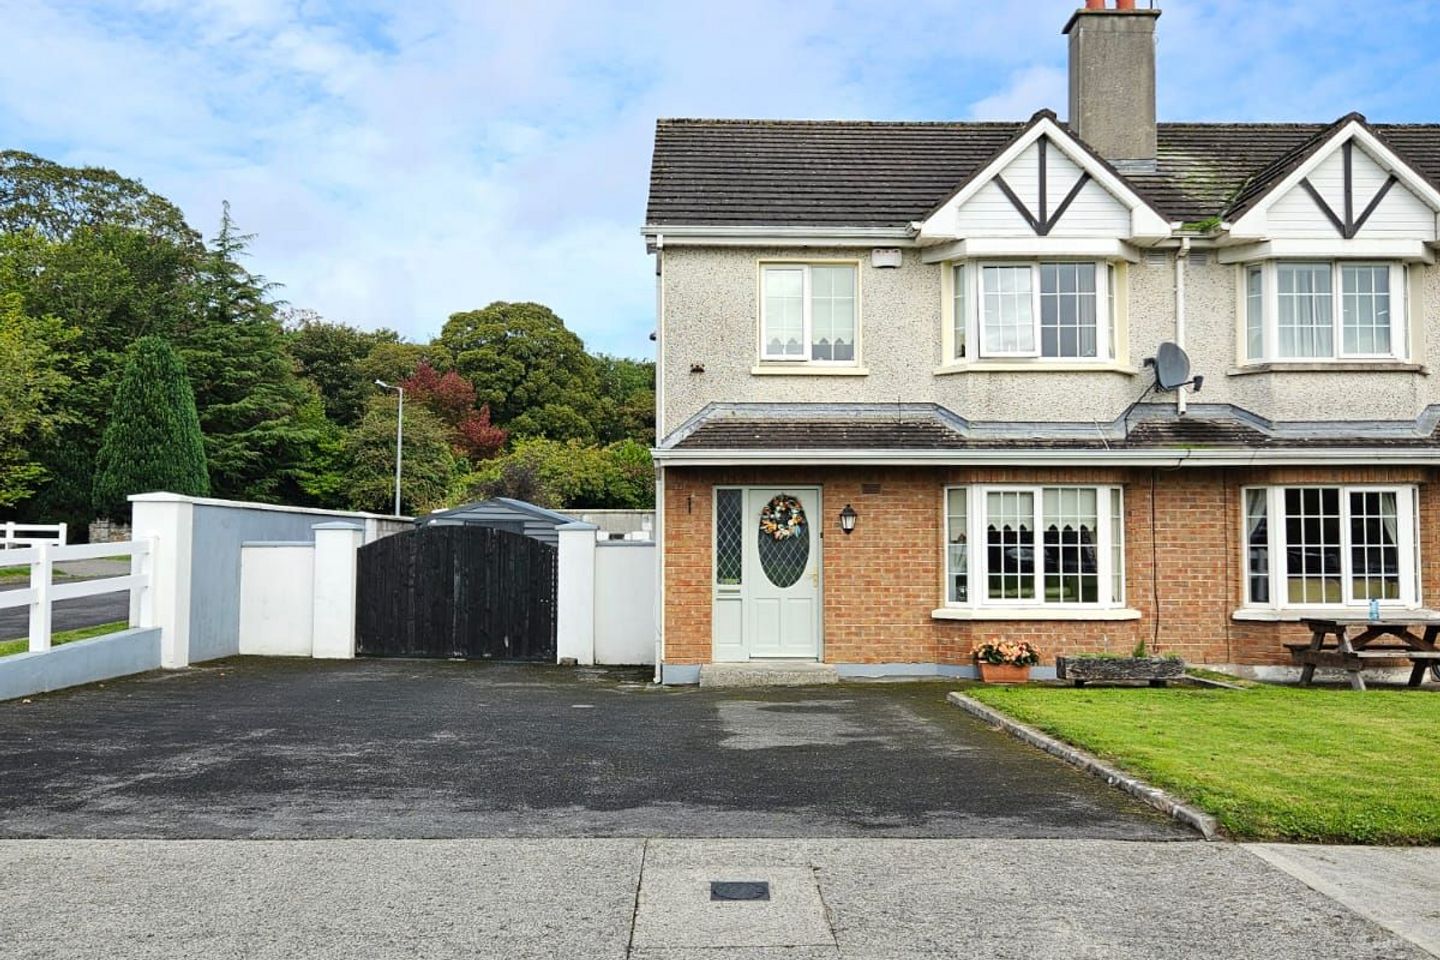

46 Westwood Grove, Clara, Co. Offaly, R35N977
€285,000
- Price per m²:€2,850
- Estimated Stamp Duty:€2,850
- Selling Type:By Private Treaty
About 46 Westwood Grove, Clara, Co. Offaly
Highlights
- OFCH
- Tarmac driveway with parking for 2+ vehicles
- Spacious kitchen/dining area with solid wood kitchen
- Low-maintenance rear garden with large steel shed
Description
Enjoying a pleasant position overlooking an expansive green area, this well-presented three-bedroom end-of-row semi-detached home in Westwood Grove offers comfortable, spacious accommodation in a popular and established residential setting close to the heart of Clara. The property is approached by a generous tarmac driveway providing off-street parking for at least two vehicles. A gated side entrance allows convenient access to the rear of the property, a particularly practical feature for bins, bicycles and garden equipment. On entering the home, a welcoming entrance hallway features attractive tiled flooring with a decorative border, adding a lovely touch of character from the outset. A convenient guest WC is located just off the hallway. The spacious kitchen and dining area is well suited to both everyday family life and entertaining. Finished with a tiled floor, the room features a fitted solid wood kitchen offering excellent storage and worktop space and is plumbed for a washing machine and dishwasher. Patio doors lead directly to the rear garden, bringing plenty of natural light into the room and providing easy access to the outdoor space. Double doors connect the kitchen and dining area with the living room, creating a natural flow between the main living spaces. The living room itself is comfortable and inviting, with an attractive marble fireplace and solid-fuel insert providing a warm focal point to the room. Upstairs, there are three generously proportioned bedrooms together with the main family bathroom. Each of the bedrooms benefits from built-in or fitted wardrobes, providing excellent storage throughout. The master bedroom also has a separate storage room located just off it. This space previously served as an ensuite and the necessary fittings remain in place, offering the new owners the option of reinstating the ensuite in the future if desired. To the rear, the property benefits from a low-maintenance garden with a patio area, providing an ideal space for outdoor seating, dining and entertaining during the warmer months. A substantial steel shed, measuring approximately 5.17m x 2.97m, provides an excellent amount of additional storage. Clara is a friendly and well-serviced town with a strong community atmosphere and an excellent range of amenities, including shops, schools, cafés and a variety of sporting and recreational facilities. The town also benefits from its own railway station, providing convenient connections to a number of destinations and making it an attractive choice for commuters. Its central Midlands location also offers good accessibility to surrounding towns and employment centres. With its attractive position overlooking a large green area, spacious living accommodation, excellent storage, ample off-street parking and easily maintained outdoor space, this property offers all the essentials of a comfortable and practical home in a convenient Clara location. Viewing is highly recommended to appreciate the space, setting and potential this lovely home has to offer. Accommodation: Entrance hallway: 4.97m x 1.8m, tiled floor, guest WC off. Guest WC: 0.82m x 0.47m, tiled floor, WC, WHB, window, rollerblind. Kitchen/dining room: 3.94m x 5.64m, tiled floor, fitted solid wood kitchen, plumbed for washing machine & dishwasher, patio doors leading to rear of property, double doors leading to living room. Living room: 4.63m x 4.63m, laminate floor, bay window, marble fireplace with solid fuel insert. Stairs: carpet floor, window. Landing: carpet floor, stira. Bedroom 1: 3.94m x 3.74m, carpet floor, built-in wardrobe, rear facing, storage area off. Bedroom 2: 2.97m x 4.05m, carpet floor, built-in wardrobe, front facing. Bedroom 3: 2.57m x 2.55m, carpet floor, fitted wardrobe, front facing. Main bathroom: 1.76m x 2.18m, tiled floor, WC, WHB, bath with electric shower.
Standard features
The local area of 46 Westwood Grove, Clara, Co. Offaly
Sold properties in this area
Stay informed with market trends
Local schools and transport

Learn more about what this area has to offer.
School Name | Distance | Pupils | |||
|---|---|---|---|---|---|
| School Name | St Francis National School | Distance | 720m | Pupils | 190 |
| School Name | Clara Convent National School | Distance | 1.1km | Pupils | 183 |
| School Name | Tubber National School | Distance | 5.1km | Pupils | 181 |
School Name | Distance | Pupils | |||
|---|---|---|---|---|---|
| School Name | Ath An Urchair National School | Distance | 6.4km | Pupils | 16 |
| School Name | Scoil Charthaigh Naofa | Distance | 6.5km | Pupils | 165 |
| School Name | Ballinamere National School | Distance | 7.0km | Pupils | 195 |
| School Name | St Ciaran's National School Ballycumber | Distance | 7.3km | Pupils | 120 |
| School Name | Durrow National School | Distance | 7.4km | Pupils | 200 |
| School Name | Kilbeggan National School | Distance | 8.9km | Pupils | 227 |
| School Name | Pullough National School | Distance | 9.3km | Pupils | 66 |
School Name | Distance | Pupils | |||
|---|---|---|---|---|---|
| School Name | Ard Scoil Chiaráin Naofa | Distance | 480m | Pupils | 331 |
| School Name | Killina Presentation Secondary School | Distance | 7.9km | Pupils | 715 |
| School Name | Mercy Secondary School | Distance | 8.9km | Pupils | 720 |
School Name | Distance | Pupils | |||
|---|---|---|---|---|---|
| School Name | Moate Community School | Distance | 9.4km | Pupils | 910 |
| School Name | Sacred Heart Secondary School | Distance | 11.4km | Pupils | 579 |
| School Name | Coláiste Choilm | Distance | 11.4km | Pupils | 696 |
| School Name | Tullamore College | Distance | 11.5km | Pupils | 726 |
| School Name | Gallen Community School Ferbane | Distance | 16.0km | Pupils | 433 |
| School Name | Coláiste Naomh Cormac | Distance | 19.1km | Pupils | 306 |
| School Name | Athlone Community College | Distance | 22.0km | Pupils | 1161 |
Type | Distance | Stop | Route | Destination | Provider | ||||||
|---|---|---|---|---|---|---|---|---|---|---|---|
| Type | Rail | Distance | 220m | Stop | Clara | Route | Rail | Destination | Athlone | Provider | Irish Rail |
| Type | Bus | Distance | 230m | Stop | Clara Stn | Route | 840 | Destination | Banagher | Provider | Tfi Local Link Laois Offaly |
| Type | Bus | Distance | 520m | Stop | Clara | Route | 815 | Destination | Tullamore | Provider | Tfi Local Link Laois Offaly |
Type | Distance | Stop | Route | Destination | Provider | ||||||
|---|---|---|---|---|---|---|---|---|---|---|---|
| Type | Bus | Distance | 520m | Stop | Clara | Route | 73 | Destination | Waterford | Provider | Bus Éireann |
| Type | Bus | Distance | 520m | Stop | Clara | Route | 840 | Destination | Tullamore | Provider | Tfi Local Link Laois Offaly |
| Type | Bus | Distance | 4.7km | Stop | Coolnahiley | Route | 840 | Destination | Tullamore | Provider | Tfi Local Link Laois Offaly |
| Type | Bus | Distance | 4.8km | Stop | Ballycumber | Route | 840 | Destination | Banagher | Provider | Tfi Local Link Laois Offaly |
| Type | Bus | Distance | 4.9km | Stop | Tubber | Route | 815 | Destination | Tullamore | Provider | Tfi Local Link Laois Offaly |
| Type | Bus | Distance | 4.9km | Stop | Tubber | Route | 73 | Destination | Waterford | Provider | Bus Éireann |
| Type | Bus | Distance | 6.3km | Stop | Horseleap | Route | 70 | Destination | Athlone | Provider | Bus Éireann |
Your Mortgage and Insurance Tools
Check off the steps to purchase your new home
Use our Buying Checklist to guide you through the whole home-buying journey.
Budget calculator
Calculate how much you can borrow and what you'll need to save
BER Details
Ad performance
- Date listed29/09/2026
- Views-
Properties similar to 46 Westwood Grove, Clara, Co. Offaly
€265,000
26 Beechmount Avenue, Clara, Co. Offaly, R35NN933 Bed · 2 Bath · Semi-D€300,000
Tayside, River Street, Clara, Co. Offaly, R35YR024 Bed · 2 Bath · Detached€325,000
23 Clibborne Way, Moate, Moate, Co. Westmeath, N37XY314 Bed · 3 Bath · Semi-D€330,000
High Fields, Dublin Road, Moate, Co. Westmeath, N37XA583 Bed · 2 Bath · Semi-D


Daft ID: 16682736


Why choose Allianz for your home insurance.
Get 10% off online
Emergency home assistance included
Tailor your cover to your needs
T&Cs apply