
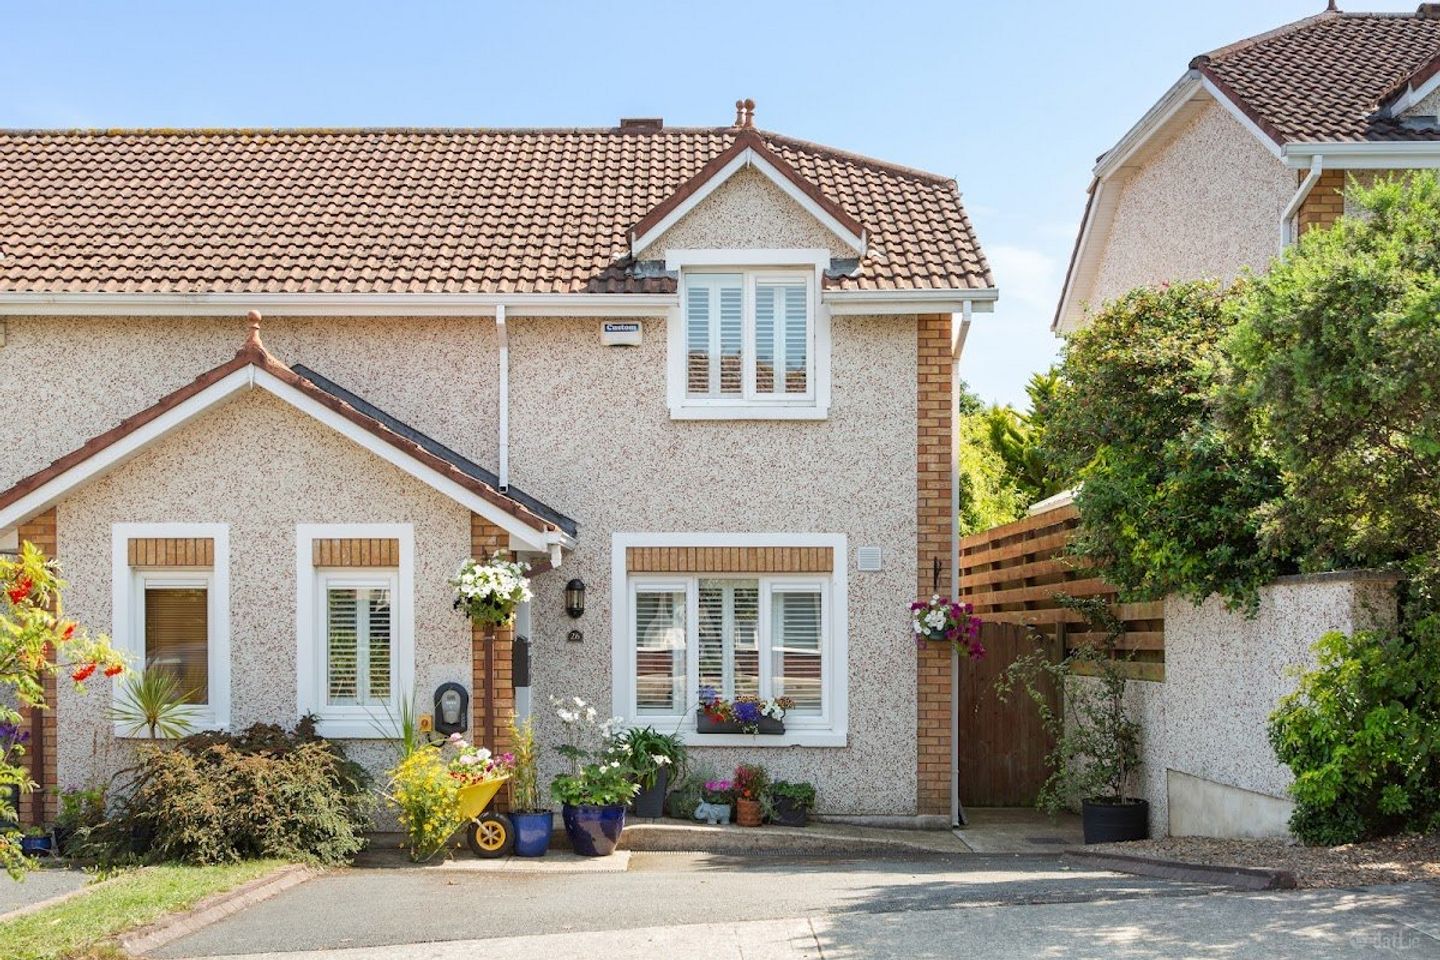

26 Broomhall Crescent, Rathnew, Co. Wicklow, A67X584
€375,000
- Price per m²:€3,738
- Estimated Stamp Duty:€3,750
- Selling Type:By Private Treaty
- BER No:107501090
- Energy Performance:161.91 kWh/m2/yr
About 26 Broomhall Crescent, Rathnew, Co. Wicklow
Description
Your next chapter starts here at 26 Broomhall Crescent. Whether you're taking your first step onto the property ladder, looking for a worthwhile investment or seeking the perfect home to downsize into, this beautifully presented two-bedroom end-of-terrace property is sure to impress. Offering turnkey accommodation in a convenient and highly sought-after location, this is a home that ticks all the boxes. Beautifully presented throughout, this impressive home benefits from a large rear extension, creating a spacious open-plan kitchen and dining area ideal for everyday living. A separate utility room adds further practicality, while off-street parking for two cars provides excellent convenience. Neutral décor and modern finishes throughout create a bright, stylish and welcoming home that is ready to move into and enjoy from day one. The well-proportioned accommodation extends to an inviting entrance hall, a living room featuring large window with shutter blinds, guest WC, bright kitchen and dining area, which benefits from an excellent range of fitted units, generous dining space, separate utility room, and direct access to the rear garden. The property further benefits from two well appointed bedrooms and bathroom. Outside, the private rear garden has been designed with ease of maintenance and outdoor enjoyment in mind. A patio area provides the perfect setting for al fresco dining and entertaining. The garden is also complemented by a timber garden shed, offering additional outdoor living and storage space. The property's location is particularly appealing to commuters, with easy access to the M11 providing convenient connections north and south. DART services are also available from Greystones, providing a further excellent transport option for those travelling towards Dublin Entrance Hall 5.59m x 1.91m. Bright and welcoming entrance hall finished with attractive maple wood flooring and complemented by a window with shutter blinds. The hall features an alarm panel, convenient access to the WC and carpeted stairs rising to the first floor. Living Room 3.93m x 3.09m. Well-presented living room, featuring a striking gas fire with timber surround. A large window with shutter blinds provides plenty of natural light, while built-in shelving offers excellent storage and display space. Finished with maple wood flooring, recessed ceiling lighting and ample space for seating, creating a comfortable setting for relaxing. Kitchen 3.48m x 5.10m. Modern and well-appointed kitchen featuring laminate flooring and an extensive range of light grey gloss floor-to-ceiling units, providing ample storage. The kitchen is equipped with a gas hob, oven and built-in dishwasher. The space flows seamlessly into the adjoining dining and seating area, creating a bright and practical layout ideal for modern living. Dining Room 4.46m x 5.10m. Bright and versatile dining and seating area, seamlessly connected to the kitchen. Double doors lead directly onto the rear garden, creating a wonderful connection between the indoor and outdoor spaces. Two skylights flood the room with natural light, making it an inviting space. Utility Room 1.58m x 2.38m. Floor to ceiling units offering ample storage, space for a washing machine and side entrance to the rear garden. WC 2.03m x 0.81m. Convenient WC featuring tiled flooring and tiled walls to dado height with a WC and wash hand basin. Bedroom 1 2.96m x 4.03m. Spacious double bedroom, featuring stylish birch wood flooring and useful storage, while enjoying pleasant views over the front of the property. Bedroom 2 4.30m x 3.21m. Generously proportioned double bedroom offers a bright and comfortable space with birch wood flooring and fitted built-in wardrobes for excellent storage. Enjoying views over the rear garden. Bathroom 2.52m x 1.91m. This stylish and fully tiled bathroom features an Aqualisa shower, Velux window providing natural light, wash hand basin and heated towel rail.
The local area of 26 Broomhall Crescent, Rathnew, Co. Wicklow
Sold properties in this area
Stay informed with market trends
Local schools and transport

Learn more about what this area has to offer.
School Name | Distance | Pupils | |||
|---|---|---|---|---|---|
| School Name | Gaelscoil Chill Mhantáin | Distance | 240m | Pupils | 251 |
| School Name | St Coen's National School | Distance | 1.0km | Pupils | 319 |
| School Name | Wicklow Educate Together National School | Distance | 1.1km | Pupils | 382 |
School Name | Distance | Pupils | |||
|---|---|---|---|---|---|
| School Name | Glebe National School | Distance | 1.8km | Pupils | 207 |
| School Name | St Patrick's National School | Distance | 2.0km | Pupils | 369 |
| School Name | Holy Rosary School | Distance | 2.5km | Pupils | 425 |
| School Name | Scoil Na Coróine Mhuire | Distance | 3.8km | Pupils | 317 |
| School Name | Nuns Cross National School | Distance | 4.9km | Pupils | 197 |
| School Name | St Joseph's National School Glenealy | Distance | 6.0km | Pupils | 113 |
| School Name | St Mary's National School Barndarrig | Distance | 8.5km | Pupils | 30 |
School Name | Distance | Pupils | |||
|---|---|---|---|---|---|
| School Name | Coláiste Chill Mhantáin | Distance | 430m | Pupils | 933 |
| School Name | East Glendalough School | Distance | 1.2km | Pupils | 366 |
| School Name | Dominican College | Distance | 2.5km | Pupils | 473 |
School Name | Distance | Pupils | |||
|---|---|---|---|---|---|
| School Name | Wicklow Educate Together Secondary School | Distance | 2.6km | Pupils | 375 |
| School Name | Avondale Community College | Distance | 12.5km | Pupils | 624 |
| School Name | Colaiste Chraobh Abhann | Distance | 12.5km | Pupils | 774 |
| School Name | Greystones Community College | Distance | 16.1km | Pupils | 630 |
| School Name | St David's Holy Faith Secondary | Distance | 17.6km | Pupils | 772 |
| School Name | Temple Carrig Secondary School | Distance | 18.4km | Pupils | 946 |
| School Name | Gaelcholáiste Na Mara | Distance | 21.8km | Pupils | 302 |
Type | Distance | Stop | Route | Destination | Provider | ||||||
|---|---|---|---|---|---|---|---|---|---|---|---|
| Type | Bus | Distance | 220m | Stop | The Oaks | Route | 183 | Destination | Arklow | Provider | Tfi Local Link Carlow Kilkenny Wicklow |
| Type | Bus | Distance | 340m | Stop | Wicklow Primary Health Centre | Route | 183 | Destination | Glendalough | Provider | Tfi Local Link Carlow Kilkenny Wicklow |
| Type | Bus | Distance | 340m | Stop | Wicklow Primary Health Centre | Route | 131 | Destination | Wicklow | Provider | Bus Éireann |
Type | Distance | Stop | Route | Destination | Provider | ||||||
|---|---|---|---|---|---|---|---|---|---|---|---|
| Type | Bus | Distance | 340m | Stop | Wicklow Primary Health Centre | Route | 133 | Destination | Wicklow | Provider | Bus Éireann |
| Type | Bus | Distance | 400m | Stop | Knockrobin | Route | 183 | Destination | Arklow | Provider | Tfi Local Link Carlow Kilkenny Wicklow |
| Type | Bus | Distance | 400m | Stop | Knockrobin | Route | 131 | Destination | Wicklow | Provider | Bus Éireann |
| Type | Bus | Distance | 470m | Stop | Knockrobin | Route | 133 | Destination | Dublin | Provider | Bus Éireann |
| Type | Bus | Distance | 540m | Stop | Friars Hill | Route | 183 | Destination | Wicklow | Provider | Tfi Local Link Carlow Kilkenny Wicklow |
| Type | Bus | Distance | 560m | Stop | Coláiste Chill Mhantáin | Route | 183 | Destination | Wicklow | Provider | Tfi Local Link Carlow Kilkenny Wicklow |
| Type | Bus | Distance | 750m | Stop | Bollarney North | Route | 183 | Destination | Wicklow | Provider | Tfi Local Link Carlow Kilkenny Wicklow |
Your Mortgage and Insurance Tools
Check off the steps to purchase your new home
Use our Buying Checklist to guide you through the whole home-buying journey.
Budget calculator
Calculate how much you can borrow and what you'll need to save
BER Details
BER No: 107501090
Energy Performance Indicator: 161.91 kWh/m2/yr
Ad performance
- Date listed03/09/2026
- Views107
- Potential views if upgraded to an Advantage Ad174
Properties similar to 26 Broomhall Crescent, Rathnew, Co. Wicklow
€395,000
Cosy Cottage, Ballymoate, Glenealy, Co. Wicklow, A67A9772 Bed · 1 Bath · Semi-D€425,000
Sea Breeze, 23 St. Laurences Park, Wicklow Town, Co. Wicklow, A67CP793 Bed · 2 Bath · Semi-D€425,000
5 Charvey Court, Rathnew, Co. Wicklow, A67X6423 Bed · 3 Bath · Semi-D€430,000
11 Carrig Court, Rathnew, Co. Wicklow, A67VY753 Bed · 2 Bath · Semi-D


€450,000
The Old School House, Ballymanus Lower, Glenealy, Co Wicklow, A67TW745 Bed · 3 Bath · Detached€475,000
10 Glebemount, Wicklow Town, Co. Wicklow, A67YK834 Bed · 3 Bath · Detached€494,950
10 Clermont Grove, Rathnew, Co. Wicklow, A67C9X23 Bed · 3 Bath · Semi-D€495,000
47 Rose Hill, Wicklow, Wicklow Town, Co. Wicklow, A67R6684 Bed · 3 Bath · Detached€495,000
88 Rosehill, Wicklow Town, Co Wicklow, A67P9204 Bed · 2 Bath · Detached€499,000
10 Annsbrook, Glenealy, Glenealy, Co. Wicklow, A67KT514 Bed · 3 Bath · Detached€510,000
Karuna, Commons, The Old Village, Rathnew, Co. Wicklow, A67DX944 Bed · 3 Bath · Bungalow€525,000
Tir Na N'Og, Blainroe Upper, Wicklow Town, Co. Wicklow, A67XP284 Bed · 2 Bath · Detached


Daft ID: 16659200


Why choose Allianz for your home insurance.
Get 10% off online
Emergency home assistance included
Tailor your cover to your needs
T&Cs apply