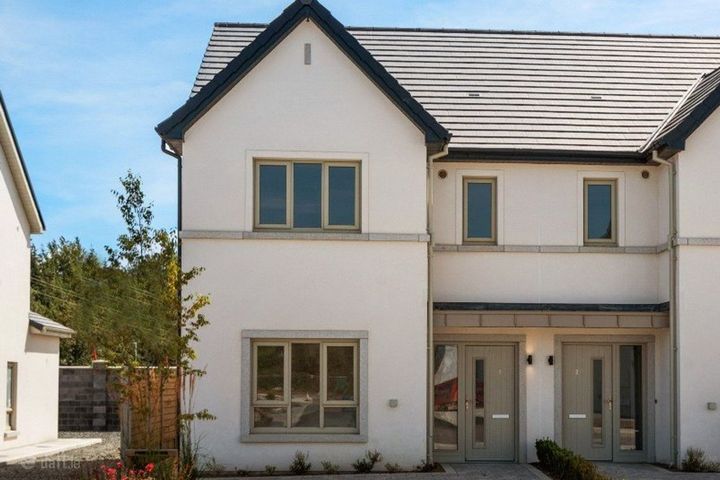
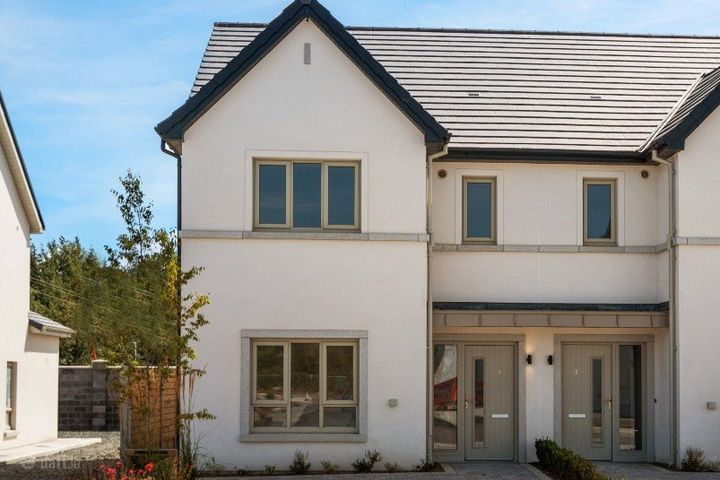
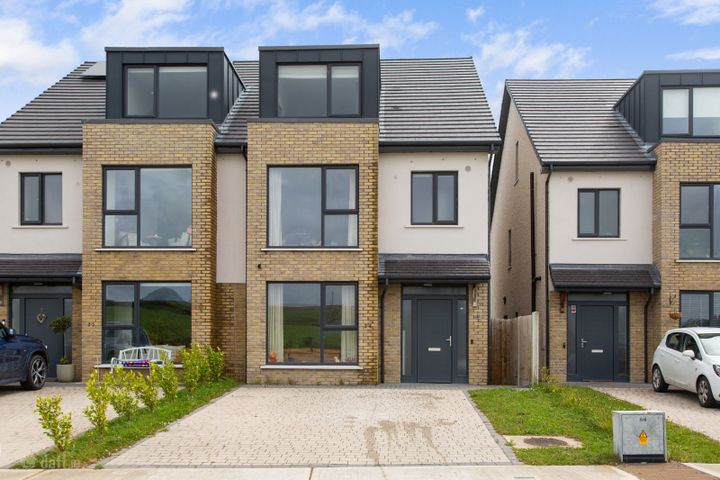
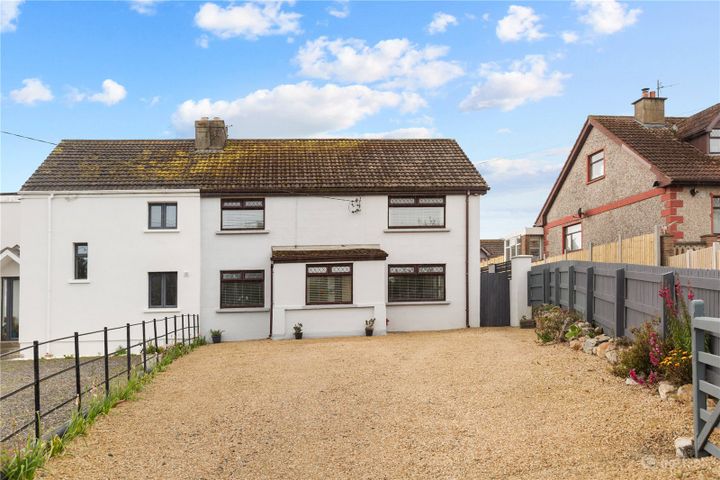
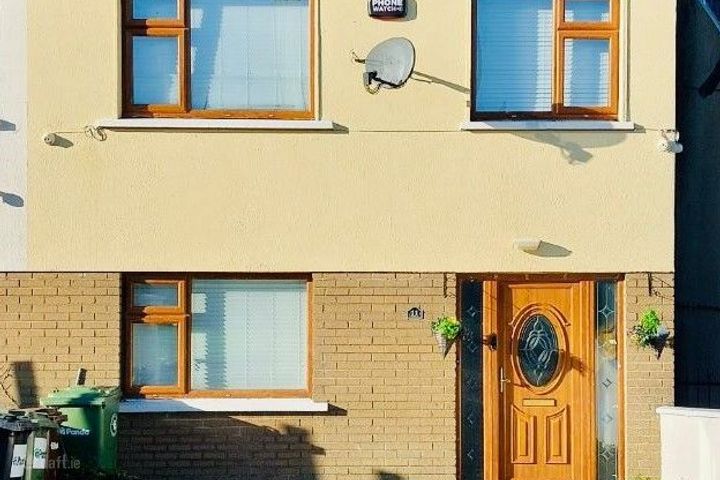
5 Charvey Court, Rathnew, Co. Wicklow, A67X642
€425,000
- Price per m²:€4,525
- Estimated Stamp Duty:€4,250
- Selling Type:By Private Treaty
About 5 Charvey Court, Rathnew, Co. Wicklow
Description
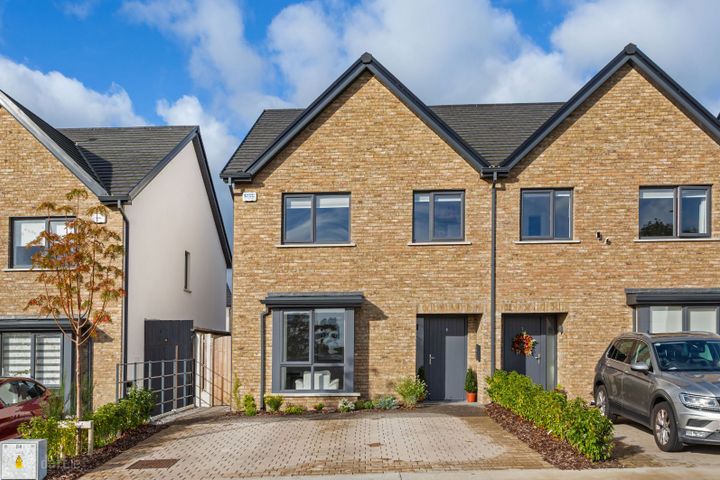
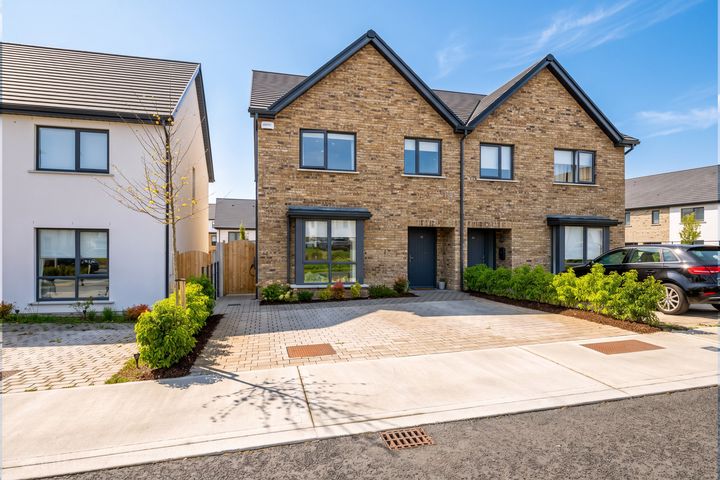
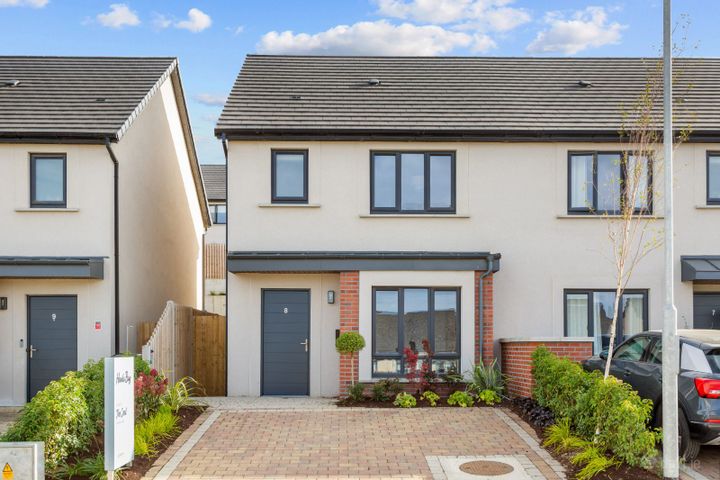
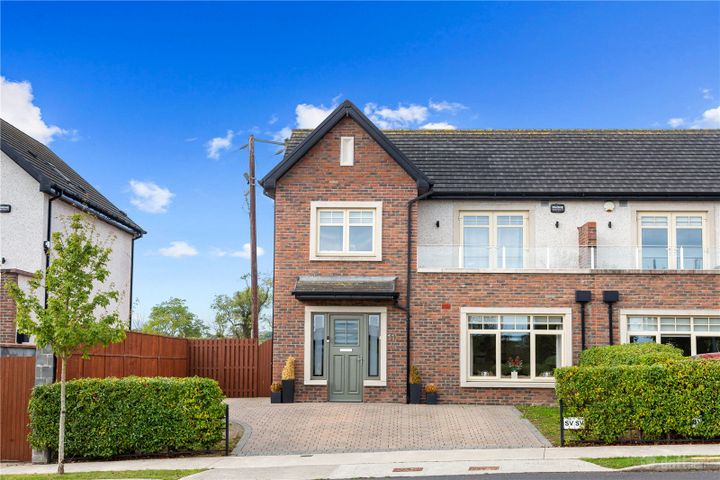
DNG Thornton Properties are delighted to present No. 5 Charvey Court to the market, a well-proportioned three-bedroom semi-detached home enjoying an enviable corner position and an exceptionally generous rear garden. Extending to approximately 94 sq.m, the accommodation offers a practical and comfortable layout ideally suited to family living. A welcoming entrance hall leads through to a bright living room positioned to the front of the property, while to the rear lies the kitchen/dining room with direct access to the garden. A guest WC completes the ground-floor accommodation. Upstairs are three well-proportioned bedrooms, including a principal bedroom with ensuite, together with the family bathroom. A further feature is the converted attic space, extending to approximately 20 sq.m and currently used as an art studio, providing valuable additional space for a variety of uses. Without doubt, one of the real highlights of No. 5 is its superb rear garden. The property's corner position provides an unusually generous outdoor space, offering plenty of room for children to play, outdoor dining and entertaining, while also presenting obvious potential for those wishing to further enhance the property, subject to the necessary planning permission. Charvey Court is a mature and conveniently located residential development in Rathnew, within easy reach of local shops, schools and everyday amenities. Wicklow Town is just a short drive away, offering an excellent selection of shopping, cafés, restaurants, sporting facilities and transport connections, while the surrounding coastline and countryside provide an abundance of recreational options. Combining a convenient location with generous accommodation, valuable attic space and a garden that really sets it apart from neighbouring homes, No. 5 Charvey Court represents an excellent opportunity for first-time buyers, growing families or those looking for a home with genuine scope to make their own. Viewing is highly recommended. Entrance Hall 5.32m x 1.75m. Bright and welcoming entrance hall with solid wood flooring, understairs storage, recessed lighting, and carpeted stairs rising to the first floor. Provides access to the living room, kitchen/dining room and ground floor WC. Living Room 5.32m x 3.34m. Comfortable living room with wooden flooring, front-facing window, decorative coving and feature fireplace with white surround, black granite inset and matching hearth. A well-presented reception room with space for a large suite of furniture. Kitchen/Dining Room 2.93m x 5.19m. Bright and spacious open-plan kitchen/dining room enjoying excellent natural light from the rear window, rooflight and French doors opening to the garden. The kitchen area is fitted with a range of white floor and wall units, dark worktops and tiled splashback, while the dining area provides generous space for family dining and entertaining. WC Ground floor WC with WHB, wall tiling to DADO height, and finished with decorative floor tiling. Landing First floor landing with carpeted flooring, providing access to three bedrooms, bathroom, hot press and stairs rising to the attic. Bedroom 1 4.14m x 2.70m. Bright and spacious double bedroom with solid wood flooring, integrated wardrobes and window overlooking the rear garden. En-Suite Stylish contemporary en-suite fitted with WC, wash hand basin with vanity storage and corner shower enclosure. Finished with patterned floor tiles, tiled walls and black fittings. Bedroom 2 3.42m x 2.84m. Well-proportioned bedroom with solid wood flooring, window overlooking the front, fitted wardrobe and built-in shelving. Currently arranged with a single bed and study area. Bedroom 3 2.90m x 2.30m. Single bedroom with solid wood flooring, front-facing window, and extra shelving. A versatile room suitable for use as a bedroom, nursery or home office. Bathroom 1.65m x 1.97m. Family bathroom fitted with bath, WC and frosted window. Finished with tiled flooring and tiled surround to the bath. Attic Room 3.99m x 5.19m. Spacious attic area with laminate flooring and skylight for natural light accessed via Stira semi automatic ladder. Garden To the rear is a private, west facing lawned garden with wonderful apple tree and a wide side passage with steel shed, bin store and electric car charger.
The local area of 5 Charvey Court, Rathnew, Co. Wicklow
Sold properties in this area
Stay informed with market trends
Local schools and transport

Learn more about what this area has to offer.
School Name | Distance | Pupils | |||
|---|---|---|---|---|---|
| School Name | St Coen's National School | Distance | 130m | Pupils | 319 |
| School Name | Gaelscoil Chill Mhantáin | Distance | 910m | Pupils | 251 |
| School Name | Wicklow Educate Together National School | Distance | 2.1km | Pupils | 382 |
School Name | Distance | Pupils | |||
|---|---|---|---|---|---|
| School Name | Scoil Na Coróine Mhuire | Distance | 2.7km | Pupils | 317 |
| School Name | Glebe National School | Distance | 2.8km | Pupils | 207 |
| School Name | St Patrick's National School | Distance | 3.1km | Pupils | 369 |
| School Name | Holy Rosary School | Distance | 3.5km | Pupils | 425 |
| School Name | Nuns Cross National School | Distance | 3.8km | Pupils | 197 |
| School Name | St Joseph's National School Glenealy | Distance | 5.8km | Pupils | 113 |
| School Name | Moneystown National School | Distance | 7.7km | Pupils | 111 |
School Name | Distance | Pupils | |||
|---|---|---|---|---|---|
| School Name | Coláiste Chill Mhantáin | Distance | 1.5km | Pupils | 933 |
| School Name | East Glendalough School | Distance | 2.2km | Pupils | 366 |
| School Name | Dominican College | Distance | 3.6km | Pupils | 473 |
School Name | Distance | Pupils | |||
|---|---|---|---|---|---|
| School Name | Wicklow Educate Together Secondary School | Distance | 3.7km | Pupils | 375 |
| School Name | Colaiste Chraobh Abhann | Distance | 11.8km | Pupils | 774 |
| School Name | Avondale Community College | Distance | 12.2km | Pupils | 624 |
| School Name | Greystones Community College | Distance | 15.3km | Pupils | 630 |
| School Name | St David's Holy Faith Secondary | Distance | 16.9km | Pupils | 772 |
| School Name | Temple Carrig Secondary School | Distance | 17.6km | Pupils | 946 |
| School Name | St. Kilian's Community School | Distance | 21.3km | Pupils | 416 |
Type | Distance | Stop | Route | Destination | Provider | ||||||
|---|---|---|---|---|---|---|---|---|---|---|---|
| Type | Bus | Distance | 160m | Stop | Rathnew North | Route | 131 | Destination | Wicklow | Provider | Bus Éireann |
| Type | Bus | Distance | 230m | Stop | Rathnew | Route | 740 | Destination | Wexford O'Hanrahan Station | Provider | Wexford Bus |
| Type | Bus | Distance | 230m | Stop | Rathnew | Route | Br01 | Destination | Gorey Main Street | Provider | Bife Bus |
Type | Distance | Stop | Route | Destination | Provider | ||||||
|---|---|---|---|---|---|---|---|---|---|---|---|
| Type | Bus | Distance | 230m | Stop | Rathnew | Route | Um11 | Destination | Main Street, Gorey | Provider | Wexford Bus |
| Type | Bus | Distance | 230m | Stop | Rathnew | Route | 131 | Destination | Wicklow | Provider | Bus Éireann |
| Type | Bus | Distance | 230m | Stop | Rathnew | Route | 133 | Destination | Wicklow | Provider | Bus Éireann |
| Type | Bus | Distance | 260m | Stop | Rathnew North | Route | 183 | Destination | Wicklow | Provider | Tfi Local Link Carlow Kilkenny Wicklow |
| Type | Bus | Distance | 260m | Stop | Rathnew North | Route | 133 | Destination | Dublin | Provider | Bus Éireann |
| Type | Bus | Distance | 360m | Stop | Ballybeg | Route | 183 | Destination | Wicklow | Provider | Tfi Local Link Carlow Kilkenny Wicklow |
| Type | Bus | Distance | 420m | Stop | Rathnew | Route | 183 | Destination | Wicklow | Provider | Tfi Local Link Carlow Kilkenny Wicklow |
Your Mortgage and Insurance Tools
Check off the steps to purchase your new home
Use our Buying Checklist to guide you through the whole home-buying journey.
Budget calculator
Calculate how much you can borrow and what you'll need to save
BER Details
Ad performance
- Date listed28/08/2026
- Views119
- Potential views if upgraded to an Advantage Ad194
Properties similar to 5 Charvey Court, Rathnew, Co. Wicklow
€425,000
Sea Breeze, 23 St. Laurences Park, Wicklow Town, Co. Wicklow, A67CP793 Bed · 2 Bath · Semi-D€430,000
11 Carrig Court, Rathnew, Co. Wicklow, A67VY753 Bed · 2 Bath · Semi-D€450,000
The Old School House, Ballymanus Lower, Glenealy, Co Wicklow, A67TW745 Bed · 3 Bath · Detached€475,000
10 Kirvin Hill, Rathnew, County Wicklow, A67FR843 Bed · 4 Bath · Semi-D
€494,950
10 Clermont Grove, Rathnew, Co. Wicklow, A67C9X23 Bed · 3 Bath · Semi-D€495,000
47 Rose Hill, Wicklow, Wicklow Town, Co. Wicklow, A67R6684 Bed · 3 Bath · Detached€495,000
66 Kirvin Hill, Broomhall, Rathnew, Co. Wicklow, A67HD823 Bed · 3 Bath · Detached€495,000
88 Rosehill, Wicklow Town, Co Wicklow, A67P9204 Bed · 2 Bath · Detached€510,000
Karuna, Commons, The Old Village, Rathnew, Co. Wicklow, A67DX944 Bed · 3 Bath · Bungalow€525,000
Tir Na N'Og, Blainroe Upper, Wicklow Town, Co. Wicklow, A67XP284 Bed · 2 Bath · Detached€529,000
10 Annsbrook, Glenealy, Glenealy, Co. Wicklow, A67KT514 Bed · 3 Bath · Detached€545,000
2 Rocky Road, Wicklow Town, Co. Wicklow, A67W5903 Bed · 2 Bath · Semi-D
Daft ID: 16649248
Why choose Allianz for your home insurance.
Get 10% off online
Emergency home assistance included
Tailor your cover to your needs
T&Cs apply