

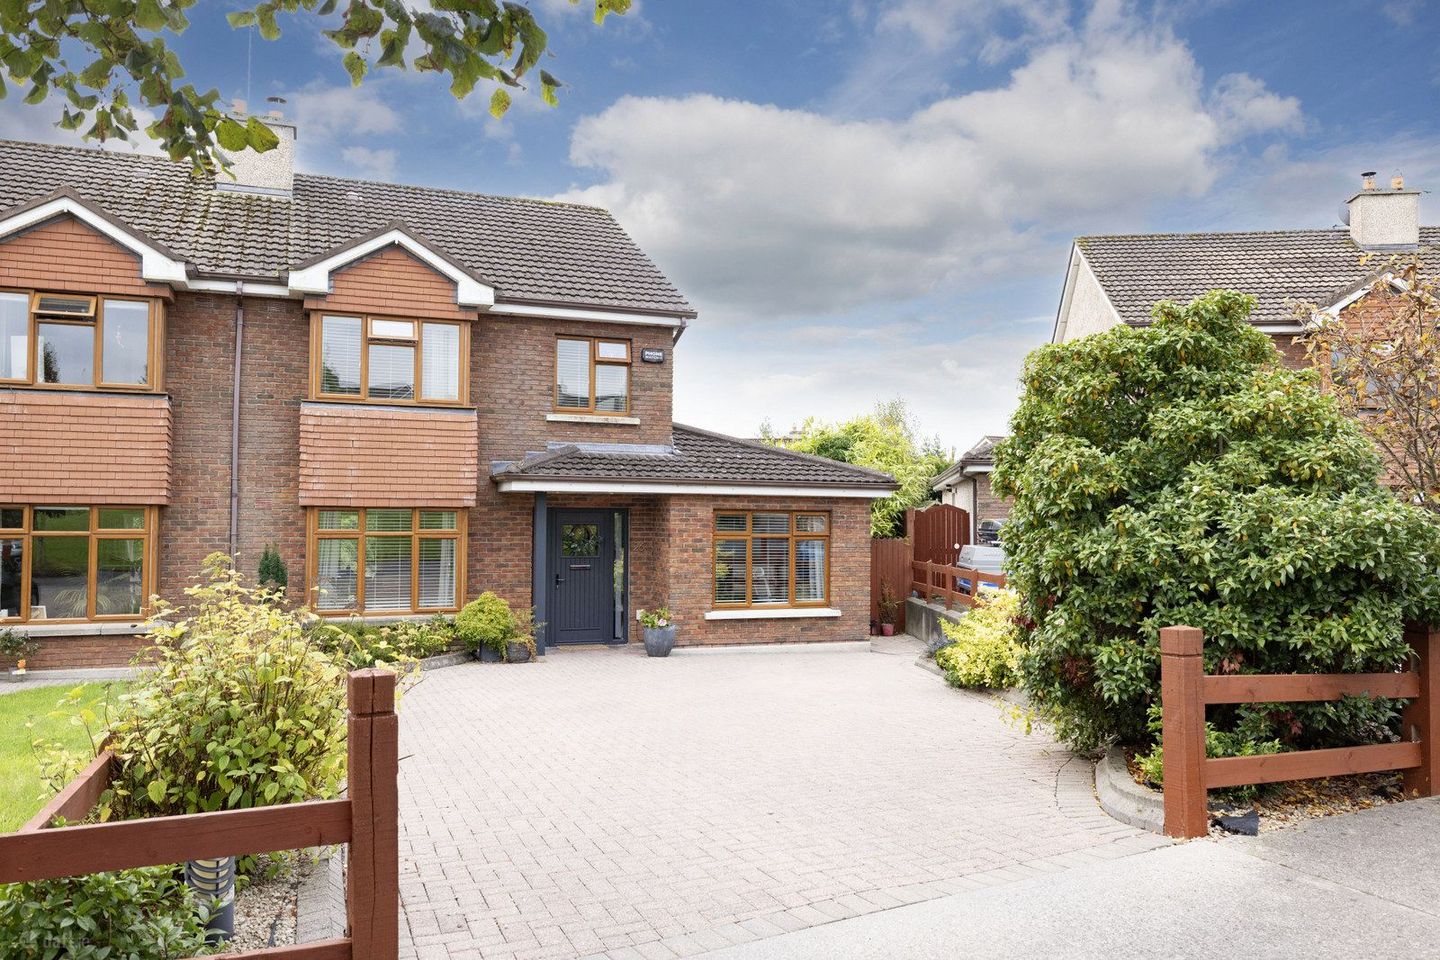

26 Glenmore Wood, Dublin Road, Mullingar, Co. Westmeath, N91WF6W
€475,000
- Price per m²:€3,436
- Estimated Stamp Duty:€4,750
- Selling Type:By Private Treaty
About 26 Glenmore Wood, Dublin Road, Mullingar, Co. Westmeath
Highlights
- 4 Bed Semi Detached House, Mullingar
- Interested in this property? Sign up for mySherryFitz to arrange your viewing, see current offers or make your own offer. Register now at SherryFitz.ie
Description
This exceptionally well-presented four-bedroom semi-detached family home within Glenmore Wood development on the Dublin Road, Mullingar. Finished to an excellent standard throughout and presented in true walk-in condition, this attractive red-brick residence offers bright, and spacious accommodation and an Arthur O'Meara designed garden that is south-west-facing and completely private. The accommodation opens with a welcoming entrance hall finished with solid timber flooring. The living area is a bright and generously proportioned space featuring solid timber flooring and a gas fireplace. This room flows seamlessly into the impressive open-plan kitchen and dining area. The kitchen is fitted with a range of wall and floor units and a central island. The dining area is finished with solid timber flooring, while the kitchen features practical tiled flooring. A separate playroom or home office, finished with solid timber flooring. The ground floor also comes with a utility room with fitted storage and a guest WC completes the ground-floor. Upstairs, the landing provides access to four well-proportioned bedrooms, all finished with carpet floors and fitted wardrobes. The primary bedroom comes en-suite. The remaining three bedrooms are serviced by the three-piece suite family bathroom. The landing also provides access via Stira stairs to a fully floored attic. The property benefits from several upgrades, including a new gas boiler installed in 2022, an upgraded front door and rooftop solar panels. Overlooking a green area, it has a cobblelock driveway with parking for three cars. The beautifully landscaped rear garden offers year-round colour, a patio for outdoor dining, a lawn and a dedicated play area. A garden shed and generous space to the side provide ample storage, while there is excellent potential to extend to the rear and side. Glenmore Wood is within easy reach of Mullingar town centre and its extensive range of schools and essential services, while convenient access to the N4 makes the location particularly attractive for commuters. Early viewing is highly recommended to fully appreciate what this property has to offer a family. Accommodation Entrance Hall 1.97m x 5.73m (6'6" x 18'10"): Solid wood floors, understairs storage. Living Area 3.68m x 6.52m (12'1" x 21'5"): Solid wood floors, gas fire. Kitchen/Dining Area 8.26m x 3.36m (27'1" x 11'): Solid wood floor in dining area, tiled floor in kitchen area, fitted kitchen, integrated dishwasher, gas hob, extractor, island unit with freezer, integrated oven, microwave, integrated fridge freezer. Utility Room 1.51m x 2.29m (4'11" x 7'6"): Tiled floor, sink, plumbed for washing machine/dryer, party shelving, side door access, alarm system. Guest WC 1.56m x 1.41m (5'1" x 4'8"): Tiled floor, WC, wash hand basin, tiled wall, spacious. Playroom/Office 3.68m x 6.52m (12'1" x 21'5"): Solid wood floors. Landing 2.08m x 1.77m (6'10" x 5'10") & 1m x 2.14m (3'3" x 7'): Hotpress, stira stairs to attic, carpet Bedroom One 4.21m x 3.3m (13'10" x 10'10"): Carpet, fitted wardrobes, ensuite, front aspect. En-Suite 1.98m x 1.86m (6'6" x 6'1"): Tiled floor, WC, wash hand basin, shower cubicle with power shower, tiled wall, fitted mirror & light. Bedroom Two 2.57m x 3.67m (8'5" x 12'): Carpet floor, fitted wardrobes, rear aspect. Bedroom Three 2.59m x 3.05m (8'6" x 10'): Carpet floor, built in wardrobes, rear aspect. Bedroom Four 2.92m x 2.41m (9'7" x 7'11"): Carpet, fitted wardrobes, front aspect. Bathroom 1.98m x 1.67m (6'6" x 5'6"): Tiled floor, WC, wash hand basin, bath, tiled wall, fitted mirror and light. Special Features & Services • Exceptionally presented four-bedroom semi-detached family home • Attractive red-brick exterior • Excellent walk-in condition throughout • Mature, low-density Glenmore Wood development • Quiet and established family-friendly setting • Overlooking a green area to the front • Bright and spacious accommodation throughout • Impressive open-plan kitchen, dining and living area • New oven and fridge/freezer installed in 2026 • Separate playroom or home office with potential for use as a fifth bedroom • Solid timber flooring to principal ground-floor areas • Fitted wardrobes to all four bedrooms • Fully floored attic with Stira access • Gas-fired central heating • Gas boiler upgraded in 2022 • Front door upgraded in 2022 • Solar roof panels installed in 2022 • PVC double-glazed windows and doors • Alarm system • Substantial south-west-facing rear garden • Private rear garden not overlooked • Beautifully landscaped outdoor space • Attractive patio area • Large artificial grass area • Gated pedestrian side access • Cobblelock driveway • Ample off-street parking • Additional on-street parking available • Highly sought-after Dublin Road location • Close to Mullingar Park Hotel • Convenient to Aldi and Lidl supermarkets • Easy access to the N4 • Within easy reach of Mullingar town centre • Convenient to schools, shops and sporting facilities • Ideal turnkey family home Included; • Fixtures and fittings • Dishwasher • Oven • Microwave • Fridge/freezer • Shelving in dining room • Garden shed • Blinds/Curtains BER BER B1, BER No. 102241759 Directions N91 WF6W
The local area of 26 Glenmore Wood, Dublin Road, Mullingar, Co. Westmeath
Sold properties in this area
Stay informed with market trends
Local schools and transport

Learn more about what this area has to offer.
School Name | Distance | Pupils | |||
|---|---|---|---|---|---|
| School Name | Bellview National School | Distance | 820m | Pupils | 464 |
| School Name | All Saints National School Mullingar | Distance | 1.1km | Pupils | 87 |
| School Name | Presentation Junior School | Distance | 1.5km | Pupils | 284 |
School Name | Distance | Pupils | |||
|---|---|---|---|---|---|
| School Name | Presentation Senior School | Distance | 1.5km | Pupils | 307 |
| School Name | St Brigid's Special School | Distance | 1.6km | Pupils | 86 |
| School Name | St. Marys Primary School | Distance | 1.7km | Pupils | 426 |
| School Name | Holy Family Primary School | Distance | 2.3km | Pupils | 453 |
| School Name | Gaelscoil An Mhuilinn | Distance | 2.4km | Pupils | 183 |
| School Name | Saplings Special School | Distance | 2.8km | Pupils | 36 |
| School Name | Mullingar Educate Together National School | Distance | 2.8km | Pupils | 379 |
School Name | Distance | Pupils | |||
|---|---|---|---|---|---|
| School Name | Mullingar Community College | Distance | 810m | Pupils | 375 |
| School Name | Colaiste Mhuire, | Distance | 1.7km | Pupils | 835 |
| School Name | Loreto College | Distance | 1.8km | Pupils | 839 |
School Name | Distance | Pupils | |||
|---|---|---|---|---|---|
| School Name | St. Finian's College | Distance | 2.9km | Pupils | 877 |
| School Name | Wilson's Hospital School | Distance | 11.8km | Pupils | 430 |
| School Name | St Joseph's Secondary School | Distance | 12.1km | Pupils | 1125 |
| School Name | Columba College | Distance | 12.1km | Pupils | 297 |
| School Name | Castlepollard Community College | Distance | 17.0km | Pupils | 334 |
| School Name | Mercy Secondary School | Distance | 20.5km | Pupils | 720 |
| School Name | St Mary's Secondary School | Distance | 26.7km | Pupils | 1015 |
Type | Distance | Stop | Route | Destination | Provider | ||||||
|---|---|---|---|---|---|---|---|---|---|---|---|
| Type | Bus | Distance | 430m | Stop | Beechlawns | Route | Mu2 | Destination | Mullingar Business Park | Provider | Bernard Kavanagh & Sons |
| Type | Bus | Distance | 440m | Stop | Meadow Court | Route | Mu2 | Destination | Ardmore Road | Provider | Bernard Kavanagh & Sons |
| Type | Bus | Distance | 490m | Stop | The Manor | Route | 115 | Destination | Dublin | Provider | Bus Éireann |
Type | Distance | Stop | Route | Destination | Provider | ||||||
|---|---|---|---|---|---|---|---|---|---|---|---|
| Type | Bus | Distance | 490m | Stop | The Manor | Route | 115x | Destination | Dublin | Provider | Bus Éireann |
| Type | Bus | Distance | 490m | Stop | The Manor | Route | 819 | Destination | Belvedere House | Provider | Tfi Local Link Longford Westmeath Roscommon |
| Type | Bus | Distance | 490m | Stop | The Manor | Route | 115c | Destination | Mullingar | Provider | Bus Éireann |
| Type | Bus | Distance | 490m | Stop | The Manor | Route | 190 | Destination | Athlone | Provider | Bus Éireann |
| Type | Bus | Distance | 490m | Stop | The Manor | Route | Mu2 | Destination | Mullingar Business Park | Provider | Bernard Kavanagh & Sons |
| Type | Bus | Distance | 650m | Stop | Prospect | Route | 115c | Destination | Kilcock | Provider | Bus Éireann |
| Type | Bus | Distance | 650m | Stop | Prospect | Route | 115 | Destination | Dublin | Provider | Bus Éireann |
Your Mortgage and Insurance Tools
Check off the steps to purchase your new home
Use our Buying Checklist to guide you through the whole home-buying journey.
Budget calculator
Calculate how much you can borrow and what you'll need to save
BER Details
Ad performance
- Ad levelAdvantageGOLD
- Date listed30/10/2026
- Views135
Properties similar to 26 Glenmore Wood, Dublin Road, Mullingar, Co. Westmeath
€445,000
Cullionbeg, Mullingar, Co. Westmeath, N91YY974 Bed · 2 Bath · Detached€450,000
1 Harbour Quay, Harbour Road, Mullingar, Co. Westmeath, N91E6C45 Bed · 3 Bath · Semi-D€460,000
Ennell, Ballinderry Gardens, Ballinderry, Mullingar, Co. Westmeath, N91 D8W7, Mullingar, Co. Westmeath4 Bed · 3 Bath · End of Terrace€460,000
Lene, Ballinderry Gardens, Ballinderry, Mullingar, Co. Westmeath, N91 D8W7, Mullingar, Co. Westmeath4 Bed · 3 Bath · End of Terrace


€469,000
Cloghan, The Meadows, Ardmore Road, Mullingar, Ardmore Road, Mullingar, Co. Westmeath4 Bed · 3 Bath · Semi-D€485,000
Four Winds, Ballinderry , Mullingar, Co. Westmeath, N91Y7X35 Bed · 2 Bath · Detached€485,000
166 Ardmore Hills, Mullingar, Mullingar, Co. Westmeath, N91CC6R4 Bed · 2 Bath · Semi-D€495,000
Type C, Ardmore Hills, Ardmore Road, Mullingar, Co. Westmeath4 Bed · 2 Bath · Semi-D€495,000
10 Prospect, Mullingar, Mullingar, Co. Westmeath, N91RXR44 Bed · 3 Bath · Detached€499,000
Ardagh, The Meadows, Ardmore Road, Mullingar, Ardmore Road, Mullingar, Co. Westmeath5 Bed · 4 Bath · Semi-D€500,000
Type F, Ardmore Hills, Ardmore Road, Mullingar, Co. Westmeath4 Bed · 2 Bath · Semi-D€515,000
Type F1, Ardmore Hills, Ardmore Road, Mullingar, Co. Westmeath4 Bed · 2 Bath · Semi-D


Daft ID: 16709910

Why choose Allianz for your home insurance.
Get 10% off online
Emergency home assistance included
Tailor your cover to your needs
T&Cs apply