
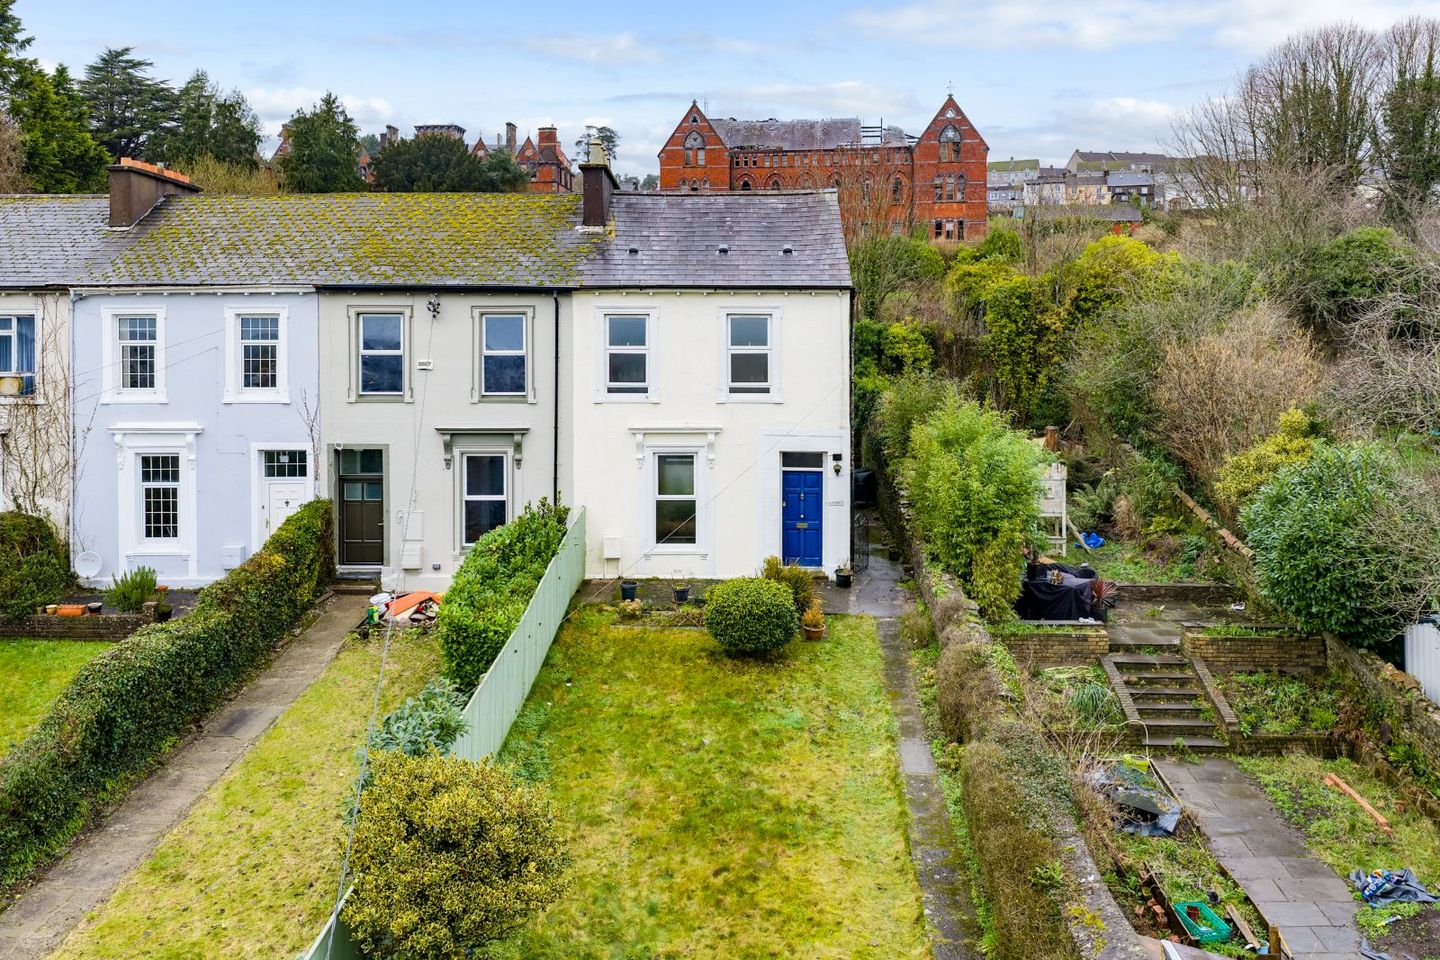

Dane Ville, 1 Lee View Place, Sunday's Well Road, Sunday's Well, Co. Cork, T23W5P1
€300,000
- Price per m²:€2,542
- Estimated Stamp Duty:€3,000
- Selling Type:By Private Treaty
- BER No:116422072
- Energy Performance:268.28 kWh/m2/yr
About Dane Ville, 1 Lee View Place, Sunday's Well Road, Sunday's Well, Co. Cork
Highlights
- Approx. 118.38 Sq. M. / 1,274 Sq. Ft.
- Built in early 1900's approx.
- BER D2 with the potential to reach A2 / Natural gas central heating /
- In need of modernisation and renovation
- Original features throughout
Description
ERA Downey McCarthy Auctioneers are delighted to present this ideally located four bedroom end of terrace property to the market. The property is situated in Sunday’s Well, with easy access to a host of essential and recreational amenities as well as being within easy walking distance of Cork city centre. While in need of some modernisation and renovation, this property presents an excellent opportunity for a prospective purchaser to create a wonderful home in a highly desirable and sought after area of Cork. Accommodation consists of reception hallway, living room, dining room, and kitchen on the ground floor. Upstairs the property offers four bedrooms, main bathroom, and a rear hall. Accommodation The front of the property is accessed via a private pedestrian lane leading you to Lee View Place. A secure gate and concrete pathway allows access to the front entrance. There is a large mature garden area which is laid to lawn and fully enclosed, and there are superb views across the city. A secure side gate allows access to the rear. The rear of the property has a private yard area which is fully enclosed and ideal for storage. Rooms Reception Hallway - 8.75m x 1.77m A large teak front door allows access to a wide and spacious main reception hallway. The hallway has wooden flooring, neutral décor, one large radiator, under stair storage, access to the electrical board, and one centre light fitting. Living Room - 4.31m x 4.11m The main living room has one large window to the front of the property, offering views across Cork city. The area has carpet flooring, one centre light fitting, a fireplace with an open insert, one radiator, and double doors open onto the dining room. Dining Room - 3.96m x 3.65m The dining room has one window to the rear of the property, carpet flooring, one feature centre light fitting with ceiling rose, a fireplace with open insert, and one radiator. Kitchen - 3.9m x 3.25m Located to the rear of the property, the kitchen features some fitted units, worktop counter, tile splashback, a stainless steel sink, and space for appliances. There is one centre light fitting, tile flooring, one large radiator, an open fireplace with stove insert, one window overlooks the yard area to the side of the property, and a door with frosted glass panelling allows access to same. The gas boiler is housed within this room. Stairs and Landing - 3.96m x 1.79m The stairs and landing are fitted with carpet flooring throughout. At the half landing there is access to a rear hall, bedroom 4, and bathroom. At the top of the landing there is one centre light fitting, and one window to the rear. Bedroom 1 - 4.0m x 3.76m This large double bedroom has one window to the rear, carpet flooring, one centre light fitting, one radiator. Bedroom 2 - 4.33m x 2.72m Another double bedroom has one window overlooking the front of the property with panoramic views across Cork. The room has timber flooring, fireplace, one radiator, and one centre light fitting. Bedroom 3 - 3.39m x 2.77m This double bedroom has one window to the front of the property with views across the city, carpet flooring, one radiator, and one centre light fitting. Rear Hall - 4.31m x 1.96m Accessed via the half landing, the rear hall has timber flooring, a carpet runner, one radiator, and one window to the side of the property. Bedroom 4 - 3.39m x 1.98m This bedroom has one window to the side of the property, timber flooring, one radiator, and one centre light fitting. Main Bathroom - 1.9m x 3.02m The main family bathroom features a three piece suite including a free standing bath, windows to either side, wall-mounted light fittings, timber flooring, and one radiator. BER Details BER: D2 BER No.116422072 Energy Performance Indicator: 268.28 kWh/m²/yr Directions Please see Eircode T23 W5P1 for directions. Disclaimer The above details are for guidance only and do not form part of any contract. They have been prepared with care but we are not responsible for any inaccuracies. All descriptions, dimensions, references to condition and necessary permission for use and occupation, and other details are given in good faith and are believed to be correct but any intending purchaser or tenant should not rely on them as statements or representations of fact but must satisfy himself / herself by inspection or otherwise as to the correctness of each of them. In the event of any inconsistency between these particulars and the contract of sale, the latter shall prevail. The details are issued on the understanding that all negotiations on any property are conducted through this office.
The local area of Dane Ville, 1 Lee View Place, Sunday's Well Road, Sunday's Well, Co. Cork
Sold properties in this area
Stay informed with market trends
Local schools and transport

Learn more about what this area has to offer.
School Name | Distance | Pupils | |||
|---|---|---|---|---|---|
| School Name | Strawberry Hill National School | Distance | 390m | Pupils | 329 |
| School Name | St. Joseph's National School | Distance | 610m | Pupils | 217 |
| School Name | Blarney Street Cbs | Distance | 890m | Pupils | 250 |
School Name | Distance | Pupils | |||
|---|---|---|---|---|---|
| School Name | St Fin Barre's National School | Distance | 910m | Pupils | 83 |
| School Name | Scoil Padre Pio | Distance | 920m | Pupils | 279 |
| School Name | St Mary's On The Hill | Distance | 1.0km | Pupils | 211 |
| School Name | St Maries Of The Isle | Distance | 1.1km | Pupils | 342 |
| School Name | Cork Educate Together National School | Distance | 1.1km | Pupils | 199 |
| School Name | St Vincent's National School | Distance | 1.3km | Pupils | 211 |
| School Name | Greenmount Monastery National School | Distance | 1.4km | Pupils | 237 |
School Name | Distance | Pupils | |||
|---|---|---|---|---|---|
| School Name | Presentation Brothers College | Distance | 740m | Pupils | 698 |
| School Name | Terence Mac Swiney Community College | Distance | 800m | Pupils | 306 |
| School Name | St. Aloysius School | Distance | 980m | Pupils | 318 |
School Name | Distance | Pupils | |||
|---|---|---|---|---|---|
| School Name | North Monastery Secondary School | Distance | 1.4km | Pupils | 283 |
| School Name | St Vincent's Secondary School | Distance | 1.4km | Pupils | 256 |
| School Name | Gaelcholáiste Mhuire | Distance | 1.5km | Pupils | 683 |
| School Name | Nano Nagle College | Distance | 1.6km | Pupils | 136 |
| School Name | St. Angela's College | Distance | 1.7km | Pupils | 608 |
| School Name | Mount Mercy College | Distance | 1.8km | Pupils | 815 |
| School Name | Coláiste Éamann Rís | Distance | 1.8km | Pupils | 760 |
Type | Distance | Stop | Route | Destination | Provider | ||||||
|---|---|---|---|---|---|---|---|---|---|---|---|
| Type | Bus | Distance | 420m | Stop | Sun's Well Rd | Route | 201 | Destination | Lotabeg | Provider | Bus Éireann |
| Type | Bus | Distance | 480m | Stop | Ucc Gaol X | Route | 233 | Destination | Cork | Provider | Bus Éireann |
| Type | Bus | Distance | 480m | Stop | Ucc Gaol X | Route | 237 | Destination | Cork | Provider | Bus Éireann |
Type | Distance | Stop | Route | Destination | Provider | ||||||
|---|---|---|---|---|---|---|---|---|---|---|---|
| Type | Bus | Distance | 480m | Stop | Ucc Gaol X | Route | 208 | Destination | Lotabeg | Provider | Bus Éireann |
| Type | Bus | Distance | 480m | Stop | Ucc Gaol X | Route | 239 | Destination | Cork | Provider | Bus Éireann |
| Type | Bus | Distance | 480m | Stop | Ucc Gaol X | Route | 220 | Destination | Carrigaline | Provider | Bus Éireann |
| Type | Bus | Distance | 480m | Stop | Ucc Gaol X | Route | 235 | Destination | Cork | Provider | Bus Éireann |
| Type | Bus | Distance | 480m | Stop | Ucc Gaol X | Route | 40 | Destination | Cork | Provider | Bus Éireann |
| Type | Bus | Distance | 480m | Stop | Ucc Gaol X | Route | 220x | Destination | Crosshaven | Provider | Bus Éireann |
| Type | Bus | Distance | 480m | Stop | Ucc Gaol X | Route | 236 | Destination | Cork | Provider | Bus Éireann |
Your Mortgage and Insurance Tools
Check off the steps to purchase your new home
Use our Buying Checklist to guide you through the whole home-buying journey.
Budget calculator
Calculate how much you can borrow and what you'll need to save
A closer look
BER Details
BER No: 116422072
Energy Performance Indicator: 268.28 kWh/m2/yr
Ad performance
- Date listed11/11/2026
- Views-
Properties similar to Dane Ville, 1 Lee View Place, Sunday's Well Road, Sunday's Well, Co. Cork
€275,000
80 Gerald Griffin Street, Blackpool, Cork City Centre, T23TNP87 Bed · 2 Bath · Terrace€285,000
8 Mardyke Street, Cork, Western Road, Co. Cork, T12XKT34 Bed · 2 Bath · Terrace€295,000
Glyfada, 66 Churchfield Avenue, Churchfield, Co. Cork, T23C1P84 Bed · 2 Bath · Terrace€295,000
Mackey'S Cross, Clogheen, Coolymurraghue, Co. Cork, T23VW544 Bed · 1 Bath · Detached


€295,000
164 Blarney Street, Cork, Shanakiel, Co. Cork, T23X5T64 Bed · 1 Bath · Terrace€305,000
31 Sundays Well Avenue, Sunday's Well, Co. Cork, T23RCW25 Bed · 2 Bath · House€315,000
180 Blarney Street, Cork, Shanakiel, Co. Cork, T23H2P64 Bed · 2 Bath · Terrace€325,000
26 Sundays Well Avenue, Sunday's Well, Co. Cork, T23F8YV4 Bed · 1 Bath · Terrace€350,000
107 Ardcullen, Hollyhill, Co. Cork, T23DNP34 Bed · 2 Bath · End of Terrace€350,000
7 Mardyke Street, Cork City, Co. Cork, T12A62R4 Bed · 2 Bath · Terrace€350,000
Apartment 72 Douglas Street, Cork City Centre, Co. Cork, T12HP965 Bed · 1 Bath · Duplex€380,000
4 Friars Walk, Cork, Turners Cross, Co. Cork, T12KND74 Bed · 2 Bath · End of Terrace


Daft ID: 16719705


Why choose Allianz for your home insurance.
Get 10% off online
Emergency home assistance included
Tailor your cover to your needs
T&Cs apply