
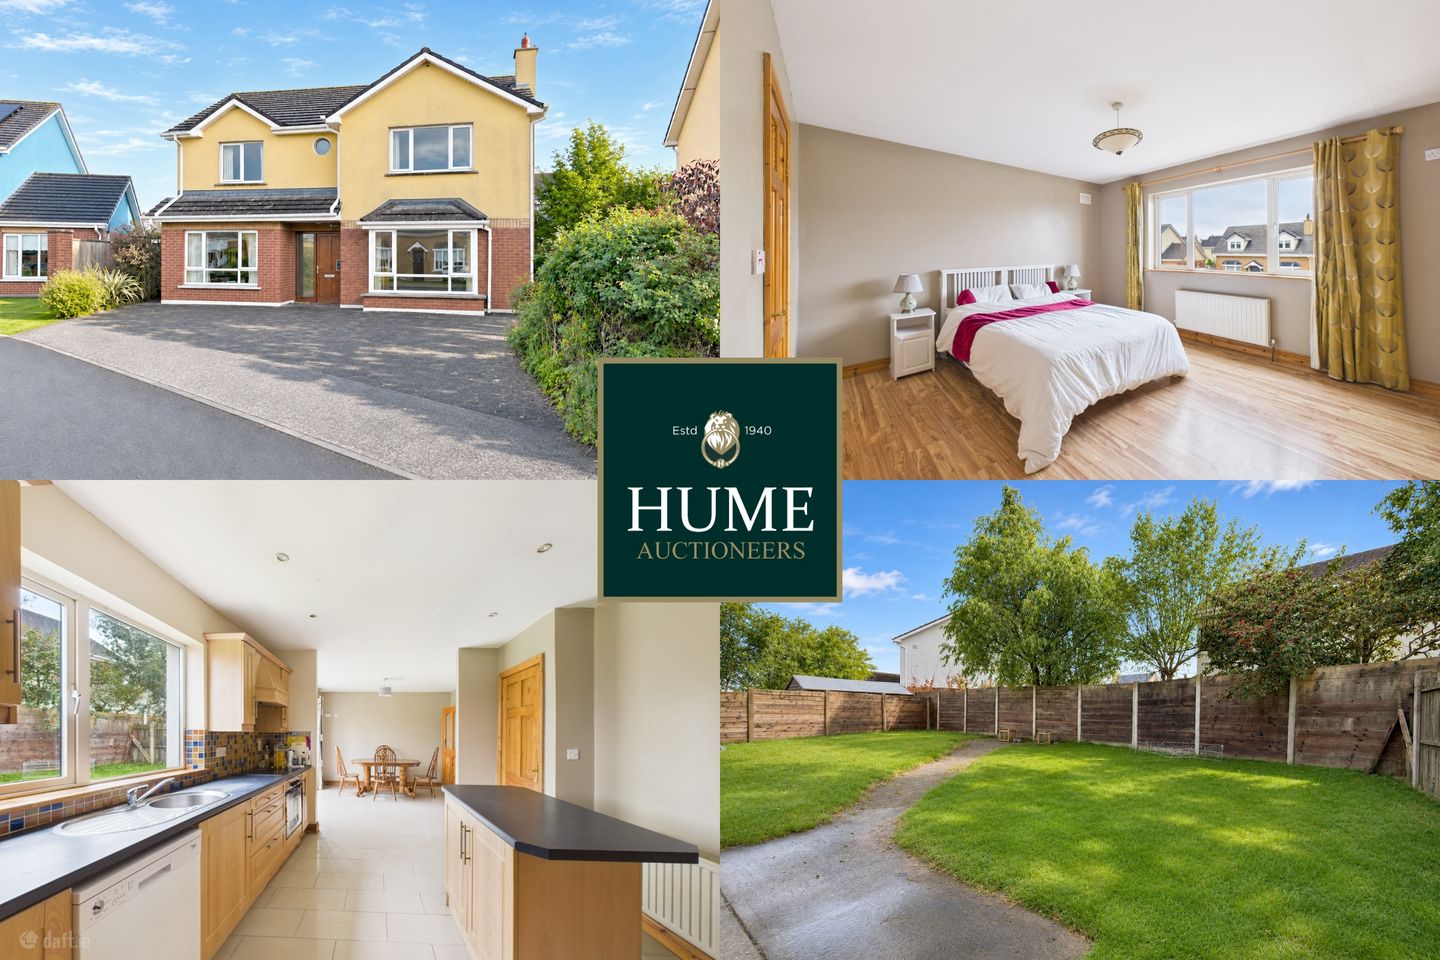

27 Aghnaharna Drive, Stradbally Road, Portlaoise, Co. Laois, R32E0AW
€420,000
- Estimated Stamp Duty:€4,200
- Selling Type:By Private Treaty
About 27 Aghnaharna Drive, Stradbally Road, Portlaoise, Co. Laois
Description
Hume Auctioneers – We Get The Pick OF The Crop This exceptional detached residence in Aghnaharna, one of Portlaoise’s most sought-after residential addresses is a truly massive. This beautiful family offers extensive accommodation with 5 bedrooms and 3 bathrooms. The beautifully spacious accommodation at 27 Aghnaharna Drive offers an excellent combination of generous living areas, practical family spaces and a wonderfully versatile layout, perfectly suited to the demands of modern family life. A welcoming entrance hallway introduces the accommodation, with attractive timber finishes and a natural flow to the principal reception rooms. The impressive living room is a particularly spacious and inviting reception area, enjoying excellent natural light from its large feature bay window overlooking the front of the property. A handsome fireplace with decorative surround creates an attractive focal point, while the timber flooring and generous proportions provide a comfortable setting for both everyday family living and entertaining. To the rear, the exceptionally spacious kitchen and dining area forms the heart of this fine family home. Extending to almost 26 feet in length, this superb open-plan space offers an excellent balance of cooking, dining and family accommodation. The kitchen is fitted with an extensive range of attractive units, A substantial central island provides additional preparation space and valuable storage, while the generous arrangement of fitted cabinetry incorporates a range of integrated and freestanding appliances. The adjoining dining area is equally impressive, with ample room for a large family dining table and an abundance of natural light. Wide glazed patio doors open directly onto the rear garden, creating a lovely connection between the indoor and outdoor living spaces and making this an ideal setting for family gatherings and summertime entertaining. A particularly valuable addition is the separate utility room, which is exceptionally well equipped with extensive fitted storage, countertop space, a sink and provision for laundry appliances. With its own external access, this practical room is perfectly suited to the everyday needs of a busy household. The ground floor accommodation is further enhanced by a generously proportioned additional room, currently designated as Bedroom Five or a home office. This wonderfully versatile space offers enormous flexibility and could equally serve as a downstairs bedroom, playroom, study or additional family reception room, depending on individual requirements. A conveniently positioned guest WC completes the ground floor accommodation. Throughout, the property benefits from an excellent sense of space, generous natural light and a highly practical arrangement of accommodation. The combination of a substantial separate living room, expansive open-plan kitchen and dining area, dedicated utility room and flexible fifth bedroom makes this a particularly appealing home for growing families and those seeking adaptable living space. A bright and spacious landing leads to four generously proportioned bedrooms and the family bathroom. The accommodation is particularly impressive for its excellent room sizes, abundance of natural light and attractive timber finishes, with quality flooring extending throughout all four bedrooms. The principal bedroom is a superbly spacious double room, enjoying a large picture window. This impressive room is further enhanced by a private ensuite shower room, finished with contemporary white tiling and colourful mosaic detailing. A separate walk-in wardrobe provides excellent storage and adds another desirable feature to this comfortable bedroom suite. The remaining three bedrooms are all well-proportioned doubles, offering excellent flexibility for growing families. Each enjoys generous natural light and attractive flooring, with ample space for bedroom furniture, study areas or home working. The versatility of these rooms makes them equally suitable as children's bedrooms, guest accommodation or a dedicated home office. Completing the first-floor accommodation is a spacious family bathroom, fully tiled in neutral tones with attractive decorative detailing. Overall, the first floor offers an excellent balance of space, comfort and practicality, with four good-sized bedrooms, two bathrooms and valuable additional storage, making this an ideal home for modern family living. The gardens are another outstanding feature of this beautiful home, offering an abundance of outdoor space and a wonderful combination of privacy and practicality. To the front, an exceptionally spacious driveway provides generous off-street parking for several cars. There is an EV charger fitted. To the rear, a magnificent, generously proportioned garden is predominantly laid in lawn and fully enclosed, providing excellent privacy and a wonderfully secure environment for children and pets The property enjoys a B rating BER meaning not only are your energy bills lower but also the property qualifies for a Green Rate Low Interest Rate Mortgage. Located within walking distance of schools, shops, the hospital, Triogue Park and Portlaoise town centre, and close to the new bus service offering 24/7 access to the train station, the convenience is unmatched. DIRECTIONS: R32 E0AW
The local area of 27 Aghnaharna Drive, Stradbally Road, Portlaoise, Co. Laois
Sold properties in this area
Stay informed with market trends
Local schools and transport

Learn more about what this area has to offer.
School Name | Distance | Pupils | |||
|---|---|---|---|---|---|
| School Name | Portlaoise Primary School | Distance | 250m | Pupils | 601 |
| School Name | Holy Family Senior School | Distance | 250m | Pupils | 643 |
| School Name | The Kolbe Special School | Distance | 430m | Pupils | 44 |
School Name | Distance | Pupils | |||
|---|---|---|---|---|---|
| School Name | Portlaoise S S | Distance | 810m | Pupils | 119 |
| School Name | Maryborough National School | Distance | 820m | Pupils | 93 |
| School Name | Portlaoise Educate Together National School | Distance | 1.4km | Pupils | 464 |
| School Name | Gaelscoil Phort Laoise | Distance | 2.2km | Pupils | 376 |
| School Name | Scoil Bhride National School | Distance | 2.3km | Pupils | 737 |
| School Name | Fraoch Mor National School | Distance | 4.6km | Pupils | 214 |
| School Name | Ratheniska National School | Distance | 5.2km | Pupils | 184 |
School Name | Distance | Pupils | |||
|---|---|---|---|---|---|
| School Name | Dunamase College (coláiste Dhún Másc) | Distance | 1.2km | Pupils | 577 |
| School Name | St. Mary's C.b.s. | Distance | 1.8km | Pupils | 803 |
| School Name | Scoil Chriost Ri | Distance | 1.8km | Pupils | 802 |
School Name | Distance | Pupils | |||
|---|---|---|---|---|---|
| School Name | Portlaoise College | Distance | 2.2km | Pupils | 952 |
| School Name | Mountmellick Community School | Distance | 10.0km | Pupils | 706 |
| School Name | Mountrath Community School | Distance | 14.0km | Pupils | 804 |
| School Name | Coláiste Íosagáin | Distance | 15.2km | Pupils | 1135 |
| School Name | Heywood Community School | Distance | 16.4km | Pupils | 748 |
| School Name | St Pauls Secondary School | Distance | 18.9km | Pupils | 790 |
| School Name | Clonaslee College | Distance | 20.0km | Pupils | 256 |
Type | Distance | Stop | Route | Destination | Provider | ||||||
|---|---|---|---|---|---|---|---|---|---|---|---|
| Type | Bus | Distance | 180m | Stop | Summerhill | Route | Pl2 | Destination | Kilminchy Avenue | Provider | City Direct |
| Type | Bus | Distance | 290m | Stop | Saint Fintans Campus | Route | Pl2 | Destination | Bellingham | Provider | City Direct |
| Type | Bus | Distance | 490m | Stop | Block Road | Route | Pl2 | Destination | Kilminchy Avenue | Provider | City Direct |
Type | Distance | Stop | Route | Destination | Provider | ||||||
|---|---|---|---|---|---|---|---|---|---|---|---|
| Type | Bus | Distance | 510m | Stop | Stradbrook | Route | Pl2 | Destination | Bellingham | Provider | City Direct |
| Type | Bus | Distance | 570m | Stop | Laois Eductn Centre | Route | 823 | Destination | Birr | Provider | Tfi Local Link Laois Offaly |
| Type | Bus | Distance | 570m | Stop | Laois Eductn Centre | Route | Pl2 | Destination | Bellingham | Provider | City Direct |
| Type | Bus | Distance | 570m | Stop | Laois Eductn Centre | Route | 828 | Destination | Urlingford | Provider | Tfi Local Link Tipperary |
| Type | Bus | Distance | 590m | Stop | Laois Education Centre | Route | Pl2 | Destination | Kilminchy Avenue | Provider | City Direct |
| Type | Bus | Distance | 620m | Stop | Fielbrook | Route | Iw08 | Destination | Mountmellick | Provider | Martley's |
| Type | Bus | Distance | 810m | Stop | St Peter And P's Ch | Route | Pl2 | Destination | Bellingham | Provider | City Direct |
Your Mortgage and Insurance Tools
Check off the steps to purchase your new home
Use our Buying Checklist to guide you through the whole home-buying journey.
Budget calculator
Calculate how much you can borrow and what you'll need to save
BER Details
Ad performance
- Date listed20/11/2026
- Views-
Properties similar to 27 Aghnaharna Drive, Stradbally Road, Portlaoise, Co. Laois
€420,000
2 Rossdarragh Glen, Portlaoise, Co. Laois, R32D80E5 Bed · 3 Bath · Semi-D€450,000
70 Aghnaharna Drive, Stradbally Road, Portlaoise, Co. Laois, R32Y2AA5 Bed · 3 Bath · Detached€450,000
Hillside, Clonad, Portlaoise, Co. Laois, R32HP6F6 Bed · 3 Bath · Detached€499,000
98 Aghnaharna Drive, Stradbally Road, Portlaoise, Co. Laois, R32F7025 Bed · 3 Bath · Detached


€599,000
Dublin Road, Portlaoise, Co. Laois, Portlaoise, Co. Laois, R32PCD45 Bed · 3 Bath · Detached€650,000
Killimor House, Rossleighan, Portlaoise, Co. Laois, R32YY4C5 Bed · 5 Bath · Detached€790,000
"Curragha", Mountrath Road, Portlaoise, Co. Laois, R32 CCN85 Bed · 4 Bath · Detached€800,000
Green Acres, Rossleighan, Portlaoise, Co. Laois, R32XV3H6 Bed · 3 Bath · Detached


Daft ID: 16726953


Why choose Allianz for your home insurance.
Get 10% off online
Emergency home assistance included
Tailor your cover to your needs
T&Cs apply