
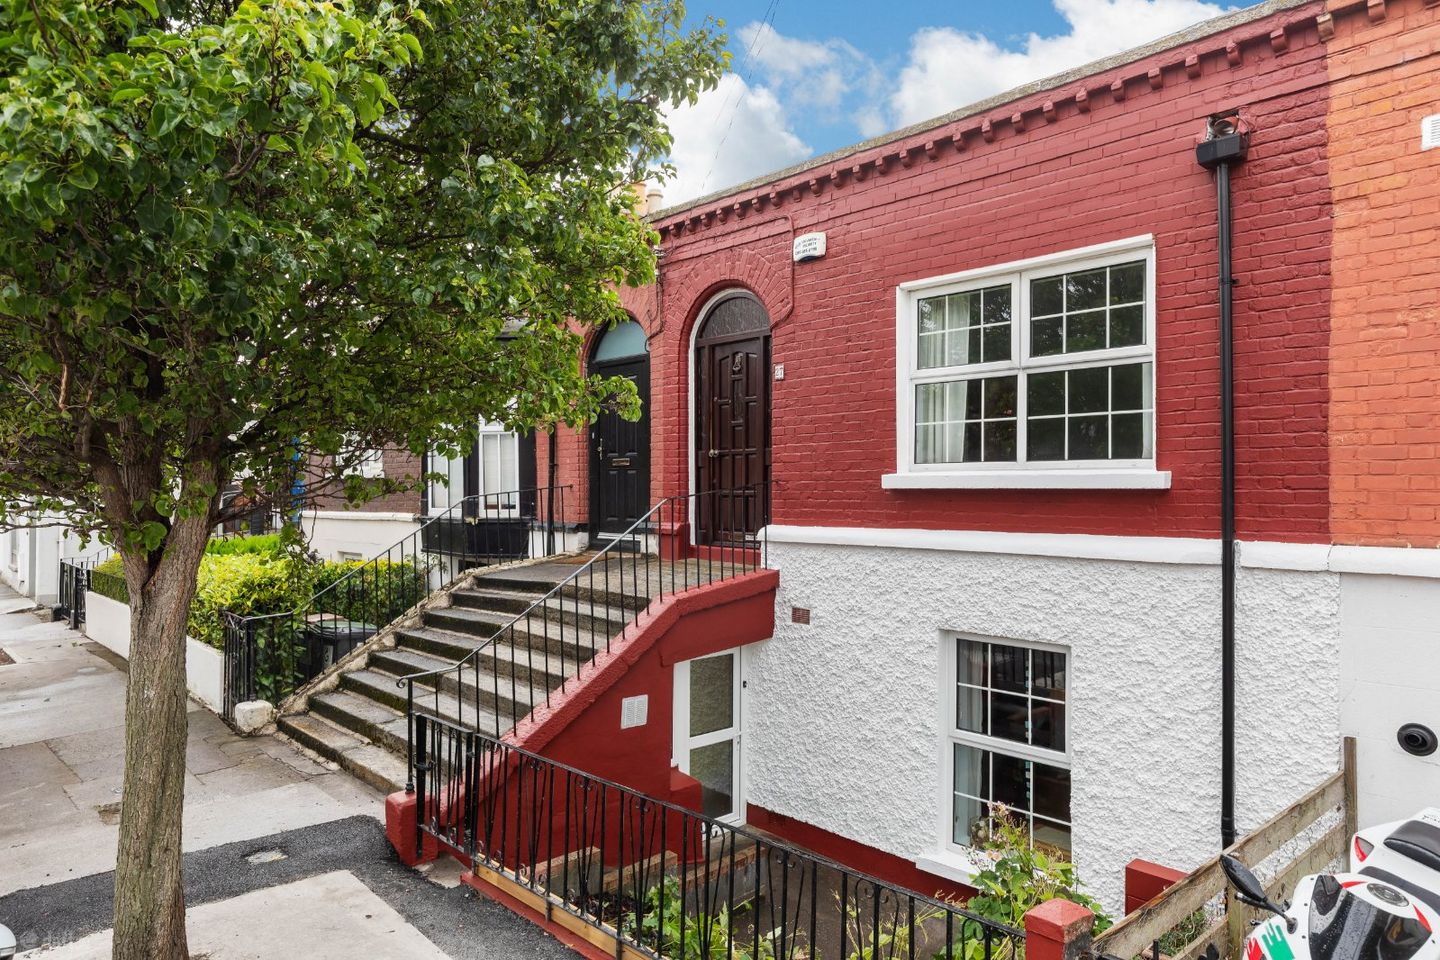

27 Leinster Avenue, North Strand, Dublin 3, D03TF22
€475,000
- Price per m²:€4,752
- Estimated Stamp Duty:€4,750
- Selling Type:By Private Treaty
- BER No:119745438
About 27 Leinster Avenue, North Strand, Dublin 3
Highlights
- Late Victorian property dating from 1879
- Original ornate cast iron fireplaces
- Private south-west facing rear garden
- Gas fired central heating
- Double glazed windows
Description
DNG are delighted to present to the market 27 Leinster Avenue, a charming late Victorian three-bedroom property dating from 1879, ideally positioned on this mature residential avenue in North Strand. The property retains a wealth of period character and features throughout, including ornate cast iron fireplaces, while offering generous and versatile accommodation over two levels. The property also benefits from a private south-west facing rear garden, on-street parking and gas fired central heating. The property is approached via a raised entrance with a flight of steps leading to the main front door, while a separate entrance at lower level provides direct access to the downstairs accommodation. The attractive red brick façade, arched doorway and wrought iron railings create an appealing first impression and are typical of the period. Internally, the spacious entrance hallway retains a number of original features, including attractive coving and a ceiling rose. The hallway provides access to three bedrooms, comprising two double bedrooms and a single bedroom, with stairs leading to the lower level. Bedroom One is a generous double bedroom positioned to the front of the property and features an ornate original cast iron fireplace. Bedroom Two is another good-sized double bedroom overlooking the rear garden and also benefits from an original cast iron fireplace and built-in wardrobes. Bedroom Three is a single bedroom overlooking the rear garden and houses the gas boiler. The lower level provides excellent additional living space and is accessed from both the internal staircase and the separate lower-level front entrance. The hallway features tiled flooring and benefits from useful storage beneath the external concrete steps and beneath the internal staircase. There is access to the reception room, dining area/kitchen and stairs returning to the upper level. The reception room is a well-proportioned and comfortable living space featuring maple wooden flooring, a fireplace and dry-lined walls. The dining area is laid in tiled flooring and leads through to the kitchen. The kitchen is fitted with a range of eye and floor-level units, with double doors providing direct access to the private rear garden. To the rear, the property benefits from a private south-west facing garden, providing a pleasant outdoor space with excellent potential for landscaping and entertaining. The property benefits from a gas fired central heating system and double-glazed windows. The roof has also been recently renewed, with the full front roof and parapet valley reroofed in 2025. Leinster Avenue is ideally situated just off North Strand Road, within easy reach of Fairview Village and its excellent selection of shops, cafés and amenities. Fairview Park and the seafront at Clontarf are also nearby, while Dublin City Centre, the IFSC, EastPoint Business Park and the Docklands are all within easy reach. The area is well serviced by Dublin Bus and DART, with Connolly Station also nearby, making this an ideal location for commuters. Overall, 27 Leinster Avenue represents an excellent opportunity to acquire a characterful late Victorian home with a wealth of original features, generous accommodation and scope for further modernisation and personalisation, in a highly convenient and well-established Dublin 3 Entrance Hall 5.66m x 2.57m. Spacious entrance hallway with attractive period features including ceiling rose and coving. Access to all three bedrooms and stairs leading to the garden floor. Bedroom One 3.77m x 4.17m. Generous double bedroom overlooking the front of the property. The room features an attractive ornate cast iron fireplace and benefits from excellent proportions. Bedroom Two 3.79m x 3.19m. Well-proportioned double bedroom overlooking the rear garden. The room features an ornate cast iron fireplace and built-in wardrobes. Bedroom Three 1.94m x 2.61m. Single bedroom overlooking the rear garden and currently housing the gas boiler. Lower level entrance hall 3.77m x 1.63m. Generous lower-level hallway with tiled flooring and useful storage beneath the internal staircase. The hallway provides access to the living room, dining room, and kitchen. Living /Sitting room 3.62m x 4.65m. Bright and spacious reception room featuring maple wooden flooring, a fireplace and dry-lined walls. A well-proportioned room ideal for comfortable family living and entertaining. Dining Area 3.75m x 3.20. The dining area is laid in tiled flooring and leads through to the kitchen Kitchen 4.14m x 2.05m. Fitted with a range of eye and floor-level units with tiled flooring. Double doors provide direct access to the private south-west facing rear garden. Bathroom 1.75m x 2.57m. Tiled bathroom with w.c, w.h.b and shower/bath.
The local area of 27 Leinster Avenue, North Strand, Dublin 3
Sold properties in this area
Stay informed with market trends
Local schools and transport

Learn more about what this area has to offer.
School Name | Distance | Pupils | |||
|---|---|---|---|---|---|
| School Name | St Columba's National School | Distance | 240m | Pupils | 91 |
| School Name | North William St Girls | Distance | 560m | Pupils | 212 |
| School Name | St Vincent's Boys School | Distance | 580m | Pupils | 89 |
School Name | Distance | Pupils | |||
|---|---|---|---|---|---|
| School Name | St Mary's National School Fairview | Distance | 590m | Pupils | 206 |
| School Name | St Laurence O'Toole Special School | Distance | 610m | Pupils | 20 |
| School Name | St. Joseph's Primary School | Distance | 650m | Pupils | 115 |
| School Name | Laurence O'Toole Senior Boys School | Distance | 720m | Pupils | 74 |
| School Name | St Laurence O'Toole's National School | Distance | 790m | Pupils | 177 |
| School Name | St Joseph's National School East Wall | Distance | 820m | Pupils | 225 |
| School Name | O'Connell Primary School | Distance | 830m | Pupils | 155 |
School Name | Distance | Pupils | |||
|---|---|---|---|---|---|
| School Name | St. Joseph's Secondary School | Distance | 740m | Pupils | 263 |
| School Name | Marino College | Distance | 770m | Pupils | 277 |
| School Name | O'Connell School | Distance | 810m | Pupils | 215 |
School Name | Distance | Pupils | |||
|---|---|---|---|---|---|
| School Name | Ardscoil Ris | Distance | 1.4km | Pupils | 560 |
| School Name | Grace Park Community School | Distance | 1.4km | Pupils | 111 |
| School Name | Larkin Community College | Distance | 1.5km | Pupils | 414 |
| School Name | Mount Temple Comprehensive School | Distance | 1.5km | Pupils | 899 |
| School Name | Belvedere College S.j | Distance | 1.6km | Pupils | 1004 |
| School Name | Dominican College Griffith Avenue. | Distance | 1.9km | Pupils | 807 |
| School Name | Maryfield College | Distance | 1.9km | Pupils | 546 |
Type | Distance | Stop | Route | Destination | Provider | ||||||
|---|---|---|---|---|---|---|---|---|---|---|---|
| Type | Bus | Distance | 120m | Stop | North Strand Fs | Route | H2 | Destination | Abbey St Lower | Provider | Dublin Bus |
| Type | Bus | Distance | 120m | Stop | North Strand Fs | Route | 53 | Destination | Talbot Street | Provider | Dublin Bus |
| Type | Bus | Distance | 120m | Stop | North Strand Fs | Route | 6 | Destination | Abbey St Lower | Provider | Dublin Bus |
Type | Distance | Stop | Route | Destination | Provider | ||||||
|---|---|---|---|---|---|---|---|---|---|---|---|
| Type | Bus | Distance | 120m | Stop | North Strand Fs | Route | 130 | Destination | Talbot Street | Provider | Dublin Bus |
| Type | Bus | Distance | 120m | Stop | North Strand Fs | Route | 27a | Destination | Eden Quay | Provider | Dublin Bus |
| Type | Bus | Distance | 120m | Stop | North Strand Fs | Route | H3 | Destination | Abbey St Lower | Provider | Dublin Bus |
| Type | Bus | Distance | 120m | Stop | North Strand Fs | Route | H1 | Destination | Abbey St Lower | Provider | Dublin Bus |
| Type | Bus | Distance | 120m | Stop | North Strand Fs | Route | 43 | Destination | Talbot Street | Provider | Dublin Bus |
| Type | Bus | Distance | 120m | Stop | North Strand Fs | Route | 42 | Destination | Talbot Street | Provider | Dublin Bus |
| Type | Bus | Distance | 160m | Stop | Nottingham Street | Route | 130 | Destination | Castle Ave | Provider | Dublin Bus |
Your Mortgage and Insurance Tools
Check off the steps to purchase your new home
Use our Buying Checklist to guide you through the whole home-buying journey.
Budget calculator
Calculate how much you can borrow and what you'll need to save
A closer look
BER Details
BER No: 119745438
Ad performance
- Date listed28/08/2026
- Views5,130
- Potential views if upgraded to an Advantage Ad8,362
Properties similar to 27 Leinster Avenue, North Strand, Dublin 3
€445,000
Apartment 32, Liberty Corner, Foley Street, North City Centre, Dublin 1, D01R9783 Bed · 2 Bath · Apartment€449,000
22 Synnott Row, Phibsborough, Dublin 7, D07R2613 Bed · 1 Bath · Terrace€450,000
FIXED PRICE 450,000 NO BIDDING, Richmond Hall, Richmond Road, Dublin 3, Ballybough, Dublin 3, D03VX813 Bed · 2 Bath · Apartment€450,000
Apartment 27, The Strand, 149 North Strand Road, North Strand Road, North Strand, Dublin 3, D03DK383 Bed · 2 Bath · Apartment


€450,000
Apt 45 The Strand, 149 North Strand Road, North Strand, Dublin 3, D03EF983 Bed · 2 Bath · Apartment€465,000
Apt 45 The Strand, 149 North Strand Road, North Strand, Dublin 3, D03EF983 Bed · 2 Bath · Apartment€475,000
55 Leinster Avenue, Dublin 3, D03P4433 Bed · 1 Bath · Terrace€475,000
22/23 Church Road, Dublin 3, Co. Dublin, D03HF653 Bed · 2 Bath · End of Terrace€475,000
22 Annesley Place, North Strand, Dublin 3, D03VF893 Bed · 1 Bath · End of Terrace€475,000
29 Crescent Gardens, East Wall, Dublin 3, D03E8W33 Bed · 1 Bath · HouseAMV: €490,000
15 St. Joseph's Avenue, Clonliffe Road, Drumcondra, Dublin 3, D03R2904 Bed · 3 Bath · Semi-D€490,000
15 and 15A St. Joseph's Avenue, Clonliffe Road, Drumcondra, Dublin 3, D03R2904 Bed · 3 Bath · Semi-D


Daft ID: 16641258


Why choose Allianz for your home insurance.
Get 10% off online
Emergency home assistance included
Tailor your cover to your needs
T&Cs apply