
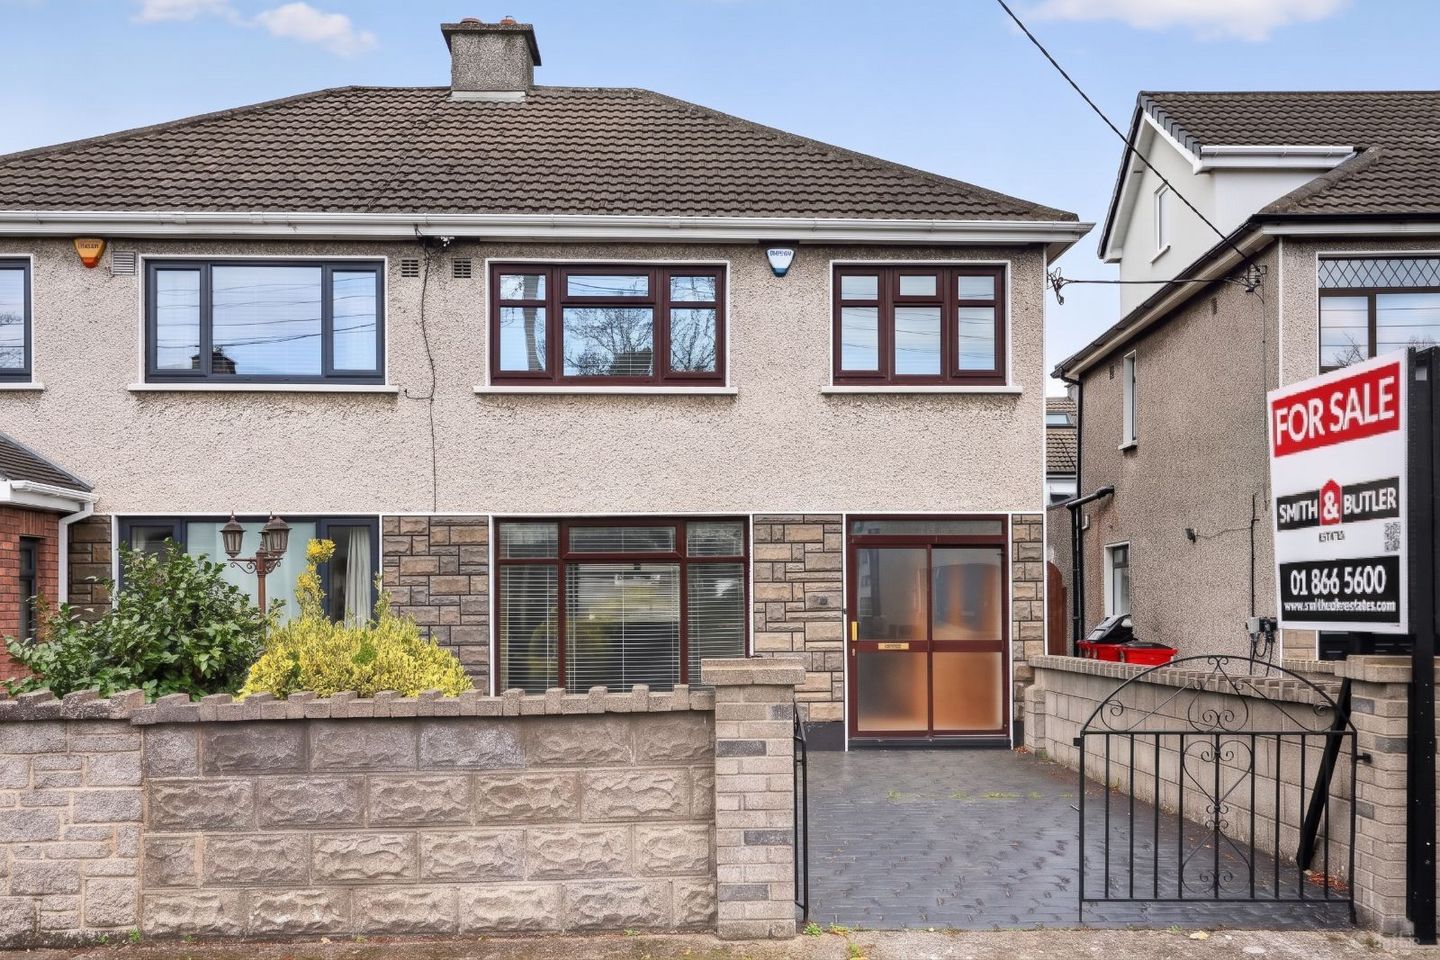

28 Ardmore Crescent, Dublin 5, Artane, Dublin 5, D05P2Y4
€495,000
- Estimated Stamp Duty:€4,950
- Selling Type:By Private Treaty
About 28 Ardmore Crescent, Dublin 5, Artane, Dublin 5
Highlights
- South facing garden
- Storm porch
- Fitted wardrobes
- Feature fireplace
- Driveway providing off-street parking
Description
Smith & Butler Estates are delighted to present this beautifully maintained home, ideally located in the mature and highly sought-after residential area of Ardmore in Artane. The accommodation is bright and well-proportioned, offering an excellent opportunity to update and personalise a much-loved family home. An enclosed porch opens into a welcoming hallway with wood-effect flooring, a handsome mahogany staircase and under-stairs storage. To the front, a spacious living room features a large picture window and a feature fireplace with timber surround, connected by glazed double doors to a rear dining room overlooking the garden. The kitchen is fitted with white units providing excellent storage space, a tiled splashback and plumbing for a washing machine, with space for a table and direct access to the rear garden. Upstairs, the landing gives access to three bedrooms, two of which are generous doubles with extensive floor-to-ceiling fitted wardrobes and drawer units, while the box style bedroom to the front of the property features a built-in double wardrobe. The upstairs accommodation is completed by a family bathroom with a bath with shower attachment, WC and vanity wash hand basin, finished with part-tiled walls and a decorative border. Externally to the front, an enclosed paved driveway sits behind a stone-capped wall with wrought-iron gates, and the façade is finished with attractive stone cladding. A side lane provides access to the rear. To the rear, a private, low-maintenance garden comprises a cobble-lock patio, gravel beds, mature flowering shrubs and a garden shed, enclosed by block walls. The home is also within easy reach of Ardmore Park with walking paths and outdoor exercise equipment. The location is second to none, with a wide range of amenities nearby including Artane Castle Shopping Centre, Beaumont Hospital, public parks such as Rockfield and St. Annes Park and Dublin City University. The area is well-served by excellent public transport links, with numerous bus routes providing easy access to Dublin City Centre, local DART stations such as Harmonstown and Killester also provide access to other parts of the city. While the M1, M50, and Dublin Airport are all within easy reach. Hall 1.88 m x 3.87 m A welcoming entrance hall with wood-effect flooring and a radiator. The carpeted staircase has a timber handrail and turned balusters, with understairs storage. The hall gives access to the living room and kitchen. Living Room 3.73 m x 4.02 m A bright reception room to the front of the property with a large window dressed with curtains, decorative ceiling coving and wood-effect flooring. The focal point is a fireplace with a timber surround, a cast iron insert and a black hearth. Glazed double doors open through to the dining area. Dining Area 3.29 m x 3.81 m A well-proportioned dining room to the rear with a window overlooking the garden. Featuring ceiling coving, wood-effect flooring and a radiator. The room flows from the living room through glazed double doors. Kitchen 2.31 m x 3.32 m With white fitted wall and floor units, a tiled splashback and a stainless steel sink beneath a window overlooking the rear garden. There is space for a cooker, plumbing for a washing machine, a radiator and a back door to the garden. Landing 1.8_ m x 2.86 m A carpeted landing with a timber balustrade, a frosted side window and attic access. Providing access to all bedrooms and the bathroom. Primary Bedroom 3.73 m x 3.81 m A generously sized double bedroom to the rear with carpet flooring, a radiator and a window overlooking the garden. A full wall of fitted wardrobes includes drawers and a dressing area. Bedroom 3.73 m x 4.01 m A generously sized and spacious double bedroom to the front with carpet flooring, a radiator and fitted wardrobes with a built-in dressing recess. Bedroom 2.56 m x 2.58 m A single bedroom to the front with carpet flooring, a radiator and a built-in wardrobe. Ideal as a home office, nursery or children's bedroom. Bathroom 1.87 m x 2.28 m A family bathroom with tiled walls and a decorative border, a bath with a mixer shower attachment, a vanity unit with wash hand basin and a WC. Also featuring tiled flooring, a radiator and a frosted window. Total 90 m²/969 ft² Exterior To the front, the property is a semi-detached home with a pebble-dash and stone-clad façade and a tiled roof. Wrought iron double gates open onto a paved area providing off-street parking, enclosed by block walls with side access to the rear. To the rear, a low-maintenance garden features a cobble-lock patio, gravelled areas with mature shrubs and a garden shed, all enclosed by block walls. A large public green nearby offers excellent space for walks and recreation.
The local area of 28 Ardmore Crescent, Dublin 5, Artane, Dublin 5
Sold properties in this area
Stay informed with market trends
Local schools and transport

Learn more about what this area has to offer.
School Name | Distance | Pupils | |||
|---|---|---|---|---|---|
| School Name | St David's Boys National School | Distance | 190m | Pupils | 278 |
| School Name | St John Of God Artane | Distance | 240m | Pupils | 189 |
| School Name | Beaumont Hospital School | Distance | 410m | Pupils | 7 |
School Name | Distance | Pupils | |||
|---|---|---|---|---|---|
| School Name | St Fiachras Sns | Distance | 430m | Pupils | 633 |
| School Name | St. Fiachra's Junior School | Distance | 580m | Pupils | 582 |
| School Name | Scoil Íde Girls National School | Distance | 830m | Pupils | 156 |
| School Name | Scoil Fhursa | Distance | 860m | Pupils | 185 |
| School Name | St Paul's Special School | Distance | 890m | Pupils | 54 |
| School Name | Gaelscoil Cholmcille | Distance | 1.3km | Pupils | 221 |
| School Name | St Brigid's Girls National School Killester | Distance | 1.3km | Pupils | 383 |
School Name | Distance | Pupils | |||
|---|---|---|---|---|---|
| School Name | St. David's College | Distance | 720m | Pupils | 505 |
| School Name | Our Lady Of Mercy College | Distance | 860m | Pupils | 379 |
| School Name | Chanel College | Distance | 920m | Pupils | 466 |
School Name | Distance | Pupils | |||
|---|---|---|---|---|---|
| School Name | Coolock Community College | Distance | 1.1km | Pupils | 192 |
| School Name | Mercy College Coolock | Distance | 1.3km | Pupils | 420 |
| School Name | St. Mary's Secondary School | Distance | 1.4km | Pupils | 319 |
| School Name | Ellenfield Community College | Distance | 1.6km | Pupils | 103 |
| School Name | Maryfield College | Distance | 1.7km | Pupils | 546 |
| School Name | Mount Temple Comprehensive School | Distance | 2.1km | Pupils | 899 |
| School Name | Ardscoil Ris | Distance | 2.1km | Pupils | 560 |
Type | Distance | Stop | Route | Destination | Provider | ||||||
|---|---|---|---|---|---|---|---|---|---|---|---|
| Type | Bus | Distance | 230m | Stop | Ardmore Drive | Route | 27b | Destination | Harristown | Provider | Dublin Bus |
| Type | Bus | Distance | 230m | Stop | Maryfield Drive | Route | 27b | Destination | Eden Quay | Provider | Dublin Bus |
| Type | Bus | Distance | 280m | Stop | Artaine Castle | Route | 14 | Destination | Beaumont | Provider | Dublin Bus |
Type | Distance | Stop | Route | Destination | Provider | ||||||
|---|---|---|---|---|---|---|---|---|---|---|---|
| Type | Bus | Distance | 310m | Stop | Maryfield Drive | Route | 14 | Destination | Dundrum Luas | Provider | Dublin Bus |
| Type | Bus | Distance | 350m | Stop | Whitethorn Rise | Route | 104 | Destination | Clontarf Station | Provider | Go-ahead Ireland |
| Type | Bus | Distance | 380m | Stop | Whitethorn Rise | Route | 14 | Destination | D'Olier Street | Provider | Dublin Bus |
| Type | Bus | Distance | 440m | Stop | Kilmore Ave | Route | 27b | Destination | Harristown | Provider | Dublin Bus |
| Type | Bus | Distance | 450m | Stop | Artane Castle Sc | Route | 104 | Destination | Dcu Helix | Provider | Go-ahead Ireland |
| Type | Bus | Distance | 460m | Stop | Skelly's Lane | Route | 104 | Destination | Dcu Helix | Provider | Go-ahead Ireland |
| Type | Bus | Distance | 460m | Stop | Skelly's Lane | Route | 14 | Destination | Beaumont | Provider | Dublin Bus |
Your Mortgage and Insurance Tools
Check off the steps to purchase your new home
Use our Buying Checklist to guide you through the whole home-buying journey.
Budget calculator
Calculate how much you can borrow and what you'll need to save
BER Details
Ad performance
- Date listed13/11/2026
- Views-
Properties similar to 28 Ardmore Crescent, Dublin 5, Artane, Dublin 5
€450,000
30 Cooleen Avenue, Beaumont, Dublin 9, D09W6F93 Bed · 1 Bath · Semi-D€450,000
83 The Thatch Road, Dublin 9, Beaumont, Dublin 9, D09YY653 Bed · 1 Bath · Terrace€450,000
21 Chanel Avenue, Dublin 5, Artane, Dublin 5, D05X9W43 Bed · 1 Bath · Terrace€455,000
11a Ardlea Road, Dublin 5, Co. Dublin, D05TN323 Bed · 2 Bath · Semi-D


€468,000
148 Ardbeg Park, Artane, Dublin 5, D05K3H13 Bed · 1 Bath · End of Terrace€475,000
139 Shantalla Road, Beaumont, Dublin 9, D09CC433 Bed · 2 Bath · Semi-D€475,000
69 Harmonstown Road, Dublin 5, Artane, Dublin 5, D05AY643 Bed · 1 Bath · Terrace€475,000
75 Ennel Drive, Dublin 5, D05K8V03 Bed · 1 Bath · Terrace€475,000
15 Clonshaugh Heights, Dublin 17, Clonshaugh, Dublin 17, D17AC983 Bed · 1 Bath · Terrace€485,000
72 Brookville Park, Old Malahide Road, Coolock, Dublin 5, D05F5F35 Bed · 2 Bath · Semi-D€495,000
59 Mask Avenue, Dublin 5, Artane, Dublin 5, D05F9H63 Bed · 2 Bath · End of Terrace€495,000
105 Harmonstown Road, Dublin 5, Artane, Dublin 5, D05HY103 Bed · 1 Bath · Terrace


Daft ID: 16721757


Why choose Allianz for your home insurance.
Get 10% off online
Emergency home assistance included
Tailor your cover to your needs
T&Cs apply