
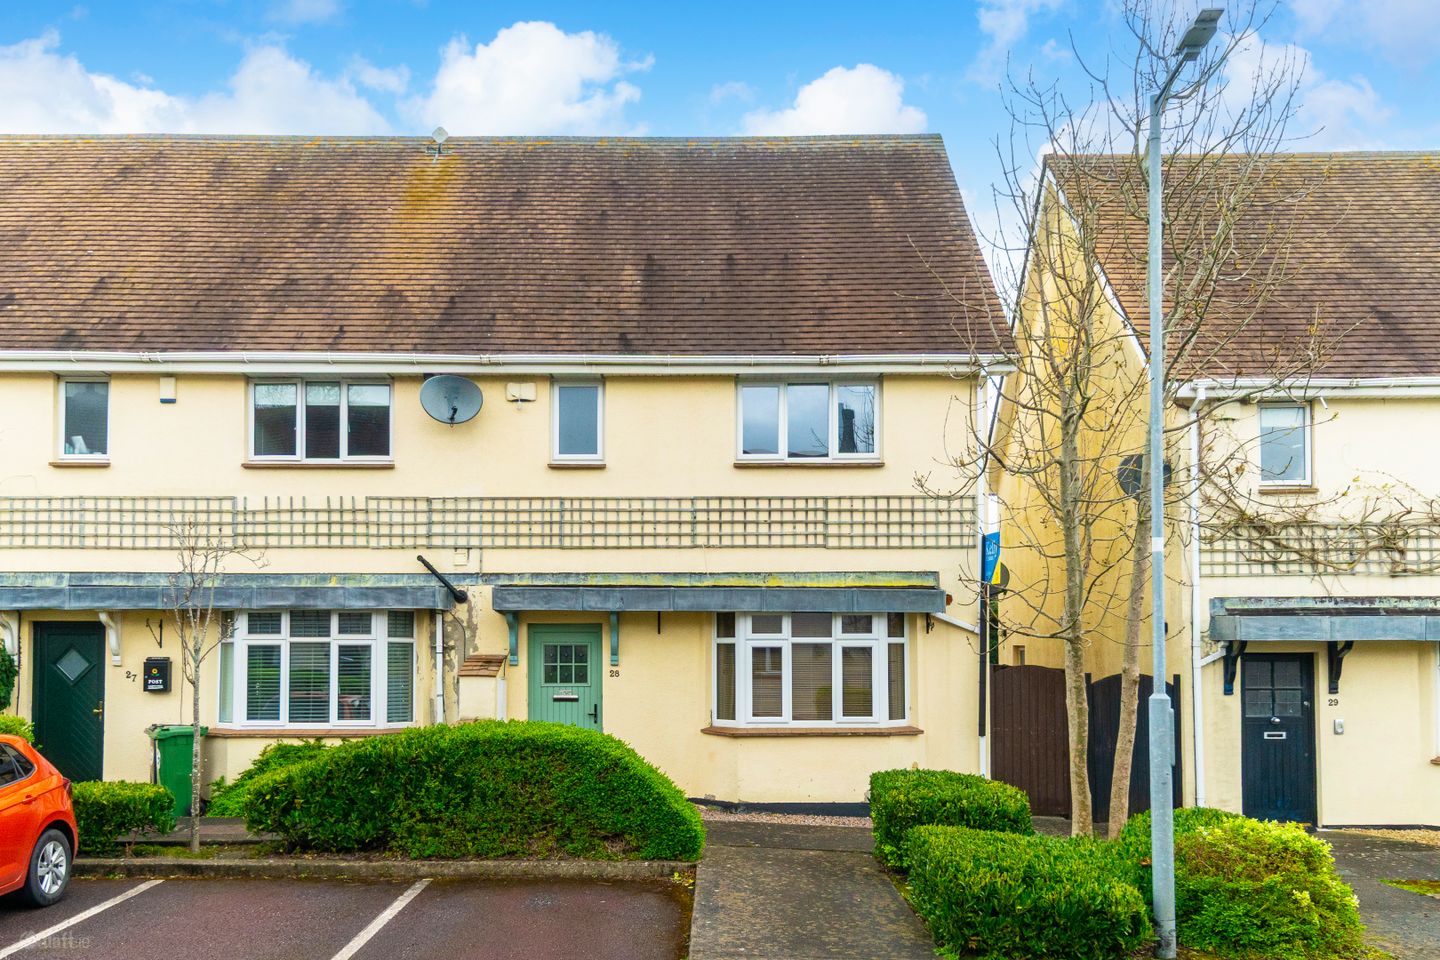

28 Newcastle Manor Square, Newcastle, Co. Dublin, D22H275
€395,000
- Price per m²:€3,798
- Estimated Stamp Duty:€3,950
- Selling Type:By Private Treaty
About 28 Newcastle Manor Square, Newcastle, Co. Dublin
Description
KELLY ESTATES and LETTING AGENTS are delighted to bring to the market this beautiful family home in *** EXCELLENT CONDITION THROUGHOUT *** This attractive end of terrace three bedroom property offers bright, well proportioned accommodation extending to c. 104 m2 (1,127 ft2) and is further complemented by a spacious private rear garden. Many neighbours in Newcastle Manor have converted their attic to achieve maximum space and No. 28 has just as much potential. The property comes to the market with an ideal opportunity to convert the attic and is ready to move into immediately. **NO ONWARD PROPERTY CHAIN** providing an ideal start for first time buyers. This wonderful family home is bright and very well laid out and briefly consists of a hall way, kitchen, large living room, under stair storage press, guest w.c, landing, main family bathroom and three bedrooms (Master ensuite). The living room is to the rear with a beautiful marble and wood feature fireplace and solid wood flooring, a room of great size for entertaining or simply relaxing. The neutral interior in the living room and throughout this property is presented in walk-in condition. No. 28 is located in a sought after area and in a prime position in a quiet cul de sac location in Newcastle Manor Square, this extremely convenient location is a stone throw from Newcastle Village and within walking distance of all local amenities including the newly built St. Finian's Primary School. Accommodation: Ground Floor: Reception Hall: (1.9m x 4.5m) with telephone point, wood floor, alarm panel, stair case, door to under stair storage, coving, door to guest w.c. door to living room. Living room: (5.7m x 4.2m) with wooden floor, french doors to garden, black marble feature fireplace with wooden surround, coving and window overlooking back garden. Kitchen: (5.3m x 3.7m ) tiled splash back, one and a half bowl stainless steel sink unit, gas hob, bay window overlooking the front, electric oven and coving. Guest W.C: (1.7m x1.4m) w.c, pedestal wash hand basin, tiled floor, part wall tiled, coving. First Floor: Landing: (2.8m x 3.7m) with carpet, stira to attic, hotpress. Main Bathroom: (2.3m x 1.8m) bath with antique style mixer tap, w.c., pedestal wash hand basin with antique style mixer tap, part tiled walls and tiled floor. Bedroom 1: (3.6m x 3.7m) carpet, ensuite, built in wardrobes, window to front Ensuite (1m x 2.5m) w.c, wash hand basin, thermostatic mixer shower, cubicle, tiled floor. Bedroom 2: (3.3m x 4.1m) carpet, built in wardrobes, window overlooking rear garden. Bedroom 3: (2.25 m x 3.1m) carpet, window overlooking rear. Rear Garden: Barna shed, timber and wall fencing, lawned, patio area, side entrance, west facing garden. The property was built in: c. 2006 The Building Energy Rating is: C3 Services: Gas fired central heating, Alarm. DIRECTIONS: D22 H275
The local area of 28 Newcastle Manor Square, Newcastle, Co. Dublin
Sold properties in this area
Stay informed with market trends
Local schools and transport

Learn more about what this area has to offer.
School Name | Distance | Pupils | |||
|---|---|---|---|---|---|
| School Name | St Finian's Primary School | Distance | 670m | Pupils | 644 |
| School Name | Holy Family National School | Distance | 2.3km | Pupils | 699 |
| School Name | Scoil Chronain | Distance | 2.4km | Pupils | 381 |
School Name | Distance | Pupils | |||
|---|---|---|---|---|---|
| School Name | St Mary's Saggart | Distance | 3.9km | Pupils | 673 |
| School Name | City West Educate Together National School | Distance | 3.9km | Pupils | 378 |
| School Name | Citywest & Saggart Community National School | Distance | 3.9km | Pupils | 419 |
| School Name | Gaelscoil Lir | Distance | 3.9km | Pupils | 48 |
| School Name | Rathcoole Etns | Distance | 4.0km | Pupils | 119 |
| School Name | St. Patrick's Primary School | Distance | 4.5km | Pupils | 384 |
| School Name | St. John The Evangelist National School | Distance | 4.7km | Pupils | 418 |
School Name | Distance | Pupils | |||
|---|---|---|---|---|---|
| School Name | Holy Family Community School | Distance | 2.5km | Pupils | 986 |
| School Name | Coláiste Pobail Fóla | Distance | 4.1km | Pupils | 658 |
| School Name | Adamstown Community College | Distance | 4.7km | Pupils | 980 |
School Name | Distance | Pupils | |||
|---|---|---|---|---|---|
| School Name | St Aidan's Community School | Distance | 5.5km | Pupils | 560 |
| School Name | Dublin College Clondalkin - Deansrath | Distance | 5.6km | Pupils | 425 |
| School Name | Mount Seskin Community College | Distance | 5.9km | Pupils | 327 |
| School Name | Griffeen Community College | Distance | 6.0km | Pupils | 537 |
| School Name | Kishoge Community College | Distance | 6.0km | Pupils | 925 |
| School Name | St Wolstans Community School | Distance | 6.1km | Pupils | 820 |
| School Name | Lucan Community College | Distance | 6.2km | Pupils | 966 |
Type | Distance | Stop | Route | Destination | Provider | ||||||
|---|---|---|---|---|---|---|---|---|---|---|---|
| Type | Bus | Distance | 90m | Stop | Aylmer Rd | Route | 69n | Destination | Saggart | Provider | Nitelink, Dublin Bus |
| Type | Bus | Distance | 90m | Stop | Aylmer Rd | Route | 68 | Destination | Newcastle | Provider | Dublin Bus |
| Type | Bus | Distance | 110m | Stop | Aylmer Rd | Route | W6 | Destination | Community College | Provider | Go-ahead Ireland |
Type | Distance | Stop | Route | Destination | Provider | ||||||
|---|---|---|---|---|---|---|---|---|---|---|---|
| Type | Bus | Distance | 230m | Stop | Newcastle M | Route | 68 | Destination | Greenogue | Provider | Dublin Bus |
| Type | Bus | Distance | 230m | Stop | Newcastle M | Route | 69n | Destination | Saggart | Provider | Nitelink, Dublin Bus |
| Type | Bus | Distance | 230m | Stop | Newcastle M | Route | W6 | Destination | The Square | Provider | Go-ahead Ireland |
| Type | Bus | Distance | 330m | Stop | Graydon Road | Route | 69n | Destination | Saggart | Provider | Nitelink, Dublin Bus |
| Type | Bus | Distance | 330m | Stop | Graydon Road | Route | 68 | Destination | Newcastle | Provider | Dublin Bus |
| Type | Bus | Distance | 360m | Stop | Graydon Road | Route | W6 | Destination | Community College | Provider | Go-ahead Ireland |
| Type | Bus | Distance | 410m | Stop | Ballynakelly | Route | W6 | Destination | The Square | Provider | Go-ahead Ireland |
Your Mortgage and Insurance Tools
Check off the steps to purchase your new home
Use our Buying Checklist to guide you through the whole home-buying journey.
Budget calculator
Calculate how much you can borrow and what you'll need to save
BER Details
Ad performance
- Date listed07/09/2026
- Views-
Properties similar to 28 Newcastle Manor Square, Newcastle, Co. Dublin
€365,000
34 Adamstown Avenue, Adamstown, Co. Dublin3 Bed · 3 Bath · Duplex€365,000
6 Castlegrange Green, Clondalkin, Dublin 22, D22F6783 Bed · 2 Bath · Semi-D€369,000
29 Lyons Avenue North, Newcastle, Co. Dublin, D22A0P23 Bed · 3 Bath · Duplex€370,000
160 The Green, Main Road, Forest Hills, Rathcoole, Dublin 24, D24KF983 Bed · 2 Bath · Semi-D


€375,000
The Refuge, Saggart, Co. Dublin3 Bed · 1 Bath · Detached€375,000
Apartment 17, Castlegate Drive, Adamstown Castle, Adamstown, Lucan, Co. Dublin, K78EH263 Bed · 2 Bath · Duplex€375,000
27 Carrig Court, Citywest, Dublin 24, D24Y2673 Bed · 3 Bath · Duplex€375,000
13 Blackthorn Hill View, Rathcoole, Co. Dublin3 Bed · 3 Bath · Terrace€375,000
69 Forest Hills, Rathcoole, Co. Dublin4 Bed · 2 Bath · Semi-D€379,000
84 Adamstown Avenue, Adamstown, Co. Dublin, K78EX413 Bed · 2 Bath · Duplex€385,000
64 Hansted Crescent,, Lucan, Co. Dublin, K78FP783 Bed · 2 Bath · Apartment€390,000
6 Castlegate Crescent, Adamstown, Lucan, Co Dublin, K78F7213 Bed · 2 Bath · Apartment


Daft ID: 16665276


Why choose Allianz for your home insurance.
Get 10% off online
Emergency home assistance included
Tailor your cover to your needs
T&Cs apply