
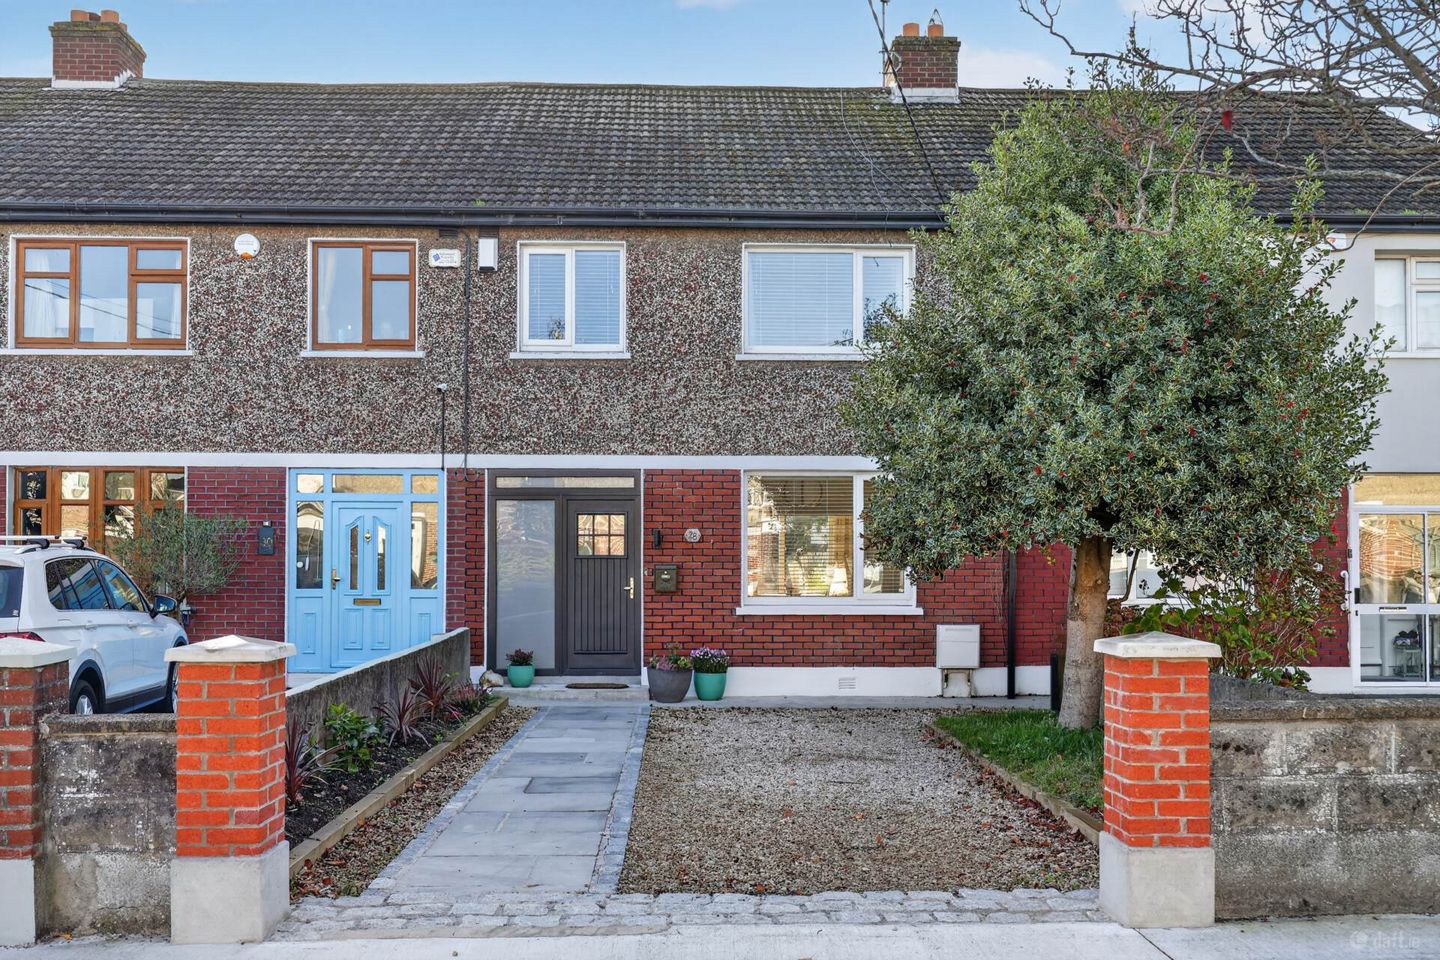

28 Tonlegee Drive, Raheny, Dublin 5, D05K6P9
€475,000
- Price per m²:€4,779
- Estimated Stamp Duty:€4,750
- Selling Type:By Private Treaty
- BER No:119295103
- Energy Performance:160.3 kWh/m2/yr
About 28 Tonlegee Drive, Raheny, Dublin 5
Highlights
- PVC double glazed windows
- Newly fitted heating system
- Attic conversion
- Re-wired
- Contemporary fitted kitchen
Description
Flynn Estate Agents are delighted to bring 28 Tonlegee Drive to the sales market. A excellent opportunity to acquire a solidly built residence situated on this tree-lined avenue, in this mature residential location off Tonlegee Road, a sought after address with established amenities on your doorstep. This 3 bedroomed mid-terrace home with attic conversion, suitable for home office/studio, has been maintained to a very high standard over the years by its current owner to include; engineered wood flooring downstairs, contemporary fitted kitchen, newly fitted heating system and re-wired. The property also enjoys a southerly rear orientation with generous sized rear garden suitable for the avid gardener or Al fresco dining. Viewing strongly recommended. This enviable address has a wide choice of amenities close by. There are a choice of shopping centres Donaghmede/Clarehall, schools primary & secondary, child care facilities, walking distance to Perfect Day Cafe and Gym. The 27a bus route travels through the estate and the DART station at Raheny is a 20 minute walk from the house. Other nearby amenities include sports clubs, St. Annes Park, Coastal Promenade/Cycle track and Dollymount beach. The house is accessible to M1/M50 motorways and Dublin International Airport. Accommodation Reception Hall Composite front door & screen. Engineered solid flooring. Lounge - 3.7m (12'2") x 3.57m (11'9") Engineered solid flooring. Double doors to:- Dining Room - 4.61m (15'1") x 3.33m (10'11") Open fireplace tiled surround. Engineered solid flooring. Double glazed patio door to rear. Kitchen - 4.45m (14'7") x 2.14m (7'0") Range of contempory fitted press units. Tiled behind worktop. Plumbed for washing machine & dishwasher. Landing Laminate flooring. Bedroom 1 - 4.49m (14'9") x 2.94m (9'8") Built in wardrobes. Laminate flooring. Bedroom 2 - 3.62m (11'11") x 3.03m (9'11") Laminate flooring. Bedroom 3 - 2.72m (8'11") x 2.56m (8'5") Laminate flooring. Bathroom Bath, whb, wc and electric shower. Tiled floor. Heated towel rail. Attic Room - 5.87m (19'3") x 3.6m (11'10") Feature brick wall. Access into eaves. Velux window. Property Reference :ToR161
The local area of 28 Tonlegee Drive, Raheny, Dublin 5
Sold properties in this area
Stay informed with market trends
Local schools and transport

Learn more about what this area has to offer.
School Name | Distance | Pupils | |||
|---|---|---|---|---|---|
| School Name | St Eithnes Senior Girls National School | Distance | 500m | Pupils | 97 |
| School Name | St Monica's Infant Girls' School | Distance | 520m | Pupils | 45 |
| School Name | St Malachy's Boys National School | Distance | 540m | Pupils | 123 |
School Name | Distance | Pupils | |||
|---|---|---|---|---|---|
| School Name | St Pauls Junior National School | Distance | 690m | Pupils | 232 |
| School Name | Ayrfield Sen National School | Distance | 710m | Pupils | 224 |
| School Name | St Brendans Boys National School | Distance | 770m | Pupils | 143 |
| School Name | Scoil Chaitriona Infants | Distance | 780m | Pupils | 194 |
| School Name | Scoil Chaitríona Cailiní | Distance | 820m | Pupils | 197 |
| School Name | Scoil Neasáin | Distance | 970m | Pupils | 245 |
| School Name | Springdale National School | Distance | 990m | Pupils | 207 |
School Name | Distance | Pupils | |||
|---|---|---|---|---|---|
| School Name | Mercy College Coolock | Distance | 760m | Pupils | 420 |
| School Name | Chanel College | Distance | 1.1km | Pupils | 466 |
| School Name | Donahies Community School | Distance | 1.1km | Pupils | 494 |
School Name | Distance | Pupils | |||
|---|---|---|---|---|---|
| School Name | Ardscoil La Salle | Distance | 1.2km | Pupils | 296 |
| School Name | St. Mary's Secondary School | Distance | 1.5km | Pupils | 319 |
| School Name | Manor House School | Distance | 1.6km | Pupils | 669 |
| School Name | Coolock Community College | Distance | 1.8km | Pupils | 192 |
| School Name | St Paul's College | Distance | 1.8km | Pupils | 637 |
| School Name | St. David's College | Distance | 2.1km | Pupils | 505 |
| School Name | Belmayne Educate Together Secondary School | Distance | 2.4km | Pupils | 530 |
Type | Distance | Stop | Route | Destination | Provider | ||||||
|---|---|---|---|---|---|---|---|---|---|---|---|
| Type | Bus | Distance | 70m | Stop | Tonlegee Dr | Route | 27a | Destination | Blunden Drive | Provider | Dublin Bus |
| Type | Bus | Distance | 130m | Stop | Glenwood Rd | Route | 27a | Destination | Eden Quay | Provider | Dublin Bus |
| Type | Bus | Distance | 150m | Stop | Glenfarne Rd | Route | 27a | Destination | Blunden Drive | Provider | Dublin Bus |
Type | Distance | Stop | Route | Destination | Provider | ||||||
|---|---|---|---|---|---|---|---|---|---|---|---|
| Type | Bus | Distance | 170m | Stop | Rathvale | Route | N6 | Destination | Finglas Village | Provider | Go-ahead Ireland |
| Type | Bus | Distance | 200m | Stop | St John's Church | Route | N6 | Destination | Naomh Barróg Gaa | Provider | Go-ahead Ireland |
| Type | Bus | Distance | 250m | Stop | Springdale Rd | Route | 27a | Destination | Blunden Drive | Provider | Dublin Bus |
| Type | Bus | Distance | 300m | Stop | Tonlegee Ave | Route | 27a | Destination | Blunden Drive | Provider | Dublin Bus |
| Type | Bus | Distance | 300m | Stop | Edenmore Shop Cntr | Route | 27a | Destination | Eden Quay | Provider | Dublin Bus |
| Type | Bus | Distance | 360m | Stop | Edenmore Park | Route | 27a | Destination | Eden Quay | Provider | Dublin Bus |
| Type | Bus | Distance | 400m | Stop | Limewood Pk | Route | 27a | Destination | Eden Quay | Provider | Dublin Bus |
Your Mortgage and Insurance Tools
Check off the steps to purchase your new home
Use our Buying Checklist to guide you through the whole home-buying journey.
Budget calculator
Calculate how much you can borrow and what you'll need to save
BER Details
BER No: 119295103
Energy Performance Indicator: 160.3 kWh/m2/yr
Ad performance
- Date listed17/11/2026
- Views-
Properties similar to 28 Tonlegee Drive, Raheny, Dublin 5
€435,000
52 Beechpark Court, Coolock, Dublin 5, Co. Dublin, D05RX373 Bed · 2 Bath · Semi-D€435,000
Celle, 119 Carndonagh Park, Donaghmede, Dublin 13, D13R2X53 Bed · 1 Bath · Terrace€445,000
98 Carndonagh Park, Donaghmede, Dublin 13, D13C9A03 Bed · 1 Bath · End of Terrace€450,000
85 Ardara Avenue, Dublin 13, Donaghmede, Dublin 13, D13C5T93 Bed · 1 Bath · Terrace


€450,000
24 Carndonagh Drive, Donaghmede, Dublin 13, D13CY803 Bed · 1 Bath · House€450,000
345 Kilbarrack Road, Kilbarrack, Dublin 5, D05E7913 Bed · 2 Bath · House€450,000
57 Seacliff Road, Baldoyle, Dublin 13, D13 XN763 Bed · 1 Bath · Terrace€450,000
21 Chanel Avenue, Dublin 5, Artane, Dublin 5, D05X9W43 Bed · 1 Bath · Terrace€455,000
11a Ardlea Road, Dublin 5, Co. Dublin, D05TN323 Bed · 2 Bath · Semi-D€468,000
148 Ardbeg Park, Artane, Dublin 5, D05K3H13 Bed · 1 Bath · End of Terrace€469,000
35 Grange Park Walk, Dublin 5, Kilbarrack, Dublin 5, D05F6583 Bed · 1 Bath · Semi-D€470,000
291 Kilbarrack Road, Kilbarrack, Dublin 5, D05CD833 Bed · 2 Bath · Semi-D


Daft ID: 16724243


Why choose Allianz for your home insurance.
Get 10% off online
Emergency home assistance included
Tailor your cover to your needs
T&Cs apply