
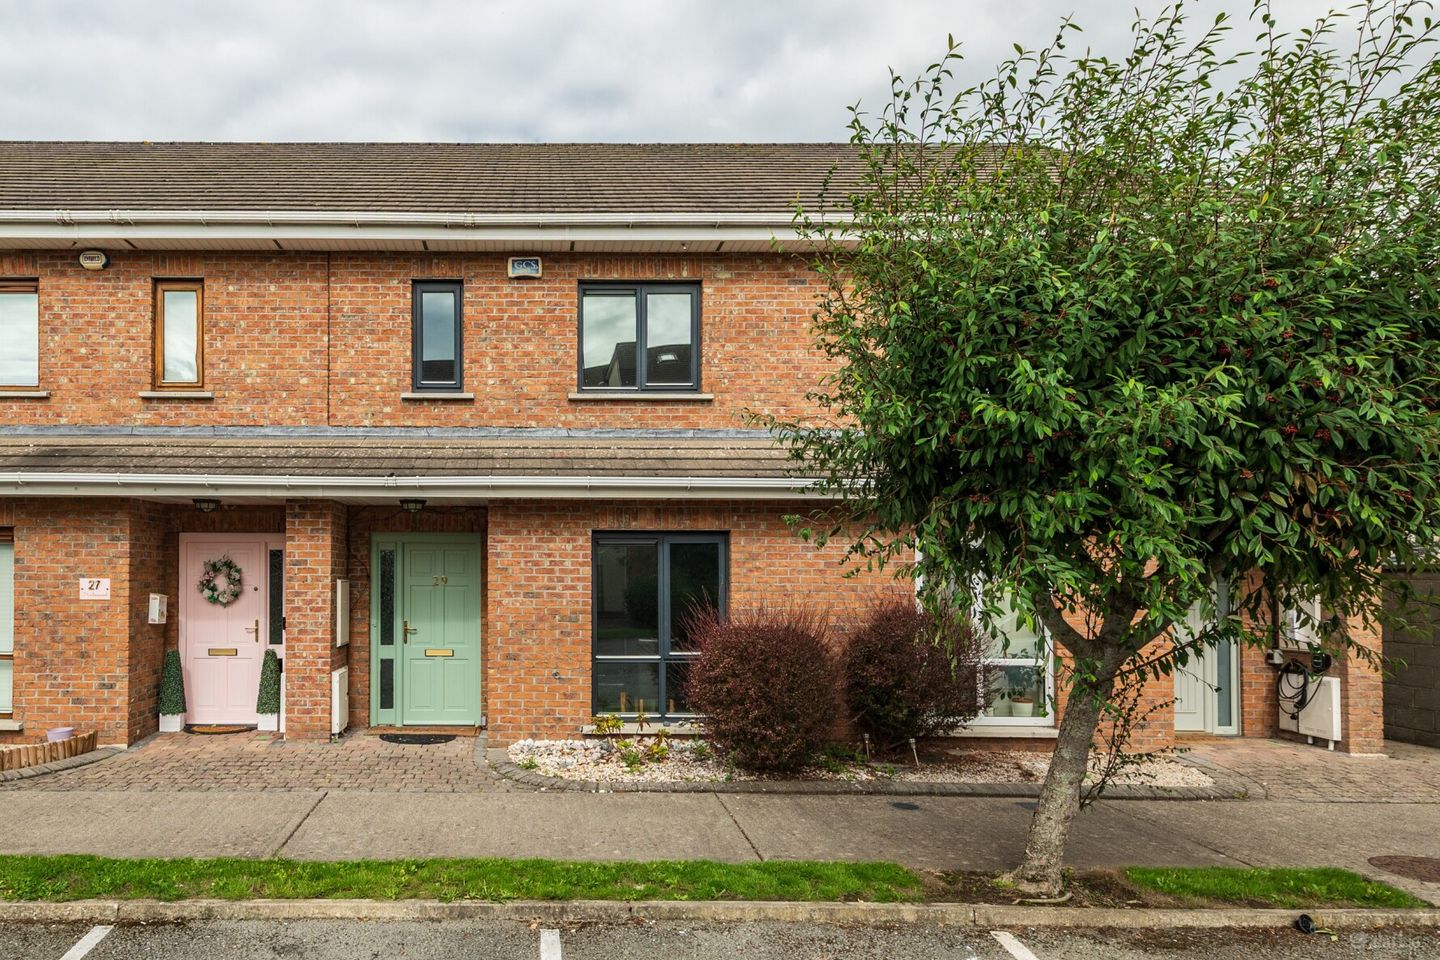

29 Hunterswood,, Osberstown,, Naas,, Co. Kildare, W91V50F
€380,000
- Price per m²:€3,688
- Estimated Stamp Duty:€3,800
- Selling Type:By Private Treaty
- BER No:113501456
- Energy Performance:158.2 kWh/m2/yr
About 29 Hunterswood,, Osberstown,, Naas,, Co. Kildare
Highlights
- Built circa 2006.
- Extends to 103m2 approximately.
- Double glazed windows.
- Natural gas central heating.
- Low maintenance exterior.
Description
Sherry FitzGerald O’Reilly welcome you to 29 Hunterswood, a fine 3 bedroomed mid terrace home in a prime location in Sallins village. This home offers an excellent layout, spacious rear garden and the space for an attic conversion ( subject to planning permission). It is conveniently located with, the primary school, GAA club, playground, an array of restaurants, bars, shops, and the extended Grand Canal Greenway all just a short stroll away. A short drive will take you to Monread Shopping Centre or Naas town, offering a fine selection of shops, retail parks, schools, restaurants, cinema, theatre, and many sports facilities. Hunterswood is ideally located for the commuter, it is a short walk to the Sallins Train Station for direct routes to Heuston and Connolly Stations, or a five-minute drive to the N7/M7 junctions, while the bus stops nearby provide services to a wide range of towns. Accommodation comprises entrance hallway, kitchen/dining room, living room, guest wc and utility. Upstairs 3 bedrooms (one en-suite), bathroom, boiler room. Hallway 6.29m x 1.93m. The welcoming hallway has a porcelain tiled floor and new carpet laid on the stairs. With storage closet off (2.47m x 0.75m). Living Room 4.74m x 4.7m. The spacious living room features French doors leading to the rear garden. It is floored in a warm walnut laminate and includes an attractive cast iron fireplace with wooden surround and granite hearth. Kitchen/Dining Room 5.37m x 2.81m. The bright kitchen/dining room, with front aspect, features a range of shaker style cabinets with a tiled splashback and tiled floor. It includes an oven, 5 ring gas hob, fridge freezer and integrated dishwasher. Utility Room 1.56m x 1.36m. Located off the hallway, with tile floor, worktop, washing machine, dryer and door to guest wc. Guest WC 1.56m x 1.28m. The guest wc includes wc and washbasin, with tile floor. Upstairs Landing 4.27m x 1.95m. The landing has a new carpet floor and includes both a hotpress off and a storage room which houses the gas boiler (0.93 x 0.8m). There is attic access via a ladder stair. The attic is part floored and has two Velux windows. It may be suitable for conversion to further accommodation. Bedroom 1 4.75m x 3.47m. This spacious double bedroom to front has a selection of fitted wardrobes and a new carpet floor. En-Suite 2.75m x 1.07m. With wc, wash basin and shower cabinet. The floor and shower are tiled, featuring mosaic detailing. Bedroom 2 4.32m x 2.54m. This double bedroom overlooks the rear garden. It has a tv point, carpet floor and fitted wardrobes. Bedroom 3 3.14m x 2.05m. With rear view, this is a single bedroom floored in carpet and including a wardrobe. Bathroom 2.75m x 1.81m. The family bathroom comprises a wc, wash hand basin, and bath with overhead shower. The floor and bath surrounds are tiled. Outside To front there is allocated parking for one car. The rear garden is in lawn.
The local area of 29 Hunterswood,, Osberstown,, Naas,, Co. Kildare
Sold properties in this area
Stay informed with market trends
Local schools and transport

Learn more about what this area has to offer.
School Name | Distance | Pupils | |||
|---|---|---|---|---|---|
| School Name | St Laurences National School | Distance | 610m | Pupils | 652 |
| School Name | Scoil Bhríde | Distance | 1.5km | Pupils | 628 |
| School Name | Mercy Convent Primary School | Distance | 2.6km | Pupils | 598 |
School Name | Distance | Pupils | |||
|---|---|---|---|---|---|
| School Name | St David's National School | Distance | 2.6km | Pupils | 94 |
| School Name | St Corban's Boys National School | Distance | 3.3km | Pupils | 498 |
| School Name | Holy Child National School Naas | Distance | 3.6km | Pupils | 430 |
| School Name | Caragh National School | Distance | 4.2km | Pupils | 457 |
| School Name | Craddockstown School | Distance | 4.3km | Pupils | 24 |
| School Name | Hewetson National School | Distance | 4.3km | Pupils | 87 |
| School Name | Naas Community National School | Distance | 5.2km | Pupils | 343 |
School Name | Distance | Pupils | |||
|---|---|---|---|---|---|
| School Name | Coláiste Naomh Mhuire | Distance | 2.7km | Pupils | 1084 |
| School Name | Gael-choláiste Chill Dara | Distance | 3.2km | Pupils | 402 |
| School Name | Naas Cbs | Distance | 3.2km | Pupils | 1016 |
School Name | Distance | Pupils | |||
|---|---|---|---|---|---|
| School Name | Naas Community College | Distance | 4.3km | Pupils | 907 |
| School Name | Piper's Hill College | Distance | 5.4km | Pupils | 1046 |
| School Name | Scoil Mhuire Community School | Distance | 5.7km | Pupils | 1183 |
| School Name | St Farnan's Post Primary School | Distance | 7.3km | Pupils | 635 |
| School Name | Clongowes Wood College | Distance | 7.5km | Pupils | 433 |
| School Name | Newbridge College | Distance | 10.4km | Pupils | 915 |
| School Name | Holy Family Secondary School | Distance | 10.6km | Pupils | 777 |
Type | Distance | Stop | Route | Destination | Provider | ||||||
|---|---|---|---|---|---|---|---|---|---|---|---|
| Type | Bus | Distance | 90m | Stop | Hunterswood | Route | 139 | Destination | Tu Dublin | Provider | Jj Kavanagh |
| Type | Bus | Distance | 220m | Stop | Oldbridge | Route | 895 | Destination | Glendalough | Provider | Tfi Local Link Carlow Kilkenny Wicklow |
| Type | Bus | Distance | 230m | Stop | Sallins Station | Route | 139 | Destination | Naas Hospital | Provider | Jj Kavanagh |
Type | Distance | Stop | Route | Destination | Provider | ||||||
|---|---|---|---|---|---|---|---|---|---|---|---|
| Type | Bus | Distance | 280m | Stop | Oldbridge | Route | 139 | Destination | Tu Dublin | Provider | Jj Kavanagh |
| Type | Bus | Distance | 310m | Stop | Sallins Station | Route | 895 | Destination | Sallins | Provider | Tfi Local Link Carlow Kilkenny Wicklow |
| Type | Bus | Distance | 310m | Stop | Sallins Station | Route | 885 | Destination | Baltinglass | Provider | Tfi Local Link Carlow Kilkenny Wicklow |
| Type | Bus | Distance | 310m | Stop | Sallins Station | Route | 821 | Destination | Newbridge | Provider | Tfi Local Link Kildare South Dublin |
| Type | Rail | Distance | 360m | Stop | Sallins And Naas | Route | Rail | Destination | Limerick (colbert) | Provider | Irish Rail |
| Type | Rail | Distance | 360m | Stop | Sallins And Naas | Route | Commuter | Destination | Portlaoise | Provider | Irish Rail |
| Type | Bus | Distance | 510m | Stop | Sallins Roundabout | Route | 139 | Destination | Naas Hospital | Provider | Jj Kavanagh |
Your Mortgage and Insurance Tools
Check off the steps to purchase your new home
Use our Buying Checklist to guide you through the whole home-buying journey.
Budget calculator
Calculate how much you can borrow and what you'll need to save
BER Details
BER No: 113501456
Energy Performance Indicator: 158.2 kWh/m2/yr
Ad performance
- Ad levelAdvantageBRONZE
- Date listed24/09/2026
- Views-
Properties similar to 29 Hunterswood,, Osberstown,, Naas,, Co. Kildare
€395,000
22 The Stableyard, Oldtown Demesne, Naas, Co. Kildare, W91Y61F3 Bed · 3 Bath · End of Terrace€395,000
22 The Stableyard, Oldtown Demesne, Naas, Co. Kildare, W91Y61F3 Bed · 3 Bath · Semi-D€450,000
9 Castlesize Grove, Sallins, Sallins, Co. Kildare, W91W1Y53 Bed · 2 Bath · Semi-D€450,000
160 The Park, Sallins Road, Naas, Co. Kildare, W91PW8C4 Bed · 4 Bath · Semi-D


€465,000
116 Oldbridge Station, Osberstown, Naas, Co. Kildare, W91VAX73 Bed · 3 Bath · Semi-D€475,000
20 Sallins Wharf, Sallins, Co. Kildare4 Bed · 3 Bath · Semi-D€480,000
16 Alder Grove, Oldtown Demesne, Naas, Co. Kildare, W91W40Y3 Bed · 3 Bath · Semi-D€490,000
58 Oldbridge Park, Osberstown, Naas, Co Kildare, W91YFR13 Bed · 3 Bath · Terrace€495,000
17 Oldtown Rise, Naas, Co. Kildare, W91X2RK4 Bed · 3 Bath · Detached€540,000
Mill Harbour, Sallins, Co. Kildare3 Bed · 3 Bath · Terrace€560,000
Mill Harbour, Sallins, Co. Kildare3 Bed · 3 Bath · End of Terrace€570,000
65 Willouise, Sallins, Co. Kildare, W91WRW24 Bed · 4 Bath · Semi-D


Daft ID: 16634760


Why choose Allianz for your home insurance.
Get 10% off online
Emergency home assistance included
Tailor your cover to your needs
T&Cs apply