
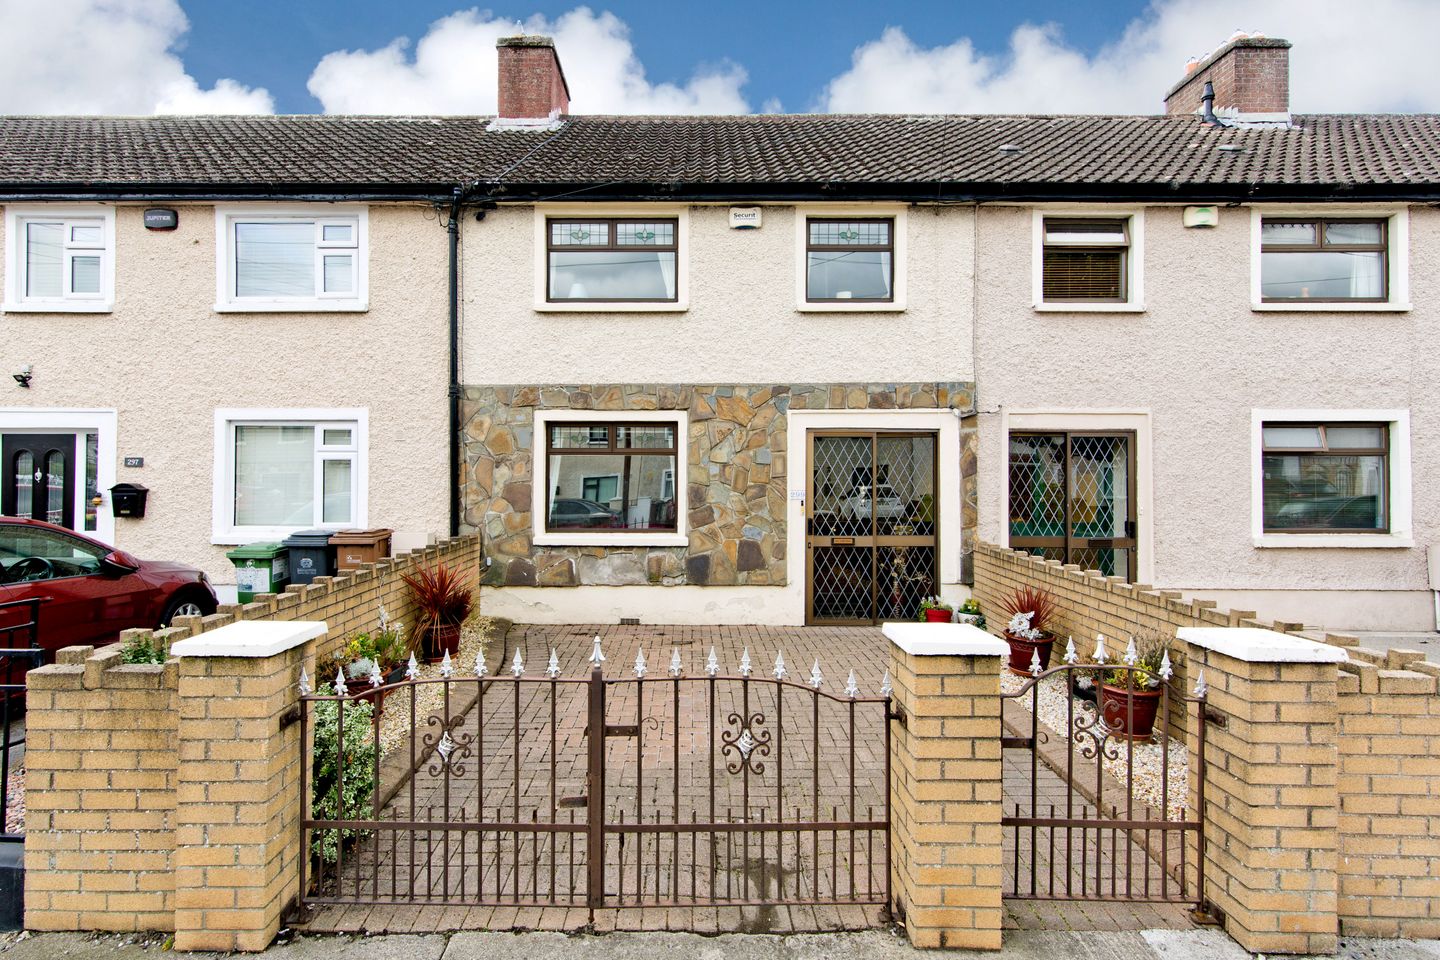

299 Errigal Road, Drimnagh, Dublin 12, D12 FK73
€395,000
- Price per m²:€4,370
- Estimated Stamp Duty:€3,950
- Selling Type:By Private Treaty
- BER No:119944031
- Energy Performance:336.14 kWh/m2/yr
About 299 Errigal Road, Drimnagh, Dublin 12
Highlights
- Extended Mid-Terrace Home
- Three Generous Bedrooms
- Two Generous Reception Rooms
- South-West Facing Fear Garden
- Secure Gated Off-Street Parking
Description
Sherry FitzGerald is delighted to present No. 299 Errigal Road, a charming three-bedroom mid-terrace home ideally positioned within a mature and highly sought-after residential setting in the heart of Drimnagh. Well maintained throughout, this appealing home offers generous accommodation, complemented by secure off-street parking to the front and a private rear garden. A practical porch with sliding door entrance provides a welcoming approach before leading through the original stained-glass front door to a bright and spacious entrance hallway. The hallway features a staircase to the first-floor landing and provides access to both the front sitting room and the living/dining room beyond. To the front of the property, the sitting room is a generously proportioned reception room with a large front-facing window that fills the space with natural light. A wall-mounted radiator and carpeted flooring complete this comfortable living area. Positioned between the sitting room and kitchen, the living/dining room is a warm and inviting space overlooking the internal courtyard. A feature fireplace with inset gas fire and back boiler creates an attractive focal point, while understairs storage, a wall-mounted radiator and carpeted flooring further enhance the room. The living/dining room provides direct access to the extended kitchen. The kitchen is fitted with matching base and wall units offering ample storage and worktop space. A large rear-facing window overlooks the south-west facing garden, while further features include an inset sink with mixer tap, space for a freestanding oven with gas hob and extractor overhead, space for a freestanding fridge freezer, porcelain tiled flooring, and door access to the covered courtyard. The covered courtyard is finished in block paving and provides sheltered year-round access to the utility room, guest WC and rear garden. The utility room offers excellent additional storage and workspace, complete with ample worktop space, plumbing for a washing machine, space for a dryer and fridge/freezer, and access to the guest WC. Upstairs, a spacious landing provides access to two generous double bedrooms, a well-proportioned single bedroom, and the family bathroom. Bedroom One is a generous double room overlooking the rear garden, complete with built-in wardrobes, a wall-mounted radiator and carpeted flooring. Bedroom Two is a sizeable double bedroom to the front with built-in wardrobes, a wall-mounted radiator and carpeted flooring. Bedroom Three is a bright and versatile single bedroom, ideal as a child's bedroom, home office or study. The family bathroom is fitted with a pedestal wash hand basin, WC, corner shower unit with mains-fed shower and floor-to-ceiling tiling, while an opaque rear-facing window provides natural light and ventilation. Viewing is highly recommended. Location: Errigal Road enjoys a highly convenient and well-established setting in the heart of Drimnagh, one of Dublin's most popular residential suburbs. The area is renowned for its mature surroundings, strong community atmosphere, and excellent range of local amenities, all within easy reach of the property. Residents benefit from a superb selection of shops, cafés, supermarkets, and everyday services nearby, while Ashleaf Shopping Centre, Sundrive Shopping Centre, and Crumlin Village are all easily accessible. The area is well served by a number of highly regarded primary and secondary schools, together with excellent sporting and recreational facilities. Healthcare amenities are also within close proximity, with St. James's Hospital, Children's Health Ireland at Crumlin, the new National Children's Hospital, and Tallaght University Hospital all easily accessible from the property. Transport links are excellent, with the Drimnagh and Goldenbridge LUAS stops located nearby, providing swift access to Dublin City Centre and beyond. Numerous Dublin Bus routes serve the area, while the M50 motorway network is within easy reach, making commuting and travel throughout Dublin straightforward. Porch 1.74m x 0.35m. A practical porch area with sliding door entrance, providing a welcoming transition into the home before leading through to the front door. Entrance Hall 1.73m x 2.91m. Opening from the original stained-glass front door into a bright and spacious entrance hallway, featuring a staircase to the first-floor landing and a wall-mounted radiator. The hallway provides access to the front sitting room and the open-plan living/dining room. Sitting Room 3.59m x 3.14m. A generously proportioned reception room featuring a large front-facing window that fills the space with natural light. Further complemented by a wall-mounted radiator and carpeted flooring. Living / Dining Room 5.48m x 3.98m. Nestled between the sitting room and kitchen, the living/dining room is a warm and inviting space featuring a large rear-facing window overlooking the internal courtyard. A feature fireplace with inset gas fire and back boiler creates an attractive focal point, while a wall-mounted radiator, understairs storage, and carpeted flooring add to the room's practicality and comfort. The room also provides direct access to the extended kitchen area. Kitchen 2.29m x 3.90m. Fitted with matching base and wall units offering ample worktop space, this bright kitchen enjoys a large rear-facing window overlooking the south-west facing garden. Features include an inset sink with mixer tap, space for a freestanding oven with gas hob and extractor overhead, and space for a freestanding fridge freezer. Porcelain tiled flooring adds a practical and stylish finish, while a rear door leads to the covered internal courtyard, providing access to the utility room, a WC, and rear garden. Internal Courtyard 1.74m x 3.90m. A practical covered courtyard finished in block paving, providing sheltered year-round access between the main house, utility room, and guest WC. This versatile space also offers convenient access to the rear garden. Utility Room 1.72m x 2.98m. The utility room is generously proportioned and provides excellent additional storage and workspace. Fitted with ample worktop space, it includes plumbing for a washing machine, space for a dryer and fridge/freezer, together with extensive storage. The room also provides convenient access to the WC. WC 1.74m x 0.92m. An opaque window to the rear aspect provides natural light to this practical guest WC, which is fitted with a WC, pedestal wash hand basin with mixer tap, and tiled flooring. Landing 1.74m x 2.55m. A spacious first-floor landing provides access to two generous double bedrooms, a good-sized single bedroom, and the family bathroom. Bedroom 1 3.61m x 3.26m. A generously proportioned double bedroom featuring a rear-facing window overlooking the garden, built-in wardrobes, a wall-mounted radiator, and carpeted flooring. Bedroom 2 3.61m x 3.82m. A sizeable double bedroom featuring a front-facing window, built-in wardrobes, a wall-mounted radiator, and carpeted flooring. Bedroom 3 2.46m x 2.30m. A well-proportioned single bedroom featuring a front-facing window, wall-mounted radiator, and carpeted flooring. Bright and versatile, the room is ideally suited as a child's bedroom, home office, or study. Bathroom 1.68m x 2.11m. The family bathroom is fitted with an opaque rear-facing window, pedestal wash hand basin with taps, WC, and a corner shower unit with mains-fed shower. Finished with floor-to-ceiling tiling. Outside: To the front, the property benefits from secure gated off-street parking, finished in attractive block paving and bordered by raised flower beds, creating a welcoming approach with excellent kerb appeal. To the rear, a wonderfully private and low-maintenance south/west facing garden which provides an ideal setting for outdoor dining, entertaining, or relaxing. Mature planting, established hedging, and colourful shrubbery combine to create a peaceful and secluded setting.
Standard features
The local area of 299 Errigal Road, Drimnagh, Dublin 12
Sold properties in this area
Stay informed with market trends
Local schools and transport

Learn more about what this area has to offer.
School Name | Distance | Pupils | |||
|---|---|---|---|---|---|
| School Name | Solas Hospital School | Distance | 330m | Pupils | 91 |
| School Name | Mourne Road Girls National School | Distance | 390m | Pupils | 145 |
| School Name | Lady Of Good Counsel Boys Senior National School | Distance | 450m | Pupils | 128 |
School Name | Distance | Pupils | |||
|---|---|---|---|---|---|
| School Name | Mourne Road Infant School | Distance | 500m | Pupils | 121 |
| School Name | Drimnagh Castle Primary School | Distance | 680m | Pupils | 343 |
| School Name | Assumption Senior Girls National Sc | Distance | 850m | Pupils | 229 |
| School Name | Goldenbridge Convent | Distance | 940m | Pupils | 191 |
| School Name | Bluebell National School | Distance | 980m | Pupils | 125 |
| School Name | Scoil Mhuire Gan Smal | Distance | 990m | Pupils | 330 |
| School Name | The Assumption Junior School | Distance | 1.2km | Pupils | 449 |
School Name | Distance | Pupils | |||
|---|---|---|---|---|---|
| School Name | Our Lady Of Mercy Secondary School | Distance | 390m | Pupils | 280 |
| School Name | Drimnagh Castle Secondary School | Distance | 830m | Pupils | 506 |
| School Name | Assumption Secondary School | Distance | 890m | Pupils | 286 |
School Name | Distance | Pupils | |||
|---|---|---|---|---|---|
| School Name | Mercy Secondary School | Distance | 900m | Pupils | 328 |
| School Name | Rosary College | Distance | 1.6km | Pupils | 225 |
| School Name | Loreto College | Distance | 1.7km | Pupils | 365 |
| School Name | Pearse College - Colaiste An Phiarsaigh | Distance | 1.9km | Pupils | 84 |
| School Name | Clogher Road Community College | Distance | 1.9km | Pupils | 269 |
| School Name | St. Dominic's College Ballyfermot | Distance | 2.4km | Pupils | 323 |
| School Name | St Pauls Secondary School | Distance | 2.4km | Pupils | 464 |
Type | Distance | Stop | Route | Destination | Provider | ||||||
|---|---|---|---|---|---|---|---|---|---|---|---|
| Type | Bus | Distance | 40m | Stop | Errigal Rd | Route | 122 | Destination | Drimnagh Road | Provider | Dublin Bus |
| Type | Bus | Distance | 40m | Stop | Errigal Rd | Route | 73 | Destination | Walkinstown | Provider | Go-ahead Ireland |
| Type | Bus | Distance | 110m | Stop | Curlew Rd | Route | 73 | Destination | Marino | Provider | Go-ahead Ireland |
Type | Distance | Stop | Route | Destination | Provider | ||||||
|---|---|---|---|---|---|---|---|---|---|---|---|
| Type | Bus | Distance | 110m | Stop | Curlew Rd | Route | 122 | Destination | Ashington | Provider | Dublin Bus |
| Type | Bus | Distance | 130m | Stop | Brandon Road | Route | 73 | Destination | Walkinstown | Provider | Go-ahead Ireland |
| Type | Bus | Distance | 130m | Stop | Brandon Road | Route | 122 | Destination | Drimnagh Road | Provider | Dublin Bus |
| Type | Bus | Distance | 150m | Stop | Mourne Rd W | Route | 73 | Destination | Walkinstown | Provider | Go-ahead Ireland |
| Type | Bus | Distance | 190m | Stop | Galtymore Cl | Route | 122 | Destination | Drimnagh Road | Provider | Dublin Bus |
| Type | Bus | Distance | 350m | Stop | Errigal Gdns | Route | 73 | Destination | Walkinstown | Provider | Go-ahead Ireland |
| Type | Bus | Distance | 350m | Stop | Errigal Gdns | Route | 122 | Destination | Drimnagh Road | Provider | Dublin Bus |
Your Mortgage and Insurance Tools
Check off the steps to purchase your new home
Use our Buying Checklist to guide you through the whole home-buying journey.
Budget calculator
Calculate how much you can borrow and what you'll need to save
BER Details
BER No: 119944031
Energy Performance Indicator: 336.14 kWh/m2/yr
Ad performance
- Date listed09/10/2026
- Views173
- Potential views if upgraded to an Advantage Ad282
Properties similar to 299 Errigal Road, Drimnagh, Dublin 12
€365,000
68 Landen Road, Ballyfermot, Dublin 103 Bed · 2 Bath · Terrace€369,000
472 Mourne Road, Drimnagh, Dublin 12, D12FD003 Bed · 1 Bath · Terrace€369,950
3 Galtymore Road, Drimnagh, Dublin 12, D12AD623 Bed · 2 Bath · Terrace€374,950
77 Donard Road, Dublin 12, Drimnagh, Dublin 12, D12XV203 Bed · 1 Bath · Terrace


€374,950
143 Brandon Road, Dublin 12, Drimnagh, Dublin 12, D12F9T23 Bed · 1 Bath · Terrace€375,000
36 St. James Court, Mount Brown, Kilmainham, Dublin 83 Bed · 2 Bath · Apartment€375,000
51 Walkinstown Parade, Dublin 12, Walkinstown, Dublin 12, D12W9Y23 Bed · 1 Bath · Terrace€375,000
65 Walkinstown Park, Walkinstown, Dublin 12, D12V0C53 Bed · 1 Bath · End of Terrace€395,000
307 Kildare Road, Dublin 12, Crumlin, Dublin 12, D12H5X23 Bed · 1 Bath · End of Terrace€395,000
14 Lissadel Avenue, Drimnagh, Dublin 123 Bed · 2 Bath · Terrace€395,000
27 Galtymore Close, Drimnagh, Dublin 12, D12WF593 Bed · 2 Bath · Terrace€395,000
51 Crumlin Road, Dublin 12, Crumlin, Dublin 12, D12E9383 Bed · 2 Bath · Terrace


Daft ID: 16658470


Why choose Allianz for your home insurance.
Get 10% off online
Emergency home assistance included
Tailor your cover to your needs
T&Cs apply