
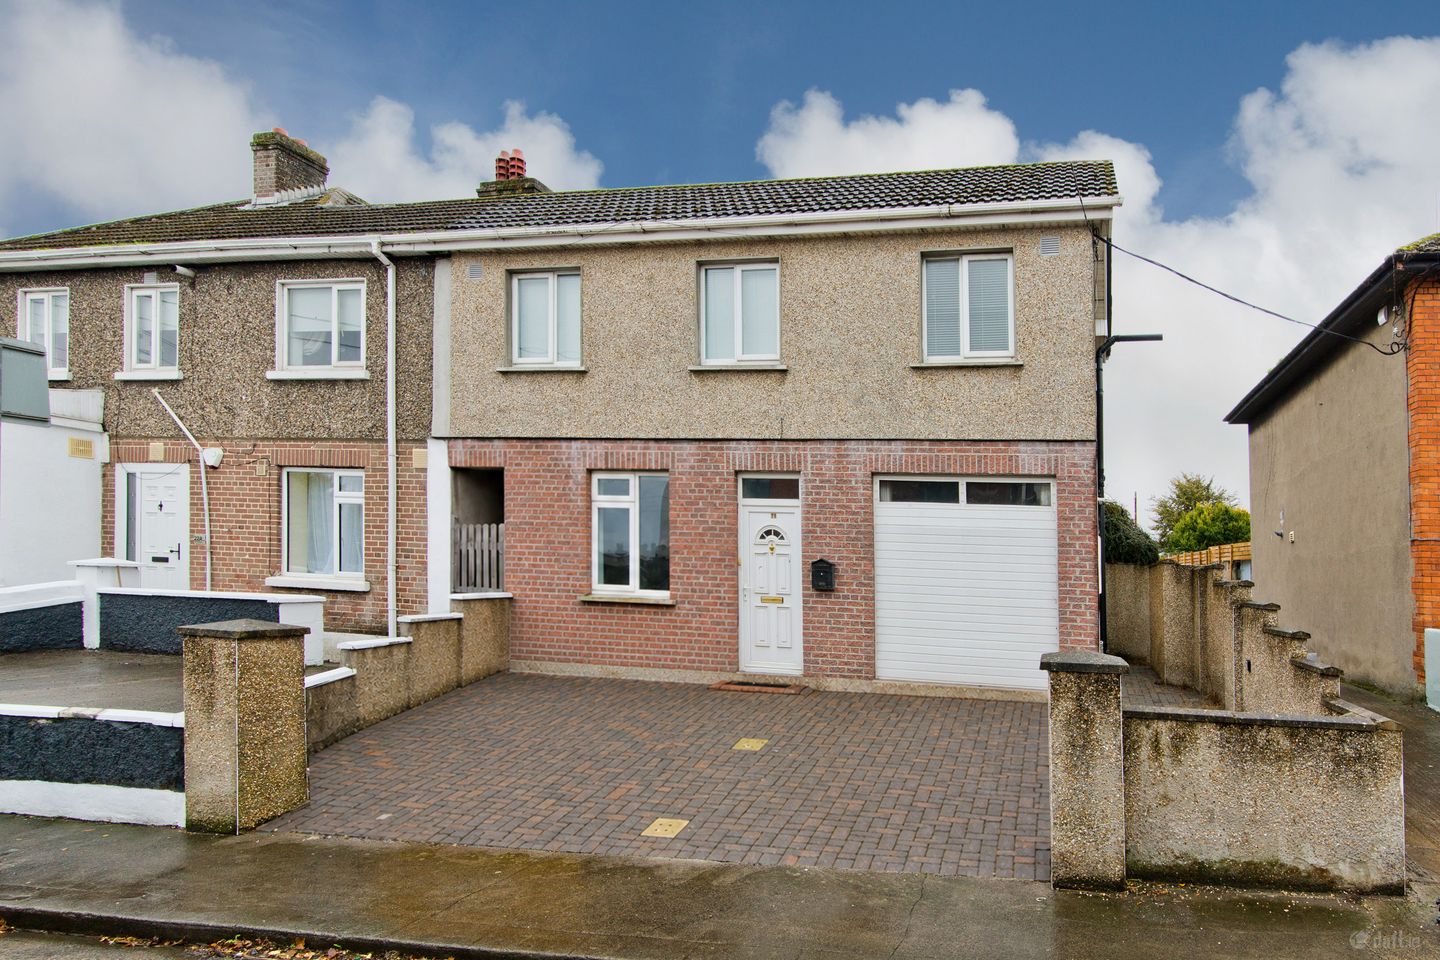

2A Raphoe Road, Crumlin, Dublin 12, D12 DX89
€375,000
- Price per m²:€5,433
- Estimated Stamp Duty:€3,750
- Selling Type:By Private Treaty
- BER No:119647980
- Energy Performance:202.47 kWh/m2/yr
About 2A Raphoe Road, Crumlin, Dublin 12
Highlights
- Semi-Detached Home
- Large open-plan kitchen/dining/living room
- Two bathrooms
- Ample off-street parking
- Versatile second reception room
Description
Sherry FitzGerald is delighted to present No. 2A Raphoe Road, a spacious two-bedroom semi-detached residence offering well-proportioned accommodation throughout, ample off-street parking. Extending to a generous layout over two levels, this unique home offers bright and versatile living accommodation ideally suited to first-time buyers, investors, or those seeking a property with excellent potential. Upon entering, a welcoming entrance hall provides access to a spacious reception room. This bright living space benefits from dual-aspect windows to both the front and rear, flooding the room with natural light throughout the day. Features include laminate flooring, two wall-mounted electric heaters, and access to an inner hallway. The inner hallway provides access to a bathroom, understairs storage, and a second reception room. The bathroom is fitted with a corner shower unit with sliding glass doors, electric shower, WC, pedestal wash hand basin and is finished with floor-to-ceiling tiling. The second reception room is a versatile space, featuring a high-level front-facing window that allows for excellent natural light while maintaining privacy. Laminate flooring and a wall-mounted electric heater complete the accommodation at ground floor level. Upstairs, a bright landing with a Velux skylight provides access to the remaining accommodation. The open-plan kitchen, dining and living area is generously proportioned benifting from an abundance of natural light from two front-facing windows and two Velux skylights. The kitchen is fitted with a range of modern base and wall units with ample worktop space, tiled splashback, integrated electric oven, induction hob with extractor hood, integrated fridge freezer and plumbing for a washing machine. Laminate flooring flows throughout, while a wall-mounted electric heater provides additional comfort. The principal bedroom is a spacious double room enjoying a front-facing aspect and excellent natural light. The room offers ample space for freestanding wardrobes and is finished with laminate flooring and a wall-mounted electric heater. Completing the accommodation is a second bathroom fitted with a corner shower unit with sliding glass doors, electric shower, WC and pedestal wash hand basin. An opaque side window provides natural light while maintaining privacy, with tiled flooring and splashback completing the room. Location: No. 2A Raphoe Road enjoys a highly convenient setting within easy reach of a host of local amenities including shops, schools, parks and sporting facilities. The property is well serviced by public transport with numerous bus routes nearby, while Dublin City Centre is easily accessible. The M50 motorway network is also within close proximity, providing excellent connectivity to all parts of Dublin and beyond. This is an excellent opportunity to acquire a spacious and versatile home in a mature and well-established residential location. Early viewing is highly recommended. Entrance Hall 1.30m x1.13m. Opening from the front door, the entrance hall features a staircase to the first-floor landing and provides access to a spacious reception room. Reception Room/ Bedroom 2 2.95m x 5.07m. A bright and spacious reception room benefiting from dual-aspect windows to the front and rear, flooding the space with natural light. Features include laminate flooring, two wall-mounted electric heaters, and access to an inner hallway leading to the bathroom and a second reception room. Hall 1.07m x 1.49m. A useful connecting hallway provides access to the understairs storage, family bathroom, and second reception room, while a door to the rear offers convenient access to the back of the property. Bathroom 1.94m x 1.49m. Fitted with a corner shower unit with sliding glass doors, an electric shower, WC, pedestal wash hand basin with taps, and tiled floor-to-ceiling. Reception Room 2.86m x 3.40m. A sizeable second reception room featuring a high-level window to the front aspect, allowing for natural light while maintaining privacy. The room is further enhanced by laminate flooring and a wall-mounted electric heater. Landing 2.90m x 3.49m. A good-sized landing enhanced by a Velux skylight, flooding the space with natural light. The landing provides access to the open-plan kitchen/dining/living room, storage room, main bedroom, and fully fitted bathroom. Kitchen/Dining/Living Room 4.42m x 3.64m. A generously proportioned open-plan living space, flooded with natural light from two front-facing windows and two Velux skylights. The kitchen is fitted with a range of modern units offering ample worktop space, complemented by a tiled splashback, integrated electric oven, induction hob with extractor hood, and integrated fridge freezer. Additional features include plumbing for a washing machine, a wall-mounted electric heater, and laminate flooring throughout. Storage 1.28m x 1.14m. A highly practical storage room located off the main landing, providing valuable additional space for household items, or utility use. Bedroom 1 2.90m x 3.29m. A sizeable double bedroom enjoying a front-facing window that fills the room with natural light. The accommodation offers ample space for a freestanding wardrobe and is further complemented by a wall-mounted electric heater and laminate flooring. Main Bathroom 1.94m x 1.65m. An opaque window to the side aspect, allowing for natural light while maintaining privacy. The suite comprises a corner shower unit with sliding glass doors and an electric shower, WC, and pedestal wash hand basin with chrome taps. Finished with a tiled splashback and tiled flooring. Outside The property benefits from ample off-street parking to the front, finished in attractive cobblelock paving. A rear access door provides added convenience and practicality, enhancing the overall functionality of the home.
Standard features
The local area of 2A Raphoe Road, Crumlin, Dublin 12
Sold properties in this area
Stay informed with market trends
Local schools and transport

Learn more about what this area has to offer.
School Name | Distance | Pupils | |||
|---|---|---|---|---|---|
| School Name | Our Lady Of Hope School | Distance | 610m | Pupils | 45 |
| School Name | Lady Of Good Counsel Boys Senior National School | Distance | 690m | Pupils | 128 |
| School Name | Mourne Road Infant School | Distance | 690m | Pupils | 121 |
School Name | Distance | Pupils | |||
|---|---|---|---|---|---|
| School Name | Scoil Eoin | Distance | 720m | Pupils | 138 |
| School Name | Mourne Road Girls National School | Distance | 750m | Pupils | 145 |
| School Name | Scoil Una Naofa (st. Agnes') | Distance | 790m | Pupils | 361 |
| School Name | Solas Hospital School | Distance | 810m | Pupils | 91 |
| School Name | Loreto Senior Primary School | Distance | 930m | Pupils | 214 |
| School Name | Loreto Junior Primary School | Distance | 930m | Pupils | 208 |
| School Name | Marist Primary School | Distance | 1.1km | Pupils | 212 |
School Name | Distance | Pupils | |||
|---|---|---|---|---|---|
| School Name | Loreto College | Distance | 820m | Pupils | 365 |
| School Name | Our Lady Of Mercy Secondary School | Distance | 840m | Pupils | 280 |
| School Name | Rosary College | Distance | 870m | Pupils | 225 |
School Name | Distance | Pupils | |||
|---|---|---|---|---|---|
| School Name | Pearse College - Colaiste An Phiarsaigh | Distance | 950m | Pupils | 84 |
| School Name | Clogher Road Community College | Distance | 960m | Pupils | 269 |
| School Name | Mercy Secondary School | Distance | 1.4km | Pupils | 328 |
| School Name | Assumption Secondary School | Distance | 1.6km | Pupils | 286 |
| School Name | Drimnagh Castle Secondary School | Distance | 1.7km | Pupils | 506 |
| School Name | James' Street Cbs | Distance | 2.0km | Pupils | 220 |
| School Name | Harolds Cross Educate Together Secondary School | Distance | 2.1km | Pupils | 350 |
Type | Distance | Stop | Route | Destination | Provider | ||||||
|---|---|---|---|---|---|---|---|---|---|---|---|
| Type | Bus | Distance | 120m | Stop | Raphoe Road | Route | 56a | Destination | The Square | Provider | Dublin Bus |
| Type | Bus | Distance | 120m | Stop | Raphoe Road | Route | 77n | Destination | Tallaght (westbrook Estate) | Provider | Nitelink, Dublin Bus |
| Type | Bus | Distance | 190m | Stop | Windmill Rd | Route | 150 | Destination | Limekiln Avenue | Provider | Dublin Bus |
Type | Distance | Stop | Route | Destination | Provider | ||||||
|---|---|---|---|---|---|---|---|---|---|---|---|
| Type | Bus | Distance | 210m | Stop | Iveagh Gnds | Route | 151 | Destination | Docklands | Provider | Dublin Bus |
| Type | Bus | Distance | 210m | Stop | Iveagh Gnds | Route | 56a | Destination | Ringsend Road | Provider | Dublin Bus |
| Type | Bus | Distance | 240m | Stop | Iveagh Gnds | Route | 27 | Destination | Jobstown | Provider | Dublin Bus |
| Type | Bus | Distance | 240m | Stop | Iveagh Gnds | Route | 77n | Destination | Tallaght (westbrook Estate) | Provider | Nitelink, Dublin Bus |
| Type | Bus | Distance | 240m | Stop | Iveagh Gnds | Route | 77a | Destination | Citywest | Provider | Dublin Bus |
| Type | Bus | Distance | 240m | Stop | Raphoe Road | Route | 151 | Destination | Eden Quay | Provider | Dublin Bus |
| Type | Bus | Distance | 240m | Stop | Raphoe Road | Route | 27 | Destination | Clare Hall | Provider | Dublin Bus |
Your Mortgage and Insurance Tools
Check off the steps to purchase your new home
Use our Buying Checklist to guide you through the whole home-buying journey.
Budget calculator
Calculate how much you can borrow and what you'll need to save
BER Details
BER No: 119647980
Energy Performance Indicator: 202.47 kWh/m2/yr
Ad performance
- Date listed30/10/2026
- Views157
- Potential views if upgraded to an Advantage Ad256
Properties similar to 2A Raphoe Road, Crumlin, Dublin 12
€339,000
Apartment 21, Tir Connell Grove, Dublin 8, D08V9VX2 Bed · 1 Bath · Apartment€340,000
262 Stannaway Road, Crumlin, Dublin 122 Bed · 2 Bath · Terrace€340,000
16 Davis Court, Inchicore, Dublin 82 Bed · 2 Bath · Apartment€345,000
Apartment 49, Block C, The Malthouse, Marrowbone Lane, Dublin 8, D08KDH32 Bed · 1 Bath · Apartment


€345,000
94 Clonard Road, Dublin 12, Crumlin, Dublin 12, D12H5F32 Bed · 2 Bath · Terrace€345,000
48 Old Kilmainham, Dublin 8, South Circular Road, Dublin 8, D08Y0CN2 Bed · 1 Bath · End of Terrace€349,950
Apartment 1, 80 Reuben Street, Rialto, Dublin 8, D08W8382 Bed · 2 Bath · Apartment€349,950
58 Galtymore Close, Dublin 12, Drimnagh, Dublin 12, D12PK823 Bed · 1 Bath · Terrace€349,950
298 Galtymore Road, Dublin 12, Drimnagh, Dublin 12, D12PY6X2 Bed · 2 Bath · Terrace€349,950
430 Mourne Road, Dublin 12, Drimnagh, Dublin 12, D12YN523 Bed · 2 Bath · Semi-D€349,950
106 Sperrin Road, Dublin 12, Drimnagh, Dublin 12, D12YY012 Bed · 1 Bath · Terrace€350,000
98 Kildare Road, Crumlin, Dublin 12, D12 W5H02 Bed · 1 Bath · Terrace


Daft ID: 16700157


Why choose Allianz for your home insurance.
Get 10% off online
Emergency home assistance included
Tailor your cover to your needs
T&Cs apply