
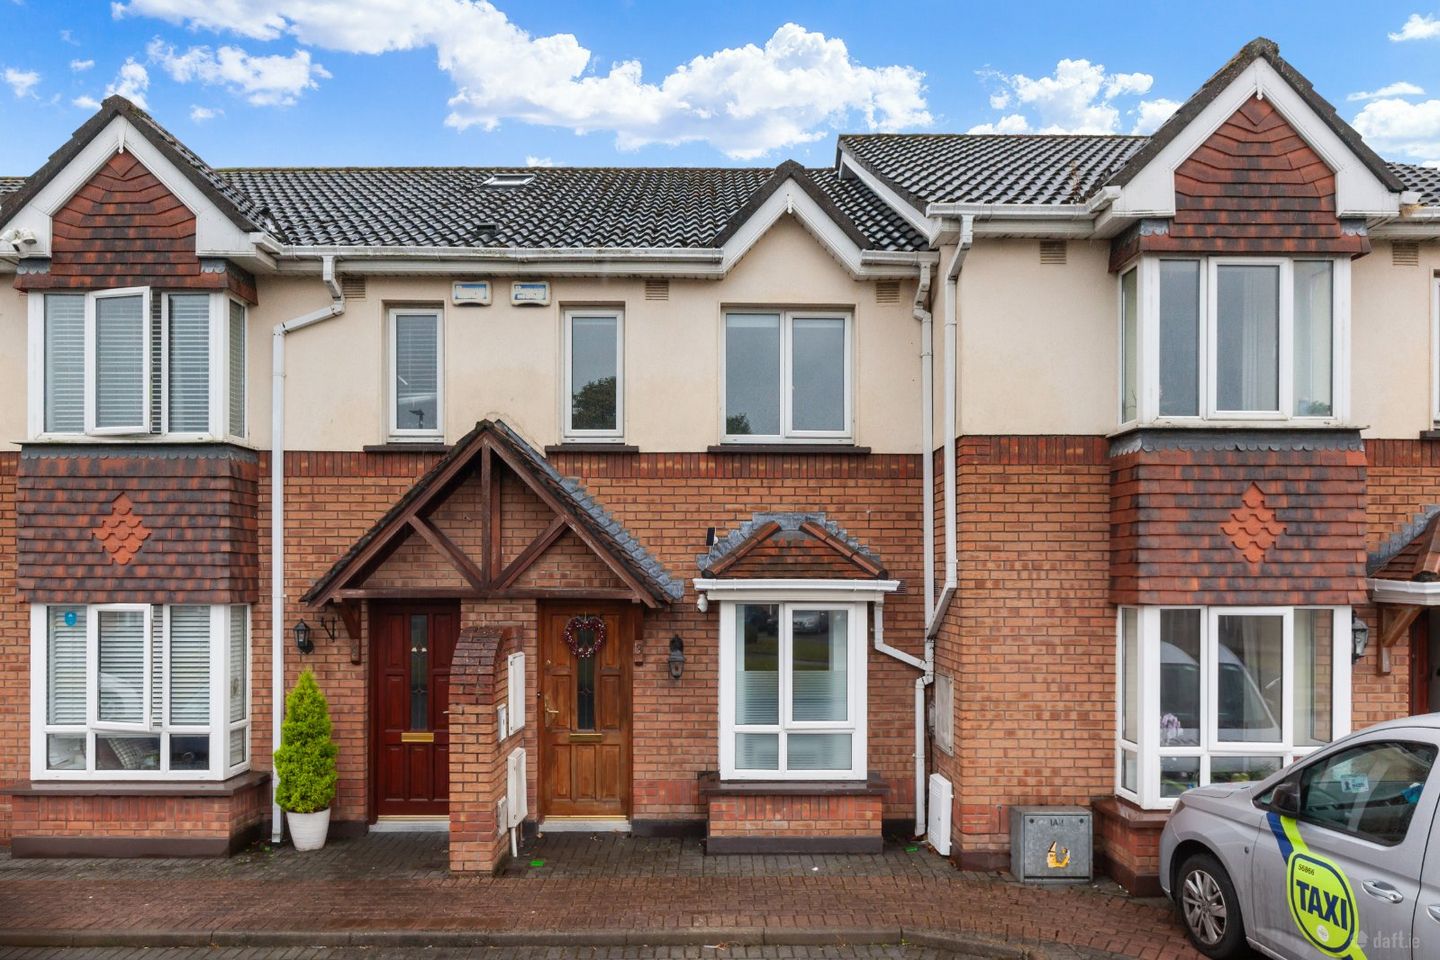

3 Burnside Lane, Santry, Dublin 9, D09X579
€415,000
- Estimated Stamp Duty:€4,150
- Selling Type:By Private Treaty
- BER No:117448803
About 3 Burnside Lane, Santry, Dublin 9
Highlights
- 2 Bed, 2 Bath Mid-terrace home
- BER: C1
- Approx 65 SQ.M
- Gas fired central heating
- Gated complex
Description
DNG Phibsboro are delighted to present to the market 3 Burnside Lane, a stylish and well presented two bedroom, two bathroom mid terrace home. Modernised throughout, the property combines contemporary finishes with generous living accommodation and a particularly attractive south facing rear garden. The property is ideally suited to those seeking a modern home in a convenient and well established location. Upon entering, the property opens into a contemporary kitchen/dining room featuring modern fitted cabinetry and updated appliances, creating a bright and practical space for everyday dining. A dedicated breakfast nook provides an additional area for casual dining, while the modern finishes throughout give the room a sleek and contemporary feel. To the rear is a light filled living room, offering a generous and comfortable space with a feature fireplace creating an attractive focal point. Sliding doors provide direct access to the south facing rear garden, allowing excellent natural light into the room and creating a seamless connection between the indoor and outdoor spaces. The living room is further complemented by attractive ceiling coving, adding character to the contemporary interior. A separate utility room is located to the rear, providing useful additional storage and practical space. Upstairs are two generously sized double bedrooms. The main bedroom benefits from its own ensuite bathroom, while a separate family bathroom is conveniently positioned on the landing. Both bedrooms offer excellent proportions and ample space for bedroom furniture. Burnside Lane is situated in a convenient and well established residential location, with a wide range of local amenities, shops, cafés and recreational facilities available nearby. The property is well positioned for access to Dublin City Centre, with regular bus services operating in the surrounding area. The M50 and M1 are also readily accessible, providing convenient connectivity to Dublin Airport and the wider Dublin road network. The location also offers easy access to a number of established employment, educational and recreational facilities, making it an attractive option for both owner occupiers and investors. Please Note: Some images have been digitally staged using AI to illustrate the potential of the property and its furnishings. These are for illustrative purposes only. Entrance Hall 3.93m x 1.72m. A welcoming entrance hall with attractive sleek flooring extending throughout, creating a bright and contemporary first impression. The hallway provides access to all ground floor accommodation, with the kitchen/dining room positioned immediately to the right upon entering. Kitchen/Dining Room 3.69m x 1.91m. The kitchen/dining room is a particularly impressive space, featuring modern fitted cabinetry and a range of updated appliances. The contemporary finishes are complemented by tiled flooring, while a dedicated breakfast nook provides an excellent additional area for casual dining. The room offers a practical and stylish setting for everyday living and entertaining, with generous natural light adding to its appeal. Living Room 4.94m x 3.73m. To the rear of the property is a bright and generously proportioned living room, finished with attractive flooring and centred around a feature fireplace which provides a charming focal point. Sliding doors open directly onto the south facing rear garden, creating an excellent connection between the living accommodation and outdoor space while allowing an abundance of natural light into the room. Attractive ceiling coving adds a further touch of character, while useful storage is also incorporated within the room Utilitly Room The separate utility room is conveniently positioned to the rear of the property and provides excellent practical functionality. Efficiently laid out and plumbed for a washing machine, the room also houses the boiler and provides useful additional storage, helping to keep the main living accommodation uncluttered Bedroom 1 3.13m x 3.62m. Located to the rear of the property, the main bedroom is a spacious double room featuring carpet flooring and fitted wardrobes, providing excellent built in storage. The room enjoys a pleasant outlook over the south-facing rear garden and benefits from excellent proportions, comfortably accommodating a range of bedroom furniture. A private ensuite bathroom further complements this well-appointed bedroom. Bedroom 2 2.81m x 3.62m. Positioned to the front of the property, the second bedroom is another generously sized double room, finished with carpet flooring and complemented by fitted wardrobes. The room enjoys a pleasant outlook over the front green area and provides ample space for bedroom furniture, making it an ideal second bedroom, guest room or home office. Ensuite Bathroom 1.74m x 0.75m. The ensuite is fully tiled and comprises a WC, wash hand basin and shower unit. A heated towel rail and contemporary finishes complete this practical and well-presented space. Family Bathroom 1.49m x 1.69m. The family bathroom is conveniently located on the first floor landing and is fully tiled throughout. The accommodation comprises a bath with shower unit, WC and wash hand basin, with the tiled finish providing a clean and contemporary appearance.
Standard features
The local area of 3 Burnside Lane, Santry, Dublin 9
Sold properties in this area
Stay informed with market trends
Local schools and transport

Learn more about what this area has to offer.
School Name | Distance | Pupils | |||
|---|---|---|---|---|---|
| School Name | Gaelscoil Cholmcille | Distance | 820m | Pupils | 221 |
| School Name | Gaelscoil Bhaile Munna | Distance | 890m | Pupils | 171 |
| School Name | St Paul's Special School | Distance | 1.0km | Pupils | 54 |
School Name | Distance | Pupils | |||
|---|---|---|---|---|---|
| School Name | Holy Child National School | Distance | 1.1km | Pupils | 495 |
| School Name | Virgin Mary Boys National School | Distance | 1.2km | Pupils | 161 |
| School Name | Virgin Mary Girls National School | Distance | 1.2km | Pupils | 177 |
| School Name | Larkhill Boys National School | Distance | 1.2km | Pupils | 315 |
| School Name | St. Fiachra's Junior School | Distance | 1.4km | Pupils | 582 |
| School Name | Scoil An Tseachtar Laoch | Distance | 1.5km | Pupils | 165 |
| School Name | Scoil Íde Girls National School | Distance | 1.5km | Pupils | 156 |
School Name | Distance | Pupils | |||
|---|---|---|---|---|---|
| School Name | Our Lady Of Mercy College | Distance | 1.3km | Pupils | 379 |
| School Name | Trinity Comprehensive School | Distance | 1.3km | Pupils | 574 |
| School Name | Ellenfield Community College | Distance | 1.3km | Pupils | 103 |
School Name | Distance | Pupils | |||
|---|---|---|---|---|---|
| School Name | St. Aidan's C.b.s | Distance | 1.4km | Pupils | 728 |
| School Name | Clonturk Community College | Distance | 1.8km | Pupils | 939 |
| School Name | Plunket College Of Further Education | Distance | 1.9km | Pupils | 40 |
| School Name | Coolock Community College | Distance | 2.0km | Pupils | 192 |
| School Name | Maryfield College | Distance | 2.3km | Pupils | 546 |
| School Name | St. David's College | Distance | 2.4km | Pupils | 505 |
| School Name | Dominican College Griffith Avenue. | Distance | 2.4km | Pupils | 807 |
Type | Distance | Stop | Route | Destination | Provider | ||||||
|---|---|---|---|---|---|---|---|---|---|---|---|
| Type | Bus | Distance | 170m | Stop | Schoolhouse Ln | Route | 41 | Destination | Abbey St | Provider | Dublin Bus |
| Type | Bus | Distance | 170m | Stop | Schoolhouse Ln | Route | 16d | Destination | Ballinteer | Provider | Dublin Bus |
| Type | Bus | Distance | 170m | Stop | Schoolhouse Ln | Route | 16 | Destination | Ballinteer | Provider | Dublin Bus |
Type | Distance | Stop | Route | Destination | Provider | ||||||
|---|---|---|---|---|---|---|---|---|---|---|---|
| Type | Bus | Distance | 170m | Stop | Schoolhouse Ln | Route | 41c | Destination | Swords Manor | Provider | Dublin Bus |
| Type | Bus | Distance | 170m | Stop | Schoolhouse Ln | Route | 41d | Destination | Swords Bus.pk | Provider | Dublin Bus |
| Type | Bus | Distance | 170m | Stop | Schoolhouse Ln | Route | 33e | Destination | Skerries | Provider | Dublin Bus |
| Type | Bus | Distance | 170m | Stop | Schoolhouse Ln | Route | 33 | Destination | Balbriggan | Provider | Dublin Bus |
| Type | Bus | Distance | 170m | Stop | Schoolhouse Ln | Route | 33n | Destination | Marsh Lane | Provider | Nitelink, Dublin Bus |
| Type | Bus | Distance | 170m | Stop | Schoolhouse Ln | Route | 41b | Destination | Rolestown | Provider | Dublin Bus |
| Type | Bus | Distance | 240m | Stop | Santry Villas | Route | N6 | Destination | Finglas Village | Provider | Go-ahead Ireland |
Your Mortgage and Insurance Tools
Check off the steps to purchase your new home
Use our Buying Checklist to guide you through the whole home-buying journey.
Budget calculator
Calculate how much you can borrow and what you'll need to save
BER Details
BER No: 117448803
Ad performance
- Ad levelAdvantageBRONZE
- Date listed18/09/2026
- Views62
Properties similar to 3 Burnside Lane, Santry, Dublin 9
€375,000
2 Mayeston Rise, Saint Margaret'S Road, Finglas, Dublin 11, D11KHR33 Bed · 3 Bath · Terrace€375,000
36 Bessborough Avenue, North Strand, Dublin 32 Bed · 1 Bath · House€375,000
254a Elm Mount Avenue, Beaumont, Dublin 9, D09WY932 Bed · 1 Bath · Bungalow€375,000
157 The Lighthouse Apartments, Church Road, East Wall, Co. Dublin, D03KP492 Bed · 2 Bath · Apartment


€375,000
28 Pairc Na Cuileann, Poppintree, Dublin 11, D11NY394 Bed · 3 Bath · End of Terrace€375,000
28 Fairview Close, Richmond Avenue, Ballybough, Dublin 3, D03D8K92 Bed · 2 Bath · Apartment€375,000
4 Páirc Na Cuileann, Dublin 11, Poppintree, Dublin 11, D11X2734 Bed · 3 Bath · End of Terrace€375,000
24 Adare Park, Coolock, Dublin 17, D17XF793 Bed · 3 Bath · House€375,000
Apartment 12, Block 1, Richmond Hall, Dublin 3, D03VY672 Bed · 1 Bath · Apartment€375,000
10 Sandyhill Way, Dublin 11, Ballymun, Dublin 11, D11TK203 Bed · 2 Bath · Semi-D€379,950
32 Clonshaugh Meadow, Dublin 17, Clonshaugh, Dublin 17, D17EP663 Bed · 1 Bath · Terrace€380,000
88 Ivy Court, Beaumont Woods, Beaumont, Dublin 9, D09DF862 Bed · 2 Bath · Duplex


Daft ID: 16647816


Why choose Allianz for your home insurance.
Get 10% off online
Emergency home assistance included
Tailor your cover to your needs
T&Cs apply