
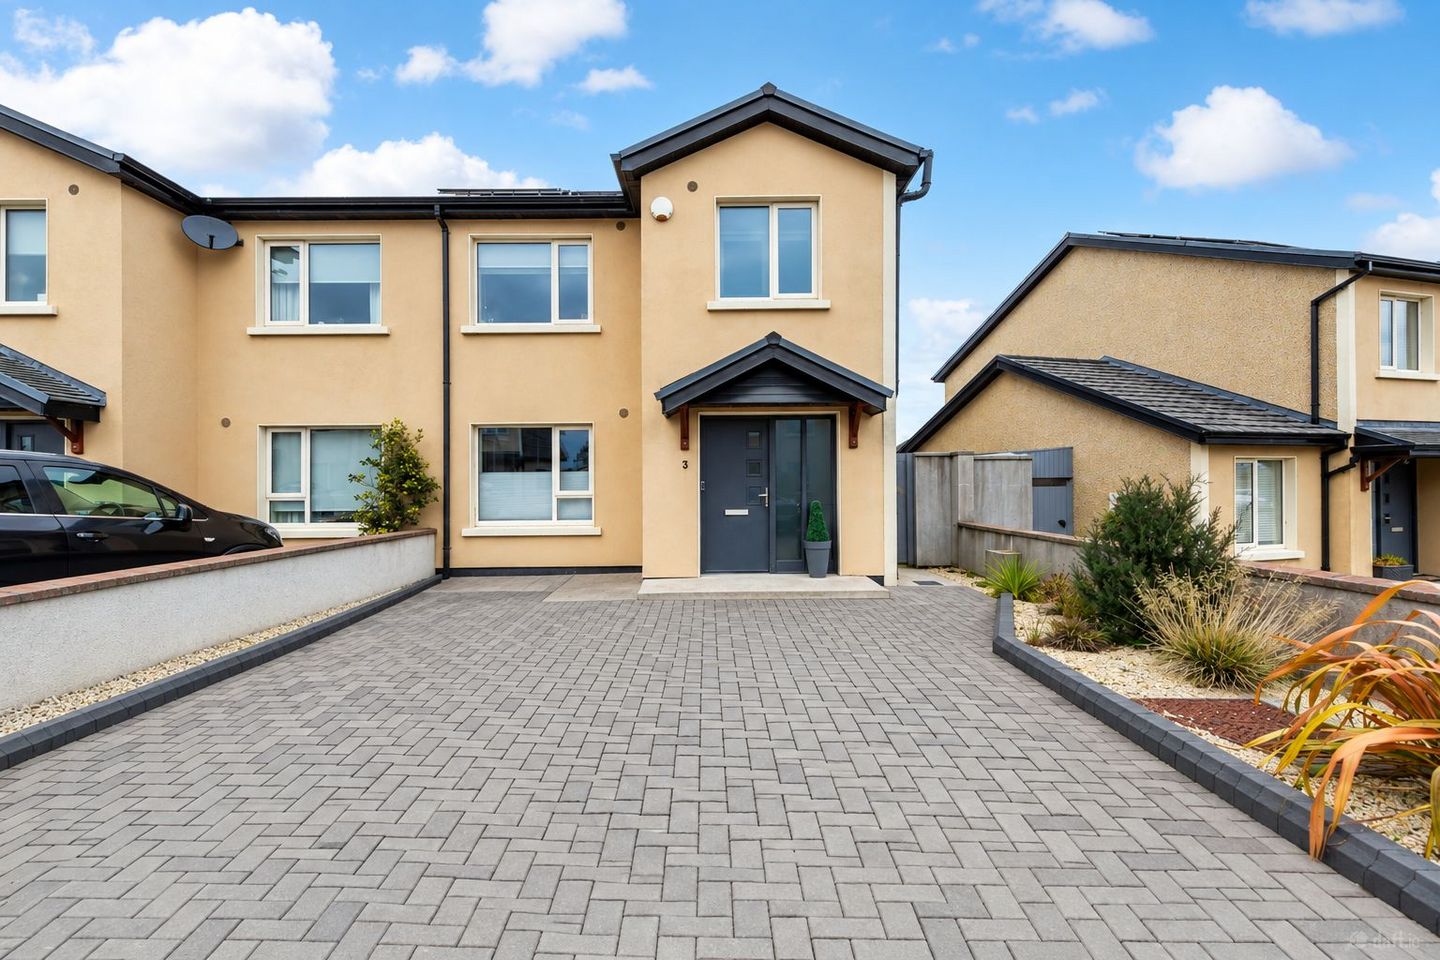

3 Estuary View, Crosstown, Ferrybank, Co. Wexford, Y35HKE3
€349,000
- Price per m²:€2,958
- Estimated Stamp Duty:€3,490
- Selling Type:By Private Treaty
- BER No:112271036
- Energy Performance:43.69 kWh/m2/yr
About 3 Estuary View, Crosstown, Ferrybank, Co. Wexford
Highlights
- Built 2019 with three further years HomeBond insurance.
- Extends to c. 118 sq.m.
- Three bedrooms, three bathrooms.
- Exceptional Wexford location.
Description
Offers in Excess of €349,000 ‘Contemporary A2-Rated Living in an Exceptional Wexford Location’ Kehoe & Assoc. are delighted to present 3 Estuary View, Crosstown, an exceptional contemporary residence where sophisticated interiors, impressive energy efficiency and an enviable location combine to create a superb modern home. Built in 2019 and extending to approximately 118 sq.m. / 1,270 sq.ft., this beautifully appointed three-bedroom residence has been finished and maintained to an exacting standard. With an A2 BER, PV solar panels, air-to-water heating and EV charging, the property delivers all the comfort and efficiency expected of a high-quality modern home, while the balance of three years’ HomeBond cover provides further reassurance. The location is a particular highlight. Crosstown offers the rare advantage of being within minutes of Wexford Town, while providing easy access to the coast and countryside. The golden sands of Curracloe Beach and the magnificent woodland trails of The Raven Nature Reserve are within easy driving distance, offering miles of beach and forest walks. Ferrybank Swimming Pool & Gym is also conveniently accessible, while the nearby connection to the M11 at Oylegate provides excellent connectivity northwards towards Dublin. It is a location that effortlessly balances town, coast, countryside and connectivity. Internally, the property has a refined, contemporary aesthetic throughout. A generous entrance hall creates an immediate sense of space, complemented by excellent bespoke under-stairs storage incorporating open shelving and deep drawers. The elegant sitting room is a wonderfully inviting space, featuring herringbone-style flooring, a contemporary electric fire, floating shelving and a broad window drawing in an abundance of natural light. The kitchen and dining room forms the true heart of the home. Beautifully proportioned and designed for both everyday family living and entertaining, the sleek fitted kitchen is finished with quartz worktops and a movable island, together with a Whirlpool induction hob and oven, integrated De Dietrich dishwasher and Bosch fridge freezer. French doors create a seamless connection to the rear patio and garden, allowing the living space to extend naturally outdoors during the warmer months. A separate utility room provides valuable additional storage and laundry space and houses the Samsung/Joule air-to-water heat-pump system and water tank. A pedestrian door provides direct side access, while a stylish guest w.c. completes the ground-floor accommodation. Upstairs, the sense of space continues. The principal bedroom is a generous and tranquil retreat with extensive fitted wardrobes, a large window overlooking the rear garden and a beautifully finished ensuite shower room. The second bedroom is another comfortable double with built-in wardrobe storage, while the third bedroom offers excellent versatility as a bedroom, nursery or dedicated home office. A particularly spacious family bathroom, finished with floor-to-ceiling tiling, bath, shower and fitted vanity storage, completes the first-floor accommodation. The exterior has been equally well considered. To the front, a smart cobble lock driveway comfortably accommodates two cars and incorporates an EV charging point. Gated side access leads to the fully enclosed rear garden, creating a private and secure outdoor space. A generous patio extends along the rear of the residence and benefits from an outdoor electrical supply, making it ideal for summer dining and entertaining. The lawn provides further recreational space, while a garden shed offers useful additional storage. Sustainability is integral to the appeal of 3 Estuary View. Its A2 energy rating, PV solar panels, air-to-water heating and dedicated EV charger combine excellent environmental credentials with the practical advantages of an exceptionally efficient contemporary home. 3 Estuary View is a home of exceptional balance — contemporary yet comfortable, highly energy-efficient yet effortlessly stylish, and positioned to enjoy the very best of Wexford town, coast and countryside. With Curracloe and The Raven within easy reach, Wexford Town just minutes away and convenient access to the M11 at Oylegate, this is an outstanding opportunity to secure a beautifully finished modern home in a superbly connected setting. Viewing is highly recommended to fully appreciate the quality, finish and exceptional lifestyle on offer, to arrange a suitable viewing time, please contact the sole selling agents, Kehoe & Assoc., at 053 9144393. ACCOMMODATION Entrance Hall 6.29m x 2.49m Tiled flooring, alarm, broadband point, recess lights and ample space for cloakroom area. Under staircase built in storage throughout with push pocket doors with open shelves and six drawers with heavy duty rails and high-volume capacity. Door leading through to: Sitting Room 4.55m x 3.77m Herringbone svp flooring, large window overlooking front driveway with pull up or pull-down blinds, electric fire, open floating shelves, tv console base with ample plug points and tv points, recess lights and centre pendant light. Door leading through to: Kitchen 4.59m x 4.14m Tiled flooring throughout, fully fitted kitchen with floor an eye level cabinet with moveable island, quartz counter tops, Whirlpool induction hob and Whirlpool oven under extractor fan, integrated De-Dietrich dishwasher, stainless steel sink with under counter drinking water filter, free standing Bosch fridge freezer, French doors leading out to rear patio. Door leading through to: Utility Room 2.5m x 1.63m Tiled flooring, Samsung Joule’s air to water heat pump system and Joule’s water tank. Ample counter space here with open shelves with space for washing machine and dryer, pedestrian door to side of house. Guest Bathroom 1.64m x 1.54m Tiled flooring, hall wall tiled surround, w.h.b. and w.c. From Central Hallway, 900 mm staircase designed for adaptive living and supporting access, timber with carpet runner in the centre leading through to: First Floor: Landing Space 3.94m x 2.28m Carpeted flooring, hatch to attic and storage press with open shelves. Master Bedroom 4.61m x 3.57m Carpeted flooring throughout, treble bay wardrobe with ample storage space, large window overlooking rear garden. Door leading through to: Ensuite 2.53m x 1.55m Tiled flooring, floor to ceiling tile surround, enclosed pressure pump shower, w.h.b with mirror and lighting overhead and w.c. Bedroom 2 3.54m x 3.19m SVP timber flooring, feature nursery wall, large double wardrobe built in and large window overlooking front garden and driveway. Bedroom 3 3.14m x 2.61m Timber laminate flooring with window overlooking front garden, ideal for office or single bedroom. Large Family Bathroom 3.01m x 2.47m Tiled flooring, floor to ceiling tile surround, bath with wall mounted shower head and glass shower door, w.b.b with built in cabinetry underneath and socket for integrating mirror and lighting overhead, window shutters. Total Floor Area: c. 118 sq.m / 1,270 sq.ft. Outside • Cobble lock two car driveway. • EV car charger. • Enclosed rear garden with side gate access. • Patio on sunny aspect rear wall with outdoor electric points. • Garden shed. Services • Mains Water. • Mains Drainage. • Air to water (serviced annually). • Fibre Broadband. • Solar PV. • EV Charger.
The local area of 3 Estuary View, Crosstown, Ferrybank, Co. Wexford
Sold properties in this area
Stay informed with market trends
Local schools and transport

Learn more about what this area has to offer.
School Name | Distance | Pupils | |||
|---|---|---|---|---|---|
| School Name | Gorey Hill School | Distance | 850m | Pupils | 24 |
| School Name | Mercy School, Wexford | Distance | 1.9km | Pupils | 380 |
| School Name | Davitt Road National School | Distance | 1.9km | Pupils | 79 |
School Name | Distance | Pupils | |||
|---|---|---|---|---|---|
| School Name | Our Lady Of Fatima Sp S | Distance | 2.1km | Pupils | 117 |
| School Name | Cbs Primary Wexford | Distance | 2.3km | Pupils | 366 |
| School Name | St John Of God Primary School | Distance | 2.4km | Pupils | 236 |
| School Name | Scoil Mhuire, Coolcotts | Distance | 2.6km | Pupils | 612 |
| School Name | Scoil Charman | Distance | 3.0km | Pupils | 207 |
| School Name | Kennedy Park National School | Distance | 3.0km | Pupils | 406 |
| School Name | Wexford Educate Together National School | Distance | 3.4km | Pupils | 205 |
School Name | Distance | Pupils | |||
|---|---|---|---|---|---|
| School Name | Selskar College (coláiste Sheilscire) | Distance | 1.5km | Pupils | 390 |
| School Name | Loreto Secondary School | Distance | 1.6km | Pupils | 930 |
| School Name | Presentation Secondary School | Distance | 1.9km | Pupils | 981 |
School Name | Distance | Pupils | |||
|---|---|---|---|---|---|
| School Name | Christian Brothers Secondary School | Distance | 2.2km | Pupils | 721 |
| School Name | St. Peter's College | Distance | 2.2km | Pupils | 784 |
| School Name | Meanscoil Gharman | Distance | 14.2km | Pupils | 228 |
| School Name | Bridgetown College | Distance | 15.2km | Pupils | 637 |
| School Name | St Mary's C.b.s. | Distance | 17.8km | Pupils | 772 |
| School Name | Coláiste Bríde | Distance | 18.1km | Pupils | 753 |
| School Name | Coláiste Abbáin | Distance | 18.4km | Pupils | 461 |
Type | Distance | Stop | Route | Destination | Provider | ||||||
|---|---|---|---|---|---|---|---|---|---|---|---|
| Type | Bus | Distance | 240m | Stop | Crosstown | Route | Wx90 | Destination | Curracloe Beach | Provider | Tfi Local Link Wexford |
| Type | Bus | Distance | 260m | Stop | Crosstown | Route | 877 | Destination | Wexford O'Hanrahan Station | Provider | Wexford Bus |
| Type | Bus | Distance | 750m | Stop | Ferrybank | Route | 877 | Destination | Wexford O'Hanrahan Station | Provider | Wexford Bus |
Type | Distance | Stop | Route | Destination | Provider | ||||||
|---|---|---|---|---|---|---|---|---|---|---|---|
| Type | Bus | Distance | 750m | Stop | Ferrybank | Route | Wx90 | Destination | Wexford | Provider | Tfi Local Link Wexford |
| Type | Bus | Distance | 830m | Stop | Ardcavan B Pk | Route | 877 | Destination | Wexford O'Hanrahan Station | Provider | Wexford Bus |
| Type | Bus | Distance | 830m | Stop | Ardcavan B Pk | Route | 884 | Destination | Redmond Square | Provider | Wexford Bus |
| Type | Rail | Distance | 1.2km | Stop | Wexford (o Hanrahan) | Route | Rail | Destination | Wexford (o Hanrahan) | Provider | Irish Rail |
| Type | Bus | Distance | 1.2km | Stop | Wexford Stn | Route | 379 | Destination | Wexford | Provider | Bus Éireann |
| Type | Bus | Distance | 1.2km | Stop | Wexford Stn | Route | 370 | Destination | Waterford | Provider | Bus Éireann |
| Type | Bus | Distance | 1.2km | Stop | Wexford Stn | Route | 875 | Destination | Blackwater | Provider | Michael Gray Coach Hire |
Your Mortgage and Insurance Tools
Check off the steps to purchase your new home
Use our Buying Checklist to guide you through the whole home-buying journey.
Budget calculator
Calculate how much you can borrow and what you'll need to save
BER Details
BER No: 112271036
Energy Performance Indicator: 43.69 kWh/m2/yr
Ad performance
- Date listed28/10/2026
- Views-
Properties similar to 3 Estuary View, Crosstown, Ferrybank, Co. Wexford
€330,000
91 South Main Street, Wexford Town, Wexford, Y35VKF83 Bed · 1 Bath · Terrace€365,000
10 Saint John'S Avenue, Wexford, Wexford Town, Co. Wexford, Y35K5D64 Bed · 1 Bath · Terrace€365,000
22 Elderwood, Castlebridge, Castlebridge, Co. Wexford, Y35A4783 Bed · 3 Bath · Semi-D€375,000
35 Upper John Street, Wexford Town, Wexford, Y35 F7Y54 Bed · 3 Bath · Terrace


€375,000
Type F - 3-bedroom ready to occupy, The Dairyfields, Ferrybank, Ferrybank, Co. Wexford3 Bed · 2 Bath · Semi-D€495,000
5 Glena Terrace, Spawell Road, Wexford Town, Co. Wexford, Y35P6F66 Bed · 6 Bath · Terrace€525,000
Coliemore House, Curracloe Road, Castlebridge, Co. Wexford, Y35AH585 Bed · 5 Bath · House€650,000
Starshollow, Spawell Road, Wexford Town, Co. Wexford, Y35FXK45 Bed · 3 Bath · Detached€675,000
4 Farnogue Terrace, Wexford, Ferrycarrig, Co. Wexford, Y35Y8D54 Bed · 3 Bath · Semi-D€695,000
2 Auburn Terrace, Redmond Road, Wexford Town, Wexford, Y35 P3V58 Bed · 9 Bath · Terrace€795,000
Thislldome, Ardcavan, Wexford Town, Wexford, Y35W1W63 Bed · 2 Bath · Detached€1,100,000
Manderlay, Crosstown, Wexford Town, Co. Wexford, Y35EK5H7 Bed · 6 Bath · Detached


Daft ID: 16707542


Why choose Allianz for your home insurance.
Get 10% off online
Emergency home assistance included
Tailor your cover to your needs
T&Cs apply