
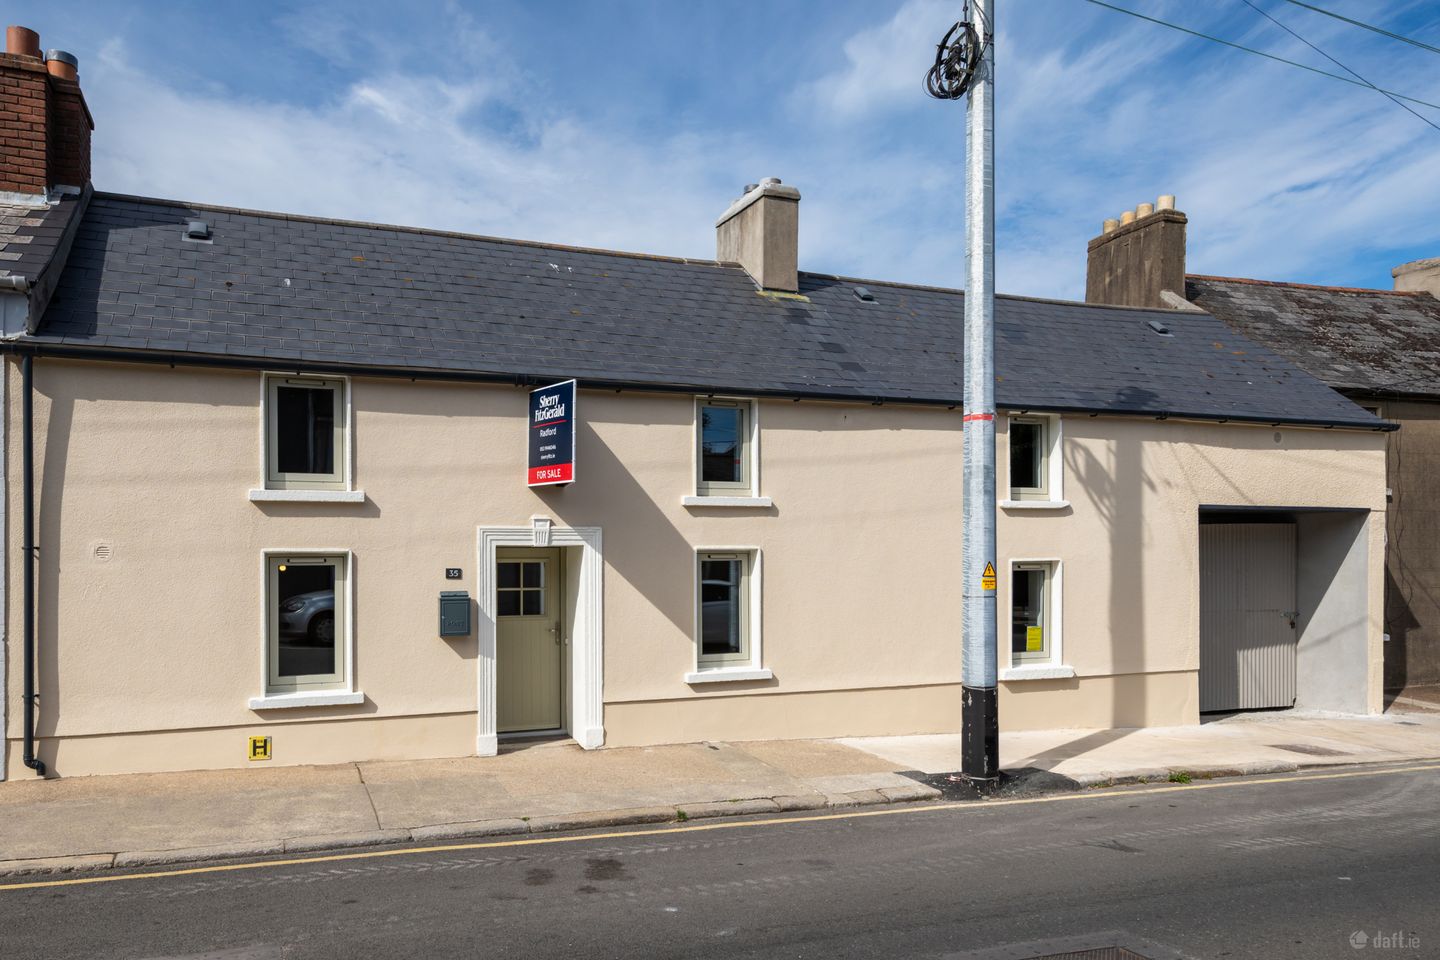

35 Upper John Street, Wexford Town, Wexford, Y35 F7Y5
€375,000
- Price per m²:€2,604
- Estimated Stamp Duty:€3,750
- Selling Type:By Private Treaty
- BER No:117452144
- Energy Performance:89.25 kWh/m2/yr
About 35 Upper John Street, Wexford Town, Wexford
Highlights
- 144sqm mid-terraced home
- Fantastic town location
- Living area into kitchen/dining to the front
- Fitted kitchen with some appliances
- Downstairs bedroom with en-suite
Description
Seeking offers over €375,000 This newly upgraded home on Upper John Street will give a new owner years of enjoyment, in a fantastic town location, with nothing to do but move in and enjoy. The property comes to the market with a B BER Rate and is presented to the market in turn-key condition throughout. On the ground floor is a living room that opens directly into the kitchen/dining area. The stylish kitchen offers ample storage with a large island return. There is a downstairs bedroom (which could of course be used for whatever other accommodation you need) and the shower room can be accessed from this room or from the hallway. To the back of the ground floor is the rear lobby with hot press, understair storage and access to the rear garden. Upstairs are three double bedrooms and shower room. The main bedroom has an en-suite and large ante-room which could be used as a wardrobe, gym, study/office or just storage. If you are looking for something in a central location that will be low maintenance (both inside and out) for years to come, No. 35 offers you just that. OFCH, mains services, south facing to the front, small enclosed rear garden. Entrance Hall 5.4m x 0.9m. with tiled steps (2) from street level. Timber effect flooring Living Room 4.9m x 3.3m. with recessed front facing window, opens into the kitchen. Wiring for electric fire installed Kitchen/Dining 4.6m x 3.9m. double aspect room with recessed front facing window and window overlooking the back garden, island return 2.4m x 0.9m, waist and eye level units. Fitted: induction hob, extractor, integrated dishwasher. Provision made for integrated fridge freezer and oven/microwave Guest Shower Room 3.5m x 1.8m. with WC, WHB in floating vanity unit, mains shower with rainwater head, LED mirror, heated towel rail. Jack and Jill into bedroom Bedroom 1 3.4m x 3m. with recessed front facing window. Jack and Jill access to shower room Rear Lobby 3.2m x 2.3m. with understair storage and hot press/plant room. Glazed rear door and rear window. Landing Return 2.4m x 0.9m. skylight overhead Landing 1.4m x 1.3m and 4m x 1.7m. with carpet flooring Storage Area 2.4m x 0.9m. to the rear of the landing Bedroom 2 5.1m x 3.4m. front facing window, carpet, attic hatch (no storage). Measurement includes en-suite area En-Suite 2.7m x 1.7m. WC, WHB in floating vanity, shower with rainwater head, LED mirror, heated towel rail Bedroom 3 4m x 3.1m. with front-facing window, carpet flooring Lobby 1.7m x 1.1m. with carpet flooring - leads to main bedroom Bedroom 4 4m x 3.1m. with carpet flooring, recessed front facing window and anteroom Anteroom off Bedroom 4 5.1m x 3.1m. with carpet flooring - perfect for many uses including home office, walk in wardrobe or gym Bathroom 3.1m x 1.8m. rear facing recessed window, WC, WHB in floating vanity unit, electric shower, heated towel rail, LED mirror
The local area of 35 Upper John Street, Wexford Town, Wexford
Sold properties in this area
Stay informed with market trends
Local schools and transport

Learn more about what this area has to offer.
School Name | Distance | Pupils | |||
|---|---|---|---|---|---|
| School Name | Mercy School, Wexford | Distance | 280m | Pupils | 380 |
| School Name | Davitt Road National School | Distance | 350m | Pupils | 79 |
| School Name | Our Lady Of Fatima Sp S | Distance | 700m | Pupils | 117 |
School Name | Distance | Pupils | |||
|---|---|---|---|---|---|
| School Name | Cbs Primary Wexford | Distance | 850m | Pupils | 366 |
| School Name | Scoil Mhuire, Coolcotts | Distance | 1.1km | Pupils | 612 |
| School Name | Kennedy Park National School | Distance | 1.4km | Pupils | 406 |
| School Name | Scoil Charman | Distance | 1.4km | Pupils | 207 |
| School Name | St John Of God Primary School | Distance | 1.4km | Pupils | 236 |
| School Name | Wexford Educate Together National School | Distance | 1.8km | Pupils | 205 |
| School Name | Gorey Hill School | Distance | 2.5km | Pupils | 24 |
School Name | Distance | Pupils | |||
|---|---|---|---|---|---|
| School Name | Selskar College (coláiste Sheilscire) | Distance | 190m | Pupils | 390 |
| School Name | Loreto Secondary School | Distance | 520m | Pupils | 930 |
| School Name | Presentation Secondary School | Distance | 560m | Pupils | 981 |
School Name | Distance | Pupils | |||
|---|---|---|---|---|---|
| School Name | St. Peter's College | Distance | 600m | Pupils | 784 |
| School Name | Christian Brothers Secondary School | Distance | 830m | Pupils | 721 |
| School Name | Bridgetown College | Distance | 13.6km | Pupils | 637 |
| School Name | Meanscoil Gharman | Distance | 15.1km | Pupils | 228 |
| School Name | Coláiste Abbáin | Distance | 17.9km | Pupils | 461 |
| School Name | St Mary's C.b.s. | Distance | 18.8km | Pupils | 772 |
| School Name | Coláiste Bríde | Distance | 19.1km | Pupils | 753 |
Type | Distance | Stop | Route | Destination | Provider | ||||||
|---|---|---|---|---|---|---|---|---|---|---|---|
| Type | Bus | Distance | 170m | Stop | Hill Street | Route | Wx2 | Destination | Clonard Village | Provider | Wexford Bus |
| Type | Bus | Distance | 180m | Stop | Hill Street | Route | Wx1 | Destination | Wexford Station | Provider | Wexford Bus |
| Type | Bus | Distance | 260m | Stop | Selskar College | Route | 877 | Destination | Wexford O'Hanrahan Station | Provider | Wexford Bus |
Type | Distance | Stop | Route | Destination | Provider | ||||||
|---|---|---|---|---|---|---|---|---|---|---|---|
| Type | Bus | Distance | 330m | Stop | Bayview Dr | Route | Wx2 | Destination | Clonard Village | Provider | Wexford Bus |
| Type | Bus | Distance | 330m | Stop | Bayview Dr | Route | Wx1 | Destination | Wexford Station | Provider | Wexford Bus |
| Type | Bus | Distance | 430m | Stop | Redmond Square | Route | 376 | Destination | Kerloge | Provider | Wexford Bus |
| Type | Bus | Distance | 430m | Stop | Wexford Stn | Route | 384 | Destination | Enniscorthy | Provider | Tfi Local Link Wexford |
| Type | Bus | Distance | 430m | Stop | Wexford Stn | Route | 390 | Destination | Kilmore Quay | Provider | Wexford Bus |
| Type | Bus | Distance | 430m | Stop | Wexford Stn | Route | Wx2 | Destination | Clonard Village | Provider | Wexford Bus |
| Type | Bus | Distance | 430m | Stop | Wexford Stn | Route | Wx90 | Destination | Wexford | Provider | Tfi Local Link Wexford |
Your Mortgage and Insurance Tools
Check off the steps to purchase your new home
Use our Buying Checklist to guide you through the whole home-buying journey.
Budget calculator
Calculate how much you can borrow and what you'll need to save
BER Details
BER No: 117452144
Energy Performance Indicator: 89.25 kWh/m2/yr
Ad performance
- Date listed09/07/2026
- Views7,792
- Potential views if upgraded to an Advantage Ad12,701
Properties similar to 35 Upper John Street, Wexford Town, Wexford
€349,000
60 Cluain Dara, Clonard, Wexford Town, Wexford, Y35NX9Y4 Bed · 2 Bath · Semi-DAMV: €350,000
Orchard Lane, Ardcavan, Ferrybank, Co. Wexford, Y35KV4P4 Bed · 2 Bath · DetachedAMV: €350,000
Whiterock House, Whiterock Hill, Wexford, Y35P5V24 Bed · 2 Bath · House€350,000
Shannacuna, Mulgannon, Mulgannon, Co. Wexford, Y35P5P04 Bed · 1 Bath · Bungalow


€355,000
5 Coolcotts Court, Wexford Town, Co. Wexford, Y35K7P94 Bed · 3 Bath · Semi-D€365,000
10 Saint John'S Avenue, Wexford, Wexford Town, Co. Wexford, Y35K5D64 Bed · 1 Bath · Terrace€385,000
House Type B 4 Bed End of Terrace, Ard Uisce, Whiterock Hill, Wexford Town, Co. Wexford4 Bed · 3 Bath · End of Terrace€385,000
House Type B 1 4 Bed End of Terrace, Ard Uisce, Whiterock Hill, Wexford Town, Co. Wexford4 Bed · 3 Bath · End of Terrace€395,000
35 Manor View, Roxborough Manor, Wexford Town, Wexford, Y35Y1TW4 Bed · 2 Bath · Semi-D€430,000
House Type B , The Paddocks Coolcotts, Wexford Town, Co. Wexford4 Bed · 3 Bath · Semi-D€435,000
House Type D 4-Bed Semi Detached , PARK CLOSE (CLOS NA PAIRCE), Wexford Town, Co. Wexford4 Bed · 3 Bath · Semi-D€495,000
House Type G2 (House Number 16), Carraig Mhor, Wexford Town, Co. Wexford4 Bed · 3 Bath · Detached


Daft ID: 16606788


Why choose Allianz for your home insurance.
Get 10% off online
Emergency home assistance included
Tailor your cover to your needs
T&Cs apply