
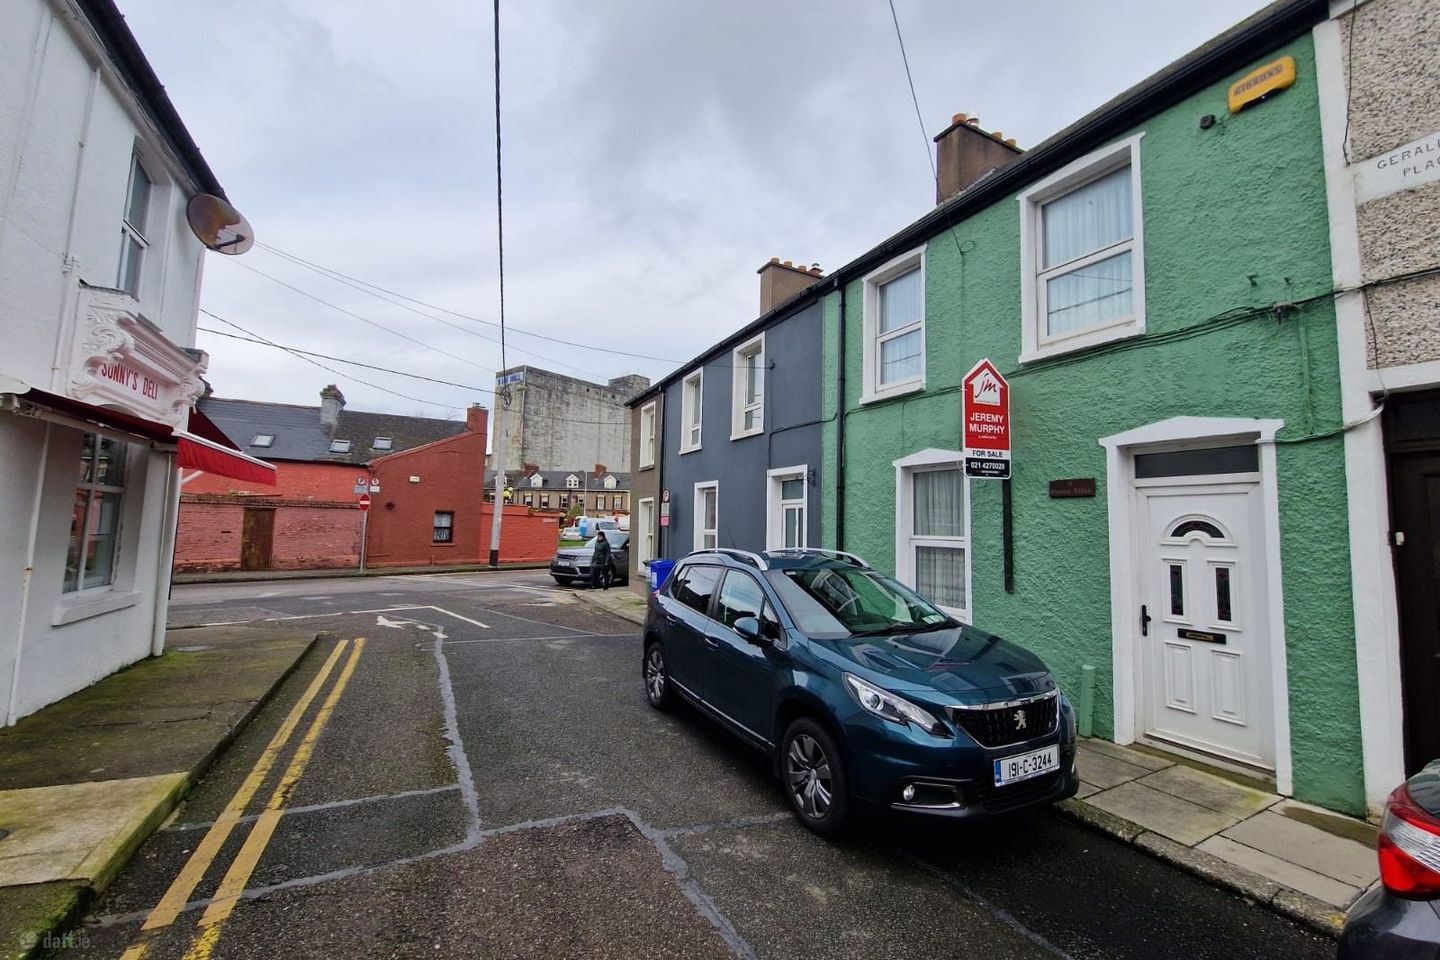

3 Evenus Ville, Albert Road, Blackrock, Co. Cork, T12Y32V
€250,000
- Estimated Stamp Duty:€2,500
- Selling Type:By Private Treaty
- BER No:117182360
About 3 Evenus Ville, Albert Road, Blackrock, Co. Cork
Highlights
- Double Glazed Windows
- Excellent location
- Ideal first-time purchase or investment opportunity
- Year of construction: 1900
- BER No: 117182360
Description
Jeremy Murphy & Associates are delighted to bring to the market this lovely two bed mid terrace home located in the heart of Cork city centre. The property is located within a few minutes’ walk of all amenities that city centre living has to offer, including shops, colleges, bars, restaurants and public transport routes. This property represents a great opportunity for both owner occupiers and investors alike. Accommodation consists of entrance hallway, living room and open plan kitchen/dining room. Upstairs there are two bedrooms and main family bathroom. FRONT OF PROPERTY To the front of the property there is off street parking for multiple cars. ENTRANCE HALLWAY 0.91m x 4.31m A PVC door with frosted glass paneling leads into the entrance hallway. The entrance hallway comprises of carpet flooring, one centre light, one radiator and an alarm. KITCHEN/DINING 3.63m x 2.83m This kitchen benefits from carpet flooring, one window overlooking the rear of the property, one radiator and one centre light. The kitchen also benefits from a range of fitted solid timber kitchen units with a contrasting countertop and splash-back tiles. The kitchen incorporates a stainless-steel sink, draining board, space for a fridge/freezer and is plumbed for a washing machine. There is a double Electrolux oven with a four-ring hob and space for a dining table & four chairs. The kitchen/dining area flows seamlessly to the living room through an elegant archway. LIVING ROOM 3.03m x 3.64m This bright and cozy living room, accessed via an elegant archway off the main kitchen/dining room comprises of carpet flooring, one centre light, one radiator and one window overlooking the front of the property. The living room also has a feature fireplace with a stunning marble surround. STAIRS & LANDING 3.11m x 1.77m The stairs and landing are fully carpeted and benefit from plenty of natural light via a window overlooking the rear of the property. There is also one centre light, and access to the attic. There is also storage space under the stairs. BEDROOM 1 2.85m x 3.08m This double bedroom features comfortable carpet flooring, one centre light, one radiator and one window overlooking the front of the property. BEDROOM 2 2.17m x 3.07m This bedroom features carpet flooring, one centre light, one radiator and one window overlooking the front of the property. MAIN BATHROOM 2.83m x 2.84m Three-piece bathroom suite incorporating a bath with an electric shower attachment, a wash hand basin and wc. The floor is finished with low-maintenance Lino flooring, and a mixture of plastered/tiled walls in neutral colours which complete the main bathroom. The main bathroom has one window with frosted glass paneling overlooking the rear of the property along with one centre light and one radiator. REAR OF PROPERTY The rear of the property comprises of a low maintenance concrete finish and is fully enclosed with block-built walls ensuring ample privacy. The rear of the property is accessed off the kitchen/dining area and provides ample storage space.
The local area of 3 Evenus Ville, Albert Road, Blackrock, Co. Cork
Sold properties in this area
Stay informed with market trends
Local schools and transport

Learn more about what this area has to offer.
School Name | Distance | Pupils | |||
|---|---|---|---|---|---|
| School Name | St Kevin's School | Distance | 610m | Pupils | 15 |
| School Name | Scoil Aislinn | Distance | 650m | Pupils | 36 |
| School Name | Ballinlough National School | Distance | 820m | Pupils | 227 |
School Name | Distance | Pupils | |||
|---|---|---|---|---|---|
| School Name | St Luke's Montenotte | Distance | 840m | Pupils | 94 |
| School Name | Bunscoil Chriost Ri | Distance | 1.1km | Pupils | 479 |
| School Name | St Anthony's National School | Distance | 1.2km | Pupils | 598 |
| School Name | St Patricks Infants School | Distance | 1.2km | Pupils | 93 |
| School Name | St Patrick's Boys' School | Distance | 1.3km | Pupils | 166 |
| School Name | St Patrick's Girls National School | Distance | 1.3km | Pupils | 134 |
| School Name | Cork Educate Together National School | Distance | 1.4km | Pupils | 199 |
School Name | Distance | Pupils | |||
|---|---|---|---|---|---|
| School Name | Ashton School | Distance | 620m | Pupils | 532 |
| School Name | Coláiste Daibhéid | Distance | 640m | Pupils | 183 |
| School Name | Cork College Of Commerce | Distance | 700m | Pupils | 27 |
School Name | Distance | Pupils | |||
|---|---|---|---|---|---|
| School Name | Coláiste Chríost Rí | Distance | 850m | Pupils | 506 |
| School Name | Scoil Mhuire | Distance | 860m | Pupils | 429 |
| School Name | Christian Brothers College | Distance | 970m | Pupils | 912 |
| School Name | St. Angela's College | Distance | 1.0km | Pupils | 608 |
| School Name | Coláiste Éamann Rís | Distance | 1.2km | Pupils | 760 |
| School Name | St Patricks College | Distance | 1.3km | Pupils | 201 |
| School Name | Christ King Girls' Secondary School | Distance | 1.4km | Pupils | 703 |
Type | Distance | Stop | Route | Destination | Provider | ||||||
|---|---|---|---|---|---|---|---|---|---|---|---|
| Type | Bus | Distance | 140m | Stop | Albert Road | Route | 212 | Destination | Mahon | Provider | Bus Éireann |
| Type | Bus | Distance | 140m | Stop | Albert Road | Route | 202a | Destination | Mahon | Provider | Bus Éireann |
| Type | Bus | Distance | 140m | Stop | Albert Road | Route | 202 | Destination | Mahon | Provider | Bus Éireann |
Type | Distance | Stop | Route | Destination | Provider | ||||||
|---|---|---|---|---|---|---|---|---|---|---|---|
| Type | Bus | Distance | 260m | Stop | Kennedy Pk | Route | 202a | Destination | Knocknaheeny | Provider | Bus Éireann |
| Type | Bus | Distance | 260m | Stop | Kennedy Pk | Route | 202 | Destination | Knocknaheeny | Provider | Bus Éireann |
| Type | Bus | Distance | 380m | Stop | Eglinton Street | Route | 220a | Destination | South Mall | Provider | Bus Éireann |
| Type | Bus | Distance | 380m | Stop | Eglinton Street | Route | 212 | Destination | Kent Train Station | Provider | Bus Éireann |
| Type | Bus | Distance | 380m | Stop | Eglinton Street | Route | 220x | Destination | Grand Parade | Provider | Bus Éireann |
| Type | Bus | Distance | 380m | Stop | Eglinton Street | Route | 213 | Destination | Merchants Quay | Provider | Bus Éireann |
| Type | Bus | Distance | 380m | Stop | Eglinton Street | Route | 225 | Destination | Kent Train Station | Provider | Bus Éireann |
Your Mortgage and Insurance Tools
Check off the steps to purchase your new home
Use our Buying Checklist to guide you through the whole home-buying journey.
Budget calculator
Calculate how much you can borrow and what you'll need to save
BER Details
BER No: 117182360
Ad performance
- Date listed09/07/2026
- Views10,239
- Potential views if upgraded to an Advantage Ad16,690
Properties similar to 3 Evenus Ville, Albert Road, Blackrock, Co. Cork
€230,000
12 Saint Finbarr's Place, Proby's Quay, Cork City Centre, Co. Cork, T12N7Y23 Bed · 1 Bath · Terrace€235,000
47 Hibernian Buildings, Albert Road, Ballintemple, Co. Cork, T12KX8W2 Bed · 1 Bath · Terrace€240,000
28 Brandon Crescent, Dillons Cross, Co. Cork, T23K0F83 Bed · 1 Bath · Terrace€245,000
27 Rockville Court, Leitrim Street, Cork City Centre, Co. Cork, T23N6782 Bed · 1 Bath · Apartment


€249,000
40 Boherboy Close, Lotabeg, Silversprings, Co. Cork, T23K2C93 Bed · 1 Bath · End of Terrace€250,000
Ripley, 7 Westview, Ballinlough, Co. Cork, T12D8P44 Bed · 2 Bath · Terrace€250,000
4 Anderson's Street, Cork, T12K5N02 Bed · 1 Bath · Terrace€250,000
12 Curragh Road, Turners Cross, Co. Cork, T12E4X93 Bed · 1 Bath · Semi-D€260,000
6 Grandview Place, Old Youghal Road, Dillons Cross, Co. Cork, T23F9C53 Bed · 1 Bath · Terrace€260,000
67 High Street, Cork, Cork City Centre, Co. Cork, T12X3T12 Bed · 1 Bath · Terrace€265,000
Apartment 25, Rutland Place, Cork City Centre, Co. Cork, T12NT652 Bed · 2 Bath · Apartment€265,000
1 Glena Cottages, Gardiner'S Hill Avenue, St. Lukes, Co. Cork, T23X2FW2 Bed · 1 Bath · Terrace


Daft ID: 16617667


Why choose Allianz for your home insurance.
Get 10% off online
Emergency home assistance included
Tailor your cover to your needs
T&Cs apply