
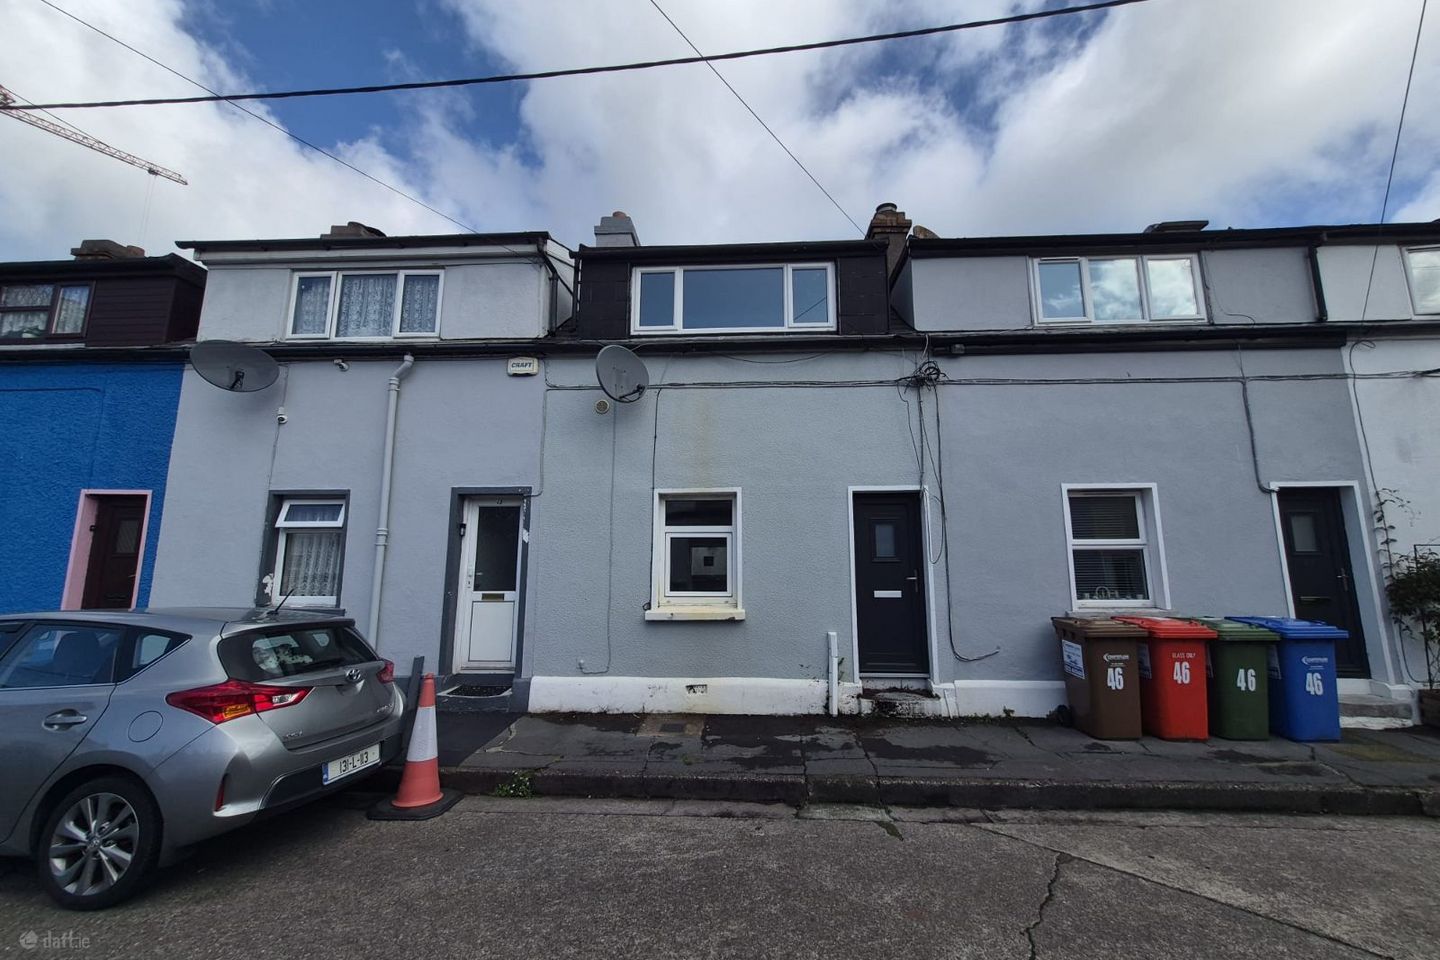

47 Hibernian Buildings, Albert Road, Ballintemple, Co. Cork, T12KX8W
€235,000
- Price per m²:€4,700
- Estimated Stamp Duty:€2,350
- Selling Type:By Private Treaty
About 47 Hibernian Buildings, Albert Road, Ballintemple, Co. Cork
Highlights
- Approx. 50.78 Sq. M. / 547 Sq. Ft.
- Gas fired central heating
- Impressive décor and new carpet flooring
- Superb city centre location close to the Marina Greenway & Market Market
- Two spacious double bedrooms
Description
Garry O’Donnell of ERA Downey McCarthy Auctioneers is delighted to present to the market this charming and superbly positioned two bedroom terraced residence, offering an exceptional opportunity to acquire a stylish city home in one of Cork’s most convenient locations. Ideally positioned within an easy stroll of Cork city centre, the property enjoys an enviable setting surrounded by an outstanding selection of cafés, restaurants, shops, bars and everyday amenities. For those who enjoy an active and sociable lifestyle, the nearby Marina Greenway, Marina Market and Kennedy Park are all within easy reach, providing the perfect balance of city living and outdoor leisure. Accommodation consists of reception hallway, attractive open plan kitchen/dining and living area, rear hall and main bathroom on the ground floor. Upstairs, the property features two generously proportioned double bedrooms. Early viewing is advised. Accommodation The property is located in picture perfect square of residential housing with extensive on street parking available. The property offers a smooth plaster facade. The rear of the property is fully enclosed and offers a small rear yard. Rooms Reception Hallway - 1.61m x 0.85m A composite door allows access to the reception hallway, which in turn allows access into the open plan kitchen/living area. Open Plan Kitchen/Living Room - 5.48m x 3.88m This open plan dual aspect room is flooded with natural light and offers one window to the front of the property and one window to the rear, both with fitted blinds. The room has impressive timber flooring, three light pieces, two radiators, sixteen power points, stairs one television point, and one internet connection point. The kitchen which is located to the rear of the room features units at eye and floor level in an L-shape with chestnut oak worktop counter tops and tile splashback. The kitchen includes an integrated oven and hob, plumbing for washing machine and dishwasher, space for a fridge freezer, and a stainless steel sink and drainer unit. Rear Hall - 0.82m x 1.35m Located off the kitchen the rear hall has tile flooring, two power points and storage space. A door from the area allows access to the rear yard and the main bathroom. Bathroom - 2.05m x 2.03m The main bathroom features a three piece suite with impressive floor and wall tiling. There is one window to the side of the property, one radiator, one centre light piece, one vent, and a cabinet with integrated mirror. Stairs and Landing - 2.93m x 0.78m The stairs and landing are fitted with new carpet flooring. The landing allows access to the gas boiler. Bedroom 1 - 2.87m x 3.27m A spacious double bedroom has new carpet flooring, one centre light piece, one window to the rear of the property, one radiator, and four power points. Bedroom 2 - 2.35m x 4.18m A spacious double bedroom has impressive new carpet flooring, one centre light piece, one window to the front of the property, one radiator, and six power points. BER Details BER: E Directions Please see Eircode T12 KX8W for directions. Disclaimer The above details are for guidance only and do not form part of any contract. They have been prepared with care but we are not responsible for any inaccuracies. All descriptions, dimensions, references to condition and necessary permission for use and occupation, and other details are given in good faith and are believed to be correct but any intending purchaser or tenant should not rely on them as statements or representations of fact but must satisfy himself / herself by inspection or otherwise as to the correctness of each of them. In the event of any inconsistency between these particulars and the contract of sale, the latter shall prevail. The details are issued on the understanding that all negotiations on any property are conducted through this office.
The local area of 47 Hibernian Buildings, Albert Road, Ballintemple, Co. Cork
Sold properties in this area
Stay informed with market trends
Local schools and transport

Learn more about what this area has to offer.
School Name | Distance | Pupils | |||
|---|---|---|---|---|---|
| School Name | St Kevin's School | Distance | 560m | Pupils | 15 |
| School Name | Scoil Aislinn | Distance | 720m | Pupils | 36 |
| School Name | St Luke's Montenotte | Distance | 840m | Pupils | 94 |
School Name | Distance | Pupils | |||
|---|---|---|---|---|---|
| School Name | Ballinlough National School | Distance | 880m | Pupils | 227 |
| School Name | Bunscoil Chriost Ri | Distance | 1.0km | Pupils | 479 |
| School Name | St Patricks Infants School | Distance | 1.2km | Pupils | 93 |
| School Name | St Patrick's Boys' School | Distance | 1.3km | Pupils | 166 |
| School Name | Cork Educate Together National School | Distance | 1.3km | Pupils | 199 |
| School Name | St Anthony's National School | Distance | 1.3km | Pupils | 598 |
| School Name | St Patrick's Girls National School | Distance | 1.3km | Pupils | 134 |
School Name | Distance | Pupils | |||
|---|---|---|---|---|---|
| School Name | Coláiste Daibhéid | Distance | 570m | Pupils | 183 |
| School Name | Cork College Of Commerce | Distance | 620m | Pupils | 27 |
| School Name | Ashton School | Distance | 710m | Pupils | 532 |
School Name | Distance | Pupils | |||
|---|---|---|---|---|---|
| School Name | Scoil Mhuire | Distance | 780m | Pupils | 429 |
| School Name | Coláiste Chríost Rí | Distance | 850m | Pupils | 506 |
| School Name | Christian Brothers College | Distance | 900m | Pupils | 912 |
| School Name | St. Angela's College | Distance | 960m | Pupils | 608 |
| School Name | Coláiste Éamann Rís | Distance | 1.2km | Pupils | 760 |
| School Name | St Patricks College | Distance | 1.3km | Pupils | 201 |
| School Name | Christ King Girls' Secondary School | Distance | 1.4km | Pupils | 703 |
Type | Distance | Stop | Route | Destination | Provider | ||||||
|---|---|---|---|---|---|---|---|---|---|---|---|
| Type | Bus | Distance | 120m | Stop | Albert Road | Route | 212 | Destination | Mahon | Provider | Bus Éireann |
| Type | Bus | Distance | 120m | Stop | Albert Road | Route | 202a | Destination | Mahon | Provider | Bus Éireann |
| Type | Bus | Distance | 120m | Stop | Albert Road | Route | 202 | Destination | Mahon | Provider | Bus Éireann |
Type | Distance | Stop | Route | Destination | Provider | ||||||
|---|---|---|---|---|---|---|---|---|---|---|---|
| Type | Bus | Distance | 290m | Stop | Eglinton Street | Route | 220a | Destination | South Mall | Provider | Bus Éireann |
| Type | Bus | Distance | 290m | Stop | Eglinton Street | Route | 212 | Destination | Kent Train Station | Provider | Bus Éireann |
| Type | Bus | Distance | 290m | Stop | Eglinton Street | Route | 220x | Destination | Grand Parade | Provider | Bus Éireann |
| Type | Bus | Distance | 290m | Stop | Eglinton Street | Route | 213 | Destination | Merchants Quay | Provider | Bus Éireann |
| Type | Bus | Distance | 290m | Stop | Eglinton Street | Route | 225 | Destination | Kent Train Station | Provider | Bus Éireann |
| Type | Bus | Distance | 290m | Stop | Eglinton Street | Route | 236 | Destination | Cork | Provider | Bus Éireann |
| Type | Bus | Distance | 290m | Stop | Eglinton Street | Route | 239 | Destination | Cork | Provider | Bus Éireann |
Your Mortgage and Insurance Tools
Check off the steps to purchase your new home
Use our Buying Checklist to guide you through the whole home-buying journey.
Budget calculator
Calculate how much you can borrow and what you'll need to save
BER Details
Ad performance
- Date listed24/09/2026
- Views212
- Potential views if upgraded to an Advantage Ad346
Properties similar to 47 Hibernian Buildings, Albert Road, Ballintemple, Co. Cork
€265,000
28 Inis Eoghin, Mayfield, Cork, T23PE003 Bed · 1 Bath · Terrace€275,000
2 Inis Eoghin, Mayfield, Tivoli, Co. Cork, T23K5W43 Bed · 1 Bath · End of Terrace€280,000
5 Mathew Place, Ballintemple, Ballintemple, Co. Cork, T12X4CF2 Bed · 1 Bath · Terrace€290,000
6 Bellair Close, Bellair Estate, Ballinlough, Co. Cork, T12NY172 Bed · 1 Bath · Apartment


€290,000
29 Glenmont, Silversprings, Tivoli, Cork, T23X3222 Bed · 2 Bath · Duplex€295,000
114 Silversprings Court, Silversprings, Silversprings, Co. Cork, T23R2PW3 Bed · 1 Bath · Semi-D€300,000
14 Post Office Avenue, Blackrock, Blackrock, Co. Cork, T12E6P32 Bed · 1 Bath · Terrace€325,000
66 Silversprings Court, Tivoli, Co. Cork, T23EP4A3 Bed · 1 Bath · Semi-D€330,000
118 Silversprings Court, Silversprings, Tivoli, Co. Cork, T23XKR54 Bed · 2 Bath · Semi-D€345,000
3 Ballintemple, Cork, Blackrock, Co. Cork, T12HHN82 Bed · 1 Bath · Terrace€350,000
6 Carrigmore Park, Ballinlough, Ballinlough, Co. Cork, T12RKR93 Bed · 1 Bath · Semi-D€350,000
1, 2, 3 Saint Michael'S Terrace, Blackrock Road, Blackrock, Co. Cork, T12T2P46 Bed · 1 Bath · Terrace


Daft ID: 16679521


Why choose Allianz for your home insurance.
Get 10% off online
Emergency home assistance included
Tailor your cover to your needs
T&Cs apply