
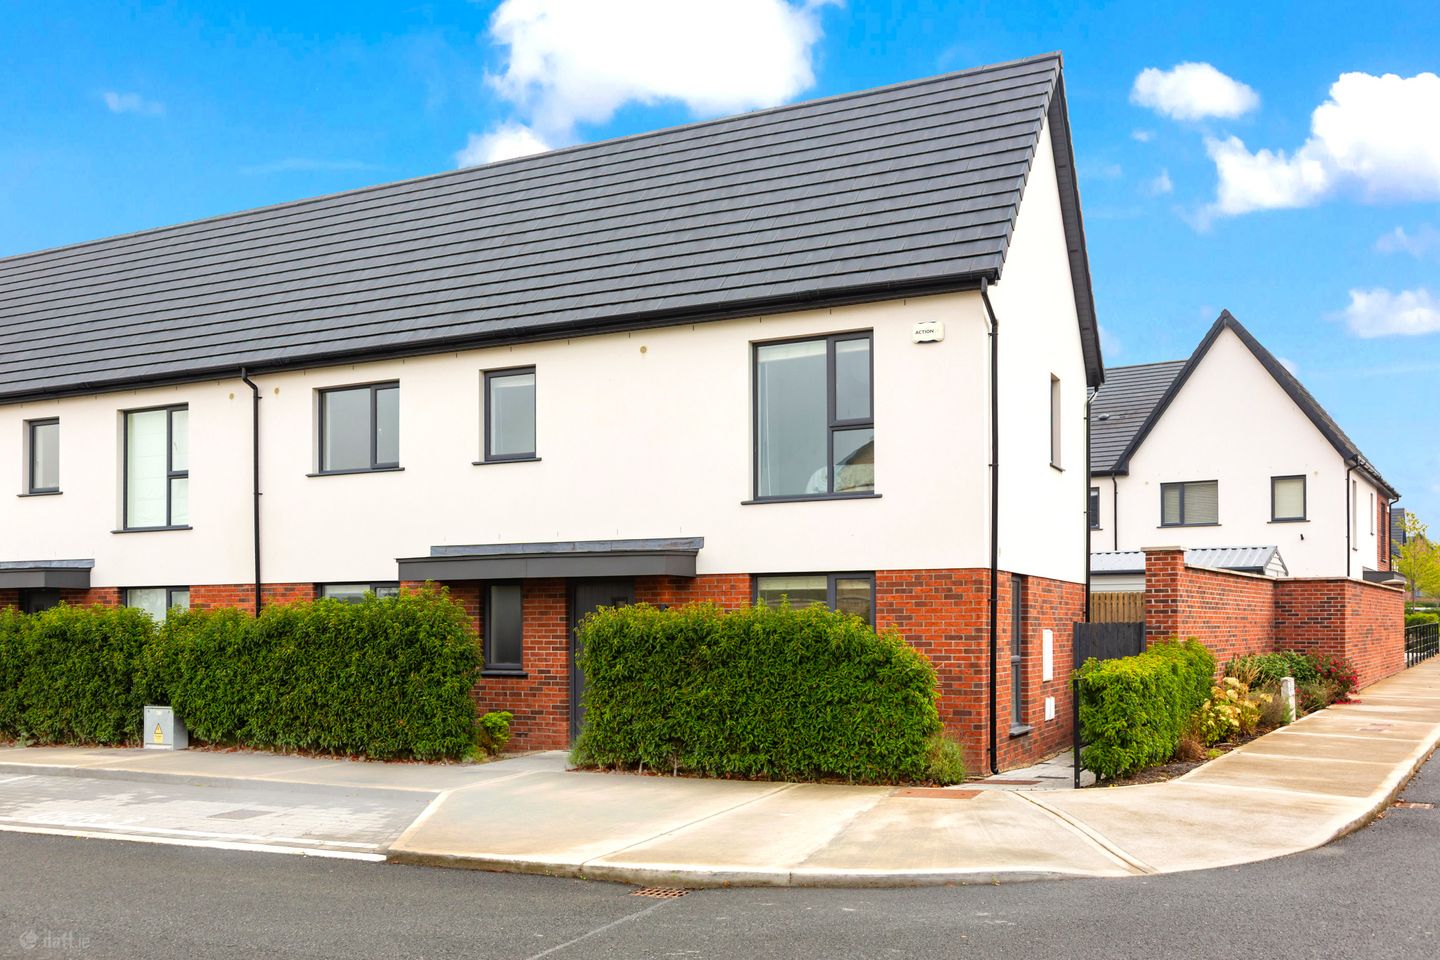

3 Graydon Park, Newcastle, Co. Dublin, D22H5F6
€515,000
- Price per m²:€4,478
- Estimated Stamp Duty:€5,150
- Selling Type:By Private Treaty
- BER No:115932345
- Energy Performance:45.43 kWh/m2/yr
About 3 Graydon Park, Newcastle, Co. Dublin
Highlights
- A stunning 3 bed family home with extensive accommodation over two floors
- Remarkably well presented decorated in warm tones and high end finish
- Thermostat control.
- High level of insulation in walls, roof and floors
- High performance windows and Air tightness membranes to ensure a draft free home.
Description
Sherry FitzGerald are delighted to introduce 3 Graydon Park, a beautiful recently built spacious family home located in the heart of the village of Newcastle. Ideal for growing families and commuters, no. 3 offers an ideal opportunity to purchase a high-quality new home in a convenient location close to Dublin City Centre, several large business parks and the M4/N7/M50 road networks. This spacious home bears all the hallmarks of a quality Cairn development, who are well known for their quality build resulting in the perfect home that are an excellent fit for today’s busy and environmentally conscious clients, as the property has an enviable A2 BER rating which is the result of high efficient windows, a high level of insulation and air to water heat pump. Apart from the modern building skills the property has been decorated to high standard in a soft pallet of warm neutral tones throughout graced by high-end flooring downstairs and, in the bedrooms, together with the same high-end carpet flooring in the stairs and landing. The en-suite and bathrooms are all beautifully finished with chic tiling and a touch of five star living. As one steps beyond the attractive red brick façade the feeling of space and light is undeniable. Located off the welcoming entrance hall is the kitchen dining, this bright dual aspect space extends the full length of the property. This open plan room seamlessly connects between kitchen and dining, while glazed door provide access to the rear garden - located off the kitchen/dining is a handy utility room. Across the hall is a sophisticatedly presented, large triple aspect living room with large picture frame windows. A spacious and modern guest WC completes the accommodation at this level. Upstairs the theme of elegance and sheer good taste continues with three generous bedrooms a large family bathroom and en-suite. Outside there is parking for two family cars. A side entrance leads to the well appointed rear garden which enjoys a sunny aspect and is enclosed. The garden is partially laid in lawn with a smart patio area for those summer barbeques Graydon is ideally located off Newcastle Main Street with beautifully landscaped public and private green spaces. The development also benefits from the adjoining Taobh Chnoic Park, a 2-hectare park featuring play areas, sports facilities and allotments. In addition, smaller "pocket parks" with seating and play spaces are located within the development. Within walking distance of local amenities and shops. For children, the development is perfectly set next to two primary schools: St Finian’s and Rathcoole Educate Together. Newcastle itself is a quiet, scenic village with plenty of great local amenities and a strong sense of community - the ideal location for raising a family. The surrounding countryside offers a sense of peace and tranquillity rare for such a convenient location. Graydon's location also couldn't be better for workers and commuters. Citywest, Baldonnell and Greenogue Business Parks, home to many big employers, are just a short drive away, while the N7 main road is just 2km away. For commuters into Dublin, Hazelhatch/Celbridge train station is less than 10 minutes away, and offers fast, efficient and regular train services into Dublin. A regular bus route is also available directly from Newcastle into the city centre. Entrance Hall Centrally positioned within the property, the welcoming entrance hall provides access to the principal living accommodation. To the right is the generously proportioned triple-aspect living room, while the dual-aspect kitchen/dining room is positioned to the left. The entrance hall also provides access to the ground floor WC and stairs to the first floor. Guest WC With WC, WHB, tile flooring and heated towel rail. Boot Room A practical and valuable addition to the home, the boot room provides dedicated space for coats, shoes, school bags and everyday outdoor essentials, helping to keep the main living areas organised and clutter-free. Kitchen Dining Room 5.60m x 3.71m. The impressive dual-aspect kitchen/dining room is a superb focal point of the home, offering a wealth of contemporary wall and floor storage units. The kitchen is fitted with an integrated high-end double oven and microwave, while the dark grey contemporary-style cabinetry is complemented by a striking light blue mosaic-style splashback. Under-cabinet lighting adds both practicality and atmosphere, while laminate flooring continues throughout the room. A single door provides direct access to the rear garden, and there is also access to the adjoining utility room. Living Room 5.60m x 3.82m. A particularly bright and spacious reception room, benefiting from a triple-aspect layout that allows an abundance of natural light throughout the day. The room features laminate flooring and double doors opening directly onto the rear garden patio, creating a seamless connection between the indoor and outdoor living spaces.. Utility Room 1.36m x 2.19.. A highly practical and well-equipped utility room, fitted with shelving for additional storage. The room is plumbed and ready for both a washing machine and dryer, making it a particularly useful addition to the home. Bedroom 1 4.07m x 3.59m. The principal bedroom is a generous, dual-aspect double room positioned at the front right-hand corner of the property. Carpeted throughout, with built in wardrobes, the room enjoys excellent natural light and a pleasant sense of space. The bedroom also benefits from access to a large en suite bathroom. En-Suite 2.65m x 1.39m. The spacious en suite comprises a WC, wash hand basin with overhead shaver light and a walk-in shower, providing a practical and comfortable private bathroom adjoining the main bedroom. Bedroom 2 3.77m x 3.03m. A spacious second double bedroom, finished with carpet flooring and featuring built-in wardrobes, providing excellent integrated storage. The room offers ample space for a double bed and additional bedroom furniture. Bedroom 3 2.70m x 2.69m. The third bedroom is a generously sized single room, currently arranged as a nursery. Its proportions and natural light also make it an ideal space for a large home office, study or additional bedroom, depending on the needs of the occupants. Bathroom 3.70m x 1.70m. The well-appointed family bathroom is fully tiled and features a stand-alone bath, WC, wash hand basin, and separate shower. A heated towel rail completes the room, adding comfort and convenience.
Standard features
The local area of 3 Graydon Park, Newcastle, Co. Dublin
Sold properties in this area
Stay informed with market trends
Local schools and transport

Learn more about what this area has to offer.
School Name | Distance | Pupils | |||
|---|---|---|---|---|---|
| School Name | St Finian's Primary School | Distance | 360m | Pupils | 644 |
| School Name | Holy Family National School | Distance | 2.4km | Pupils | 699 |
| School Name | Scoil Chronain | Distance | 2.7km | Pupils | 381 |
School Name | Distance | Pupils | |||
|---|---|---|---|---|---|
| School Name | St Mary's Saggart | Distance | 4.2km | Pupils | 673 |
| School Name | City West Educate Together National School | Distance | 4.3km | Pupils | 378 |
| School Name | Citywest & Saggart Community National School | Distance | 4.3km | Pupils | 419 |
| School Name | Gaelscoil Lir | Distance | 4.4km | Pupils | 48 |
| School Name | Rathcoole Etns | Distance | 4.4km | Pupils | 119 |
| School Name | St. Patrick's Primary School | Distance | 4.5km | Pupils | 384 |
| School Name | St Annes National School | Distance | 4.5km | Pupils | 344 |
School Name | Distance | Pupils | |||
|---|---|---|---|---|---|
| School Name | Holy Family Community School | Distance | 2.5km | Pupils | 986 |
| School Name | Coláiste Pobail Fóla | Distance | 4.6km | Pupils | 658 |
| School Name | Adamstown Community College | Distance | 5.2km | Pupils | 980 |
School Name | Distance | Pupils | |||
|---|---|---|---|---|---|
| School Name | St Wolstans Community School | Distance | 5.9km | Pupils | 820 |
| School Name | St Aidan's Community School | Distance | 6.0km | Pupils | 560 |
| School Name | Dublin College Clondalkin - Deansrath | Distance | 6.2km | Pupils | 425 |
| School Name | Mount Seskin Community College | Distance | 6.3km | Pupils | 327 |
| School Name | Griffeen Community College | Distance | 6.6km | Pupils | 537 |
| School Name | Kishoge Community College | Distance | 6.6km | Pupils | 925 |
| School Name | Lucan Community College | Distance | 6.7km | Pupils | 966 |
Type | Distance | Stop | Route | Destination | Provider | ||||||
|---|---|---|---|---|---|---|---|---|---|---|---|
| Type | Bus | Distance | 410m | Stop | Main Street | Route | W6 | Destination | Community College | Provider | Go-ahead Ireland |
| Type | Bus | Distance | 420m | Stop | Newcastle | Route | W6 | Destination | The Square | Provider | Go-ahead Ireland |
| Type | Bus | Distance | 420m | Stop | Newcastle | Route | 69n | Destination | Saggart | Provider | Nitelink, Dublin Bus |
Type | Distance | Stop | Route | Destination | Provider | ||||||
|---|---|---|---|---|---|---|---|---|---|---|---|
| Type | Bus | Distance | 420m | Stop | Newcastle | Route | 68 | Destination | Newcastle | Provider | Dublin Bus |
| Type | Bus | Distance | 460m | Stop | Graydon Road | Route | W6 | Destination | Community College | Provider | Go-ahead Ireland |
| Type | Bus | Distance | 480m | Stop | Graydon Road | Route | 69n | Destination | Saggart | Provider | Nitelink, Dublin Bus |
| Type | Bus | Distance | 480m | Stop | Graydon Road | Route | 68 | Destination | Newcastle | Provider | Dublin Bus |
| Type | Bus | Distance | 490m | Stop | Aylmer Rd | Route | W6 | Destination | Community College | Provider | Go-ahead Ireland |
| Type | Bus | Distance | 510m | Stop | Peamount Rd | Route | 69n | Destination | Saggart | Provider | Nitelink, Dublin Bus |
| Type | Bus | Distance | 510m | Stop | Peamount Rd | Route | 68 | Destination | Newcastle | Provider | Dublin Bus |
Your Mortgage and Insurance Tools
Check off the steps to purchase your new home
Use our Buying Checklist to guide you through the whole home-buying journey.
Budget calculator
Calculate how much you can borrow and what you'll need to save
BER Details
BER No: 115932345
Energy Performance Indicator: 45.43 kWh/m2/yr
Ad performance
- Date listed04/09/2026
- Views4,698
- Potential views if upgraded to an Advantage Ad7,658
Properties similar to 3 Graydon Park, Newcastle, Co. Dublin
€465,000
70 Silken Park Avenue, Kingswood, Citywest, Co. Dublin3 Bed · 3 Bath · End of Terrace€475,000
19A Springbank, Saggart, Co. Dublin5 Bed · 2 Bath · Detached€475,000
33 Citywest Avenue, Citywest, Dublin 24, D24XD5C4 Bed · 3 Bath · Terrace€475,000
9 Hansted Grove, Lucan, Co. Dublin, K78N4V93 Bed · 3 Bath · End of Terrace


€475,000
3 Broadfield Drive, Broadfield Manor, Rathcoole, Co. Dublin4 Bed · 4 Bath · Semi-D€475,000
3 Rowan Park, Kilcarbery, Dublin 22, D22 A2C13 Bed · 3 Bath · Terrace€475,000
40 Coolamber Drive, Rathcoole, Co. Dublin4 Bed · 1 Bath · Semi-D€485,000
Heron's Lock, Lucan, Co. Dublin3 Bed · 3 Bath · Duplex€485,000
37 Silken Park avenue, Kingswood Cross, Citywest, Dublin 22, D22HE183 Bed · 3 Bath · Semi-D€485,000
12 The Close, Citywest Village, Citywest, Dublin 24, D24AY9X3 Bed · 3 Bath · Semi-D€490,000
41 Rowan Walk, Kilcarbery Grange, Clondalkin, Dublin 224 Bed · 4 Bath · Semi-D€495,000
7 Graydon Terrace, Newcastle, Co. Dublin, D22V6R64 Bed · 4 Bath · Terrace


Daft ID: 16618234


Why choose Allianz for your home insurance.
Get 10% off online
Emergency home assistance included
Tailor your cover to your needs
T&Cs apply