3 Kingsland Parade, Portobello, Dublin 8, D08EHP0
Property headerProperty header
+20
Property Header

3 Kingsland Parade, Portobello, Dublin 8, D08EHP0

€1,295,000

3 Bed2 Bath147 m²House
  • Price per m²:€8,811
  • Estimated Stamp Duty:€15,900
  • Selling Type:By Private Treaty
  • BER No:109809202

About 3 Kingsland Parade, Portobello, Dublin 8

Highlights

  • Exceptional architect-designed extension by architect Ross Cahill O’Brien
  • ‘A’ rated BER – Energy efficient home
  • 147 sq m/ 1582 sq ft approx. of contemporary living accommodation, including mezzanine
  • Underfloor heating throughout
  • Energy-efficient air-to-water heating system

Description

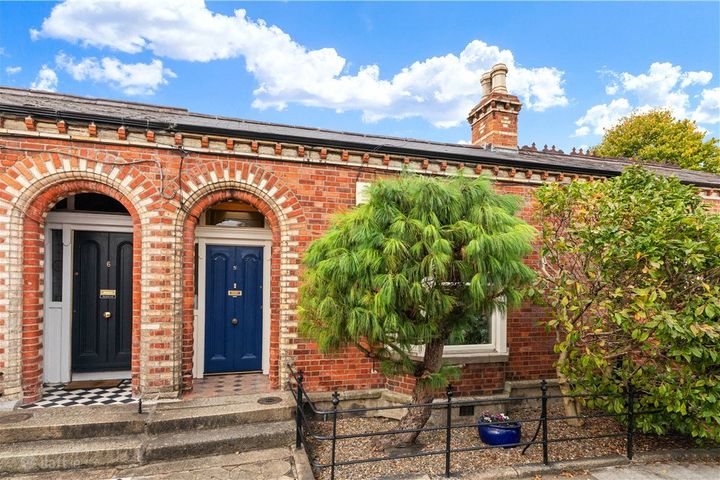
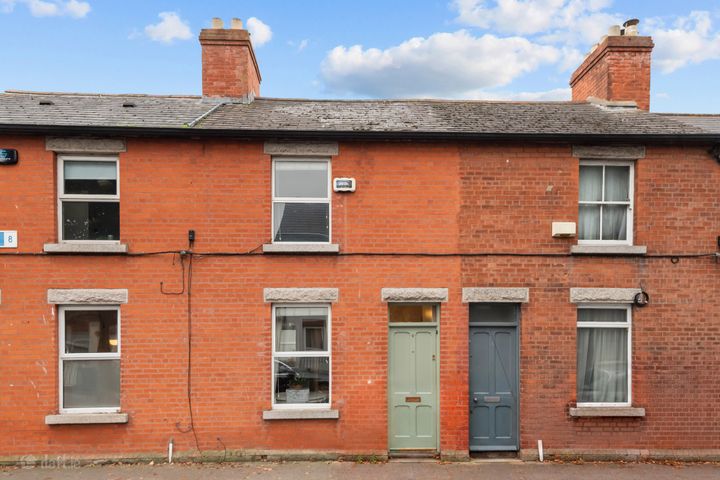
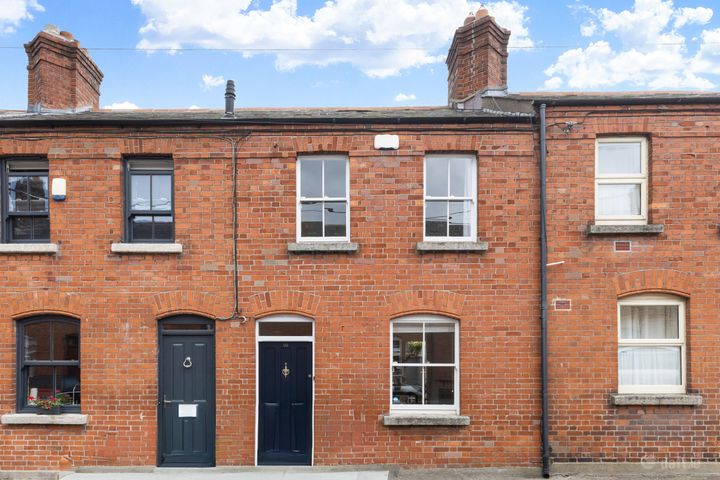
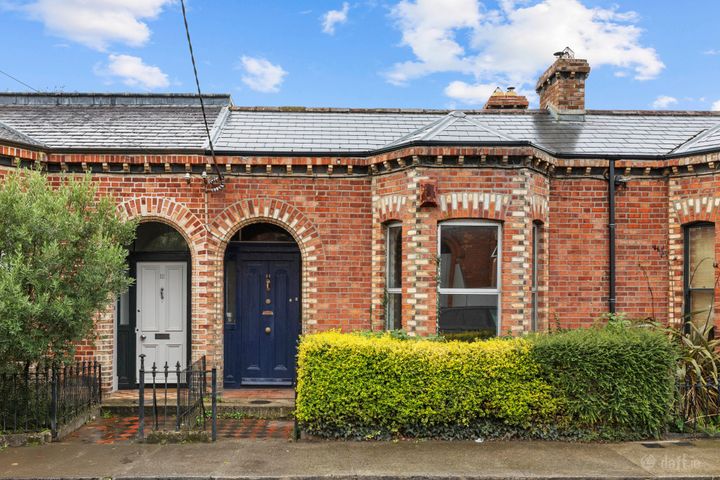
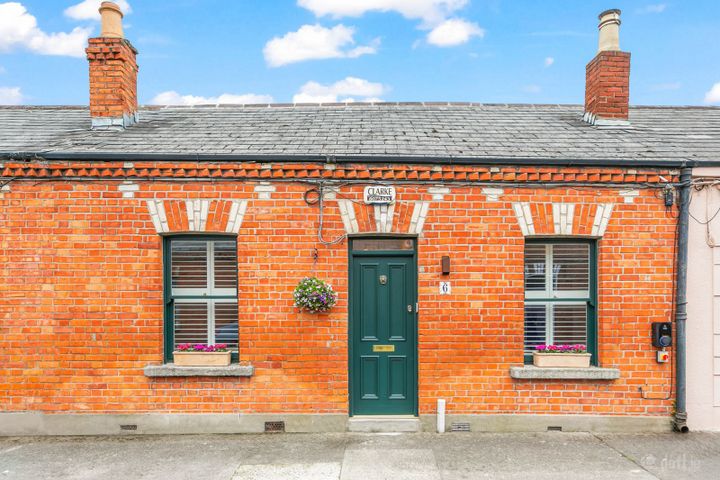
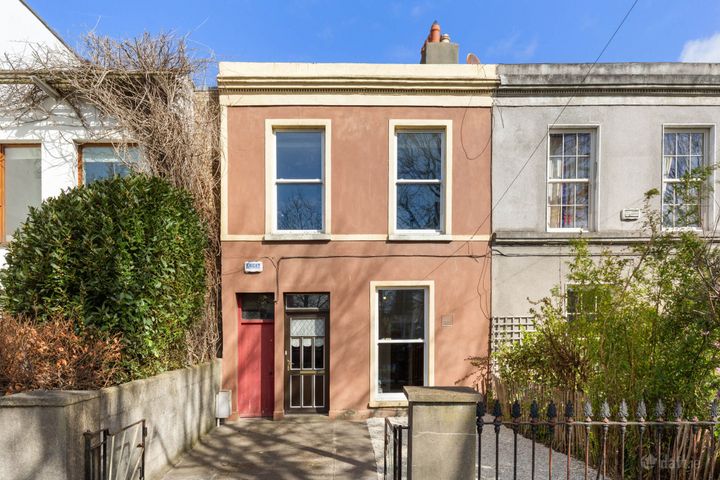
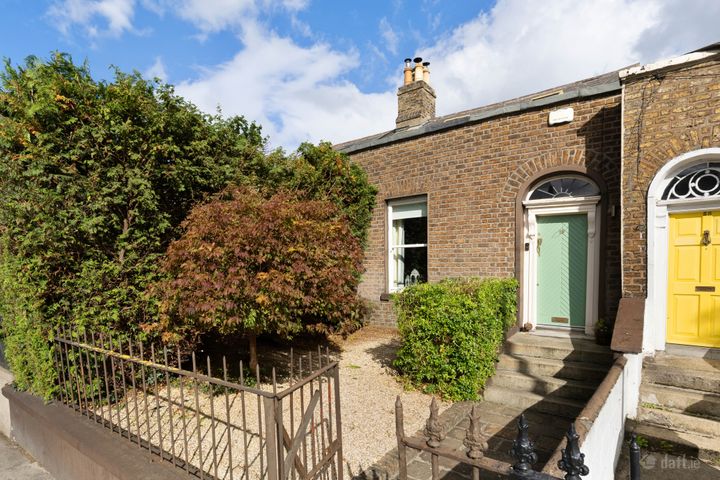
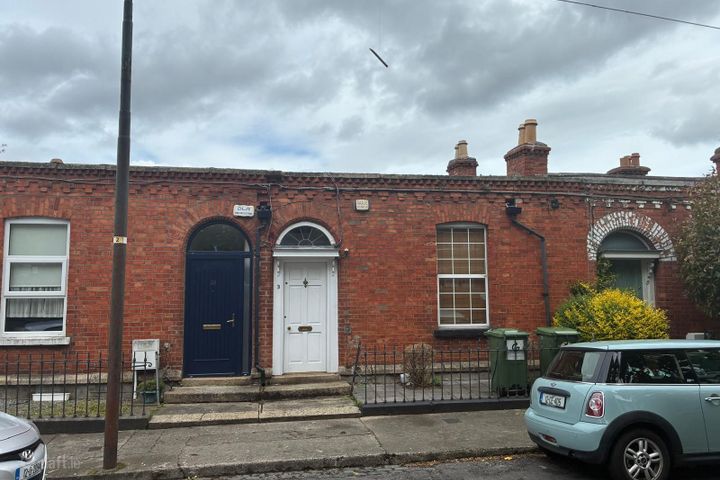
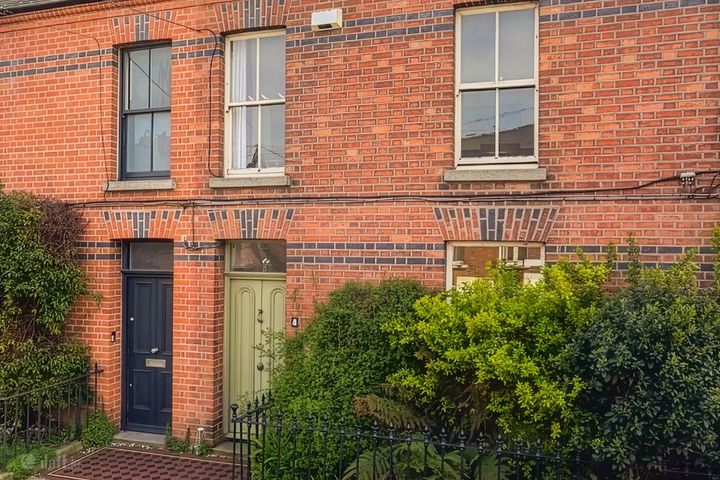
Behind its attractive Victorian façade, 3 Kingsland Parade has been transformed into an exceptional architect-designed property where contemporary design, abundant natural light and meticulous craftsmanship come together to create a truly remarkable home. At its heart lies a spectacular open-plan living, dining and kitchen space, distinguished by a dramatic double-height ceiling, dual-aspect glazing and a feature solid fuel stove that provides a warm focal point. The bespoke kitchen is elegantly appointed with handcrafted cabinetry, Carrara marble worktops and splashback, a solid wood breakfast counter and an extensive range of integrated appliances. Vaulted ceilings, rooflights and bi-fold windows flood the space with natural light, creating a seamless connection between the interior and the landscaped garden. Overlooking this impressive living space, a striking mezzanine offers a versatile setting, ideal as a home office, reading area or additional reception room. The bedroom accommodation is equally impressive, comprising three generous double bedrooms, each finished with limed oak flooring and bespoke fitted storage. The principal suite benefits from a luxurious en-suite featuring a walk-in shower with striking herringbone tiling, Duravit sanitary ware, a double vanity unit, heated towel rail and mirrored storage. A beautifully appointed family bathroom echoes the same refined finish, complete with quality tiling, bespoke storage and contemporary fittings. Throughout the home, every detail has been carefully considered, from the solid oak internal doors and bespoke joinery to the exposed timber beams, recessed lighting and an elegant palette of natural materials, creating interiors that are both timeless and effortlessly sophisticated. The southwest-facing rear garden has been designed as a private outdoor sanctuary, featuring contemporary paving, raised granite-edged planting beds, mature ferns, an outdoor fire pit, feature lighting, external power, a water tap and valuable rear laneway access. A low-maintenance front garden, complete with granite steps and an artificial lawned area, provides an attractive welcome. Complementing its exceptional design is an extensive programme of upgrading, including an energy-efficient air-to-water heating system with underfloor heating throughout, a sedum green roof, complete rewiring and replumbing, and repointed brickwork. Occupying a superb position in the heart of Portobello, just moments from the Grand Canal and within easy walking distance of Dublin city centre, this outstanding home offers a rare opportunity to acquire a turnkey residence of exceptional quality in one of the capital's most sought-after neighbourhoods. Living / Dining Room A stunning open-plan living and dining space featuring a dramatic double-height ceiling and dual-aspect windows that flood the room with natural light. Finished with beautiful lime-washed oak flooring, a feature solid fuel stove, LED lighting and an effortless flow to the adjoining kitchen, creating an ideal space for both everyday living and entertaining. Kitchen A beautifully appointed bespoke kitchen fitted with an extensive range of custom wall and floor units, complemented by Carrara stone countertops and matching splashback. Appliances include a Belling fridge, NordMende freezer, Bosch microwave, Belling range with induction hob and double oven, Elica extractor hood, NordMende wine fridge and Indesit dishwasher. A solid wood worktop provides additional preparation space. The room enjoys a vaulted ceiling with rooflight, dual-aspect windows, bi-fold serving windows and lime-washed oak flooring. Mezzanine An attractive mezzanine level with a vaulted ceiling overlooking the rear of the property. Enhanced by a rooflight and bespoke built-in glazed storage, this versatile space is ideal as a home office, reading area or additional living space. Hallway Welcoming hallway with lime-washed oak flooring and recessed LED lighting. Utility / Understairs Storage Generous understairs storage area, plumbed for both a washing machine and dryer, with direct access to the rear garden. Bedroom 1 Spacious double bedroom overlooking the front of the property, featuring lime-washed oak flooring and an extensive range of built-in wardrobes with integrated shoe storage. En Suite Beautifully finished en suite comprising a large walk-in shower with striking herringbone wall tiling, Duravit wall-hung WC, Duravit double wash hand basin with vanity storage, heated towel rail, mirrored storage cabinets, partially tiled walls, tiled flooring and recessed lighting. Inner Hall Inner hallway with lime-washed oak flooring, additional understairs storage and access to the front of the property. Bathroom Contemporary family bathroom with fully tiled floor and walls, bath with overhead shower, Duravit wash hand basin with vanity unit, mirrored storage cabinet, built-in storage and heated towel rail. Bedroom 2 Generous bedroom overlooking the rear of the property, featuring lime-washed oak flooring, exposed ceiling beams and joists, together with built-in storage. Bedroom 3 Bright double bedroom overlooking the garden, complete with lime-washed oak flooring, exposed ceiling beams and built-in storage.

The local area of 3 Kingsland Parade, Portobello, Dublin 8

Sold properties in this area

Stay informed with market trends

Local schools and transport

Clickable banner from Glenveagh

Learn more about what this area has to offer.

School Name
Distance
Pupils
School NameBunscoil Synge StreetDistance290mPupils101
School NameSt Clare's Primary SchoolDistance660mPupils181
School NamePresentation Primary SchoolDistance700mPupils229
School Name
Distance
Pupils
School NameHarcourt Terrace Educate Together National SchoolDistance710mPupils206
School NameGriffith Barracks Multi D SchoolDistance710mPupils387
School NameSt. Louis National SchoolDistance720mPupils622
School NameScoil Treasa NaofaDistance770mPupils165
School NameRanelagh Multi Denom National SchoolDistance900mPupils220
School NameSt Patrick's Cathedral Choir SchoolDistance920mPupils23
School NameSt Brigid's Primary SchoolDistance940mPupils228
School Name
Distance
Pupils
School NameSynge Street Cbs Secondary SchoolDistance280mPupils291
School NameSt. Mary's College C.s.sp., RathminesDistance430mPupils498
School NamePresentation CollegeDistance790mPupils221
School Name
Distance
Pupils
School NameRathmines CollegeDistance820mPupils55
School NameSt Patricks Cathedral Grammar SchoolDistance910mPupils302
School NameHarolds Cross Educate Together Secondary SchoolDistance980mPupils350
School NameCatholic University SchoolDistance1.0kmPupils547
School NameLoreto CollegeDistance1.1kmPupils584
School NameSt. Louis High SchoolDistance1.1kmPupils684
School NameSandford Park SchoolDistance1.6kmPupils432
Type
Distance
Stop
Route
Destination
Provider
TypeBusDistance150mStopVictoria StreetRoute16dDestinationBallinteerProviderDublin Bus
TypeBusDistance150mStopVictoria StreetRoute68aDestinationBulfin RoadProviderDublin Bus
TypeBusDistance190mStopVictoria StreetRoute68DestinationPoolbeg StProviderDublin Bus
Type
Distance
Stop
Route
Destination
Provider
TypeBusDistance190mStopVictoria StreetRoute122DestinationO'Connell St./college GreenProviderDublin Bus
TypeBusDistance190mStopVictoria StreetRoute16DestinationDublin AirportProviderDublin Bus
TypeBusDistance210mStopHarrington StreetRoute68aDestinationPoolbeg StProviderDublin Bus
TypeBusDistance210mStopHarrington StreetRoute16DestinationDublin AirportProviderDublin Bus
TypeBusDistance210mStopHarrington StreetRoute122DestinationAshingtonProviderDublin Bus
TypeBusDistance260mStopHarrington StreetRoute16dDestinationBallinteerProviderDublin Bus
TypeBusDistance280mStopSpencer Street SouthRoute122DestinationDrimnagh RoadProviderDublin Bus

Your Mortgage and Insurance Tools

Check off the steps to purchase your new home

Use our Buying Checklist to guide you through the whole home-buying journey.

Budget calculator

Calculate how much you can borrow and what you'll need to save

A closer look

BER Details

BER No: 109809202

Ad performance

  • Date listed07/07/2026
  • Views44
  • Potential views if upgraded to an Advantage Ad72
How to upgrade?

Daft ID: 16610145

Mark Stafford's logo
profile

Mark Stafford

View this agent's listings
Allianz logo

Home Insurance

Quick quote estimator

(Your property should be insured for the cost of rebuilding, not the market value. Please review the figure below.)