
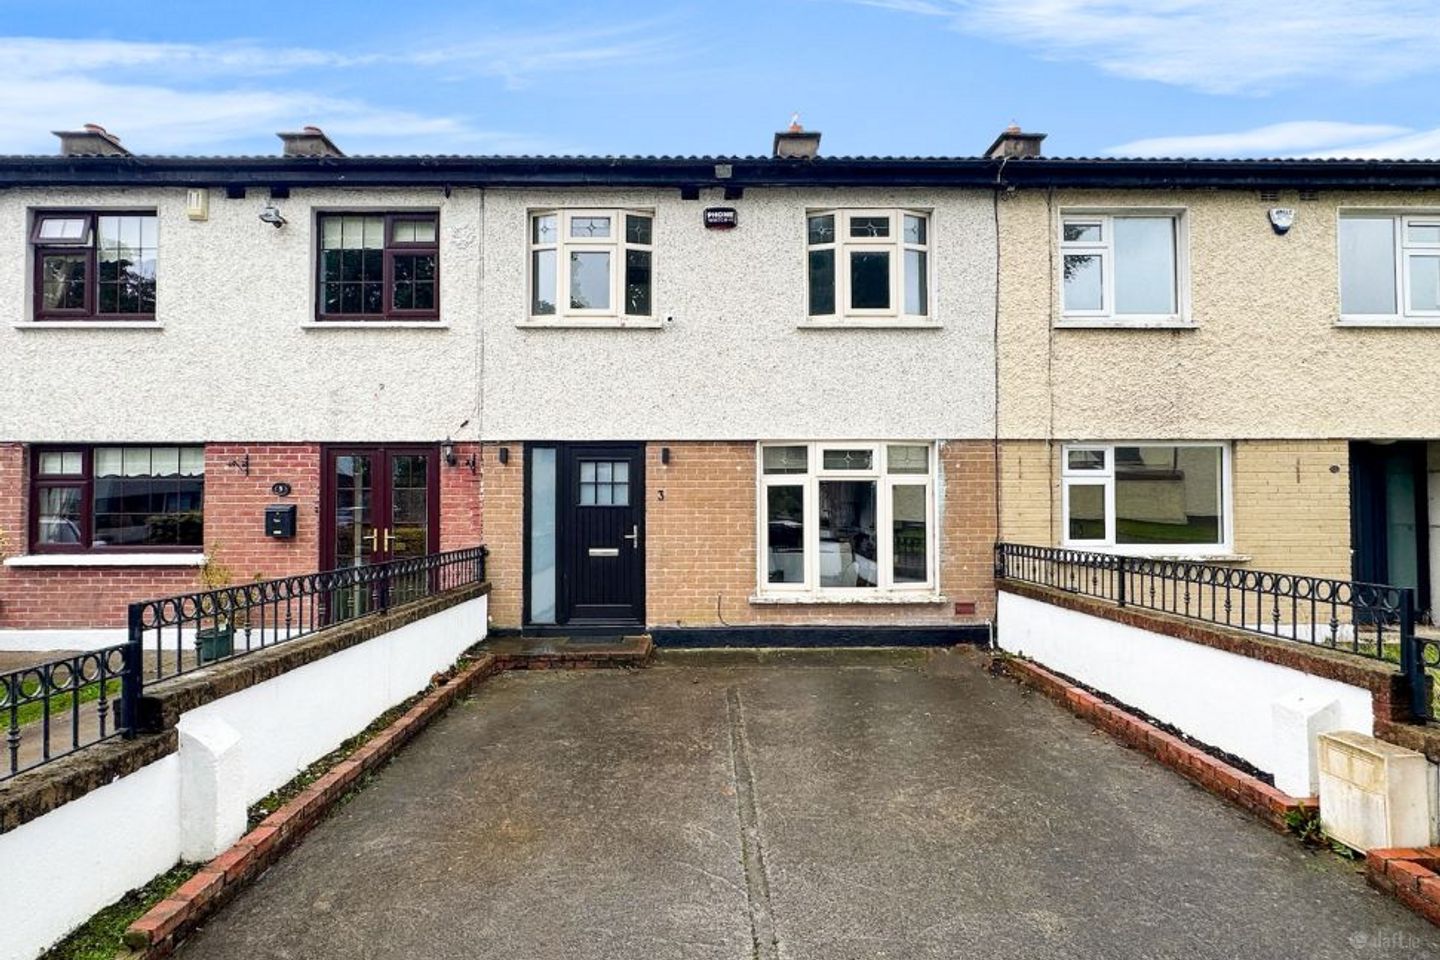

3 Lindisfarne Green, Clondalkin, Dublin 22, D22AX92
€294,950
- Price per m²:€3,641
- Estimated Stamp Duty:€2,949
- Selling Type:By Private Treaty
- BER No:114562838
About 3 Lindisfarne Green, Clondalkin, Dublin 22
Highlights
- Gym – electric, plumbing (toilet and sink)
- New front door, new French style doors, new door for gym
- 2024 – New kitchen
- 2025 – New bathroom
- New wood flooring downstairs
Description
Churches Estate Agents are delighted to present No. 3 on the Green, Lindisfarne, to the market. This exceptional three bedroom home has been thoughtfully upgraded and beautifully maintained by its current owners creating a stylish and turn-key property that is ideally suited to first-time buyers, young families or those looking to downsize. From the moment you arrive it is clear that this is a home that has been lovingly cared for. A comprehensive program of improvements has been undertaken in recent years, including a contemporary new kitchen, beautifully appointed bathroom, new flooring and new radiators. Presented in excellent condition throughout and available for immediate occupation, No. 3 on the Green offers the rare combination of modern comfort, tasteful interiors and genuine character. The property is approached via a walled and gated entrance with generous off-street parking for three to four cars. A recently fitted composite front door opens into a welcoming entrance hall where useful built-in storage immediately adds to the practicality of the home. The bright and inviting sitting room is a wonderfully comfortable space centered around a feature gas fire and enhanced by attractive wood flooring which flows seamlessly from the hallway. The natural light and neutral presentation create a warm and elegant reception space, ideal for relaxing or entertaining. To the rear lies the heart of the home a stunning newly fitted kitchen designed with both style and functionality in mind. Offering an excellent range of contemporary fitted units, generous storage and ample preparation space this is a kitchen that will appeal to both keen cooks and those who enjoy entertaining. There is also comfortable space for dining making it an ideal setting for family meals or hosting friends. Double doors provide direct access to the rear garden creating a natural connection between the indoor and outdoor spaces. Upstairs, there are three well-proportioned bedrooms. The generous principal bedroom to the front and second bedroom to the rear both benefit from built-in wardrobes while the third bedroom is a particularly versatile space. Positioned to the front it is a comfortable single room that would make an excellent home office, nursery or child's bedroom. The bedrooms are finished with a combination of quality carpet and wood flooring. The bathroom is undoubtedly one of the property's standout features. Beautifully designed this boutique-style space combines traditional influences with contemporary luxury. Modern sanitaryware is complemented by decorative floor tiling, elegant herringbone shower wall tiling and carefully considered feature lighting, resulting in a bathroom that feels both sophisticated and timeless. Outside, the property continues to impress. The front garden is attractively presented and designed for ease of maintenance while the rear garden is a particularly appealing feature. Enjoying a highly desirable southerly aspect the garden benefits from sunshine throughout the day and offers an excellent blank canvas for gardening enthusiasts or those seeking a private outdoor retreat. A detached rear shed further enhances the property's versatility and comes complete with its own WC. This substantial additional space could lend itself perfectly to a home office, gym, studio, workshop or hobby room offering flexibility that is increasingly sought-after in today's market. No. 3 is close to local shops, schools & transport services. Viewing is highly recommended. Accomodation: Front Garden: - Walled gated boundary, low maintenance, off-street parking for 3-4 cars Hall: c. 2.03 x 1.83m - Neat entrance hall, storage cupboard, wood flooring Sitting Room: c. 3.85 x 4.39m - To front, feature gas fire insert, decorative wood wall panelling, wood flooring Kitchen & Diner: c. 2.51 x 5.40m - Recently fitted kitchen, stone counter work top, free standing electric cooker, comfortable seating for dining, newly fitted French style PVC doors to garden, wood flooring Landing: c. 2.71 x 1.92m - Hot press, carpet flooring Bedroom 1: c. 2.93 x 2.35m (to front) - Single bedroom, built-in wardrobe, wood flooring Bedroom 2: c. 3.84 x 3.03m (to front) - Double bedroom, fitted wardrobes, wood flooring Bedroom 3: c. 3.07 x 3.27m (to rear) - Double bedroom, fitted wardrobes, wood flooring Bathroom: c. 1.63 x 2.01m - New bathroom with fittings & tiling, 2x piece suite, walk in electric pumped shower, decorative floor and wall tiling Back Garden: c. 16m in length - Southerly aspect, low maintenance, detached room ideal WFH office/gym Shed: c. 4.43 x 4.24m - Detached outside room, separate toilet & hand sink, ideal as a home gym, treatment room or short term guest quarters
Standard features
The local area of 3 Lindisfarne Green, Clondalkin, Dublin 22
Sold properties in this area
Stay informed with market trends
Local schools and transport

Learn more about what this area has to offer.
School Name | Distance | Pupils | |||
|---|---|---|---|---|---|
| School Name | Scoil Nano Nagle | Distance | 260m | Pupils | 260 |
| School Name | Talbot Senior National School | Distance | 280m | Pupils | 288 |
| School Name | St Ronan's National School Deansrath | Distance | 840m | Pupils | 372 |
School Name | Distance | Pupils | |||
|---|---|---|---|---|---|
| School Name | Clonburris National School | Distance | 1.0km | Pupils | 470 |
| School Name | Gaelscoil Chluain Dolcáin | Distance | 1.0km | Pupils | 440 |
| School Name | Scoil Mochua Special School | Distance | 1.0km | Pupils | 76 |
| School Name | St Josephs Spec Sch | Distance | 1.2km | Pupils | 88 |
| School Name | Lucan Community National School | Distance | 1.2km | Pupils | 383 |
| School Name | Divine Mercy Senior National School | Distance | 1.3km | Pupils | 306 |
| School Name | St. Peter Apostle Sns | Distance | 1.4km | Pupils | 280 |
School Name | Distance | Pupils | |||
|---|---|---|---|---|---|
| School Name | Dublin College Clondalkin - Deansrath | Distance | 490m | Pupils | 425 |
| School Name | Coláiste Chilliain | Distance | 1.0km | Pupils | 438 |
| School Name | Kishoge Community College | Distance | 1.1km | Pupils | 925 |
School Name | Distance | Pupils | |||
|---|---|---|---|---|---|
| School Name | Griffeen Community College | Distance | 1.1km | Pupils | 537 |
| School Name | Moyle Park College | Distance | 1.5km | Pupils | 766 |
| School Name | Dublin College Clondalkin - Collinstown Park | Distance | 2.0km | Pupils | 615 |
| School Name | Coláiste Bríde | Distance | 2.1km | Pupils | 962 |
| School Name | Coláiste Cois Life | Distance | 2.8km | Pupils | 620 |
| School Name | Dublin College Fonthill Road - St.kevins | Distance | 2.9km | Pupils | 488 |
| School Name | Lucan Community College | Distance | 3.1km | Pupils | 966 |
Type | Distance | Stop | Route | Destination | Provider | ||||||
|---|---|---|---|---|---|---|---|---|---|---|---|
| Type | Bus | Distance | 110m | Stop | Lindisfarne Lawns | Route | 51d | Destination | Waterloo Rd | Provider | Dublin Bus |
| Type | Bus | Distance | 110m | Stop | Lindisfarne Lawns | Route | 13 | Destination | Mountjoy Square | Provider | Dublin Bus |
| Type | Bus | Distance | 170m | Stop | Lindisfarne Drive | Route | 13 | Destination | Mountjoy Square | Provider | Dublin Bus |
Type | Distance | Stop | Route | Destination | Provider | ||||||
|---|---|---|---|---|---|---|---|---|---|---|---|
| Type | Bus | Distance | 170m | Stop | Lindisfarne Drive | Route | 51d | Destination | Waterloo Rd | Provider | Dublin Bus |
| Type | Bus | Distance | 300m | Stop | Lindisfarne Avenue | Route | 51d | Destination | Woodford Hill | Provider | Dublin Bus |
| Type | Bus | Distance | 300m | Stop | Lindisfarne Avenue | Route | 13 | Destination | Grange Castle | Provider | Dublin Bus |
| Type | Bus | Distance | 310m | Stop | Lindisfarne Walk | Route | 51d | Destination | Waterloo Rd | Provider | Dublin Bus |
| Type | Bus | Distance | 310m | Stop | Lindisfarne Walk | Route | 13 | Destination | Mountjoy Square | Provider | Dublin Bus |
| Type | Bus | Distance | 400m | Stop | Bawnogue Road | Route | 51d | Destination | Woodford Hill | Provider | Dublin Bus |
| Type | Bus | Distance | 410m | Stop | Bawnogue Road | Route | 13 | Destination | Mountjoy Square | Provider | Dublin Bus |
Your Mortgage and Insurance Tools
Check off the steps to purchase your new home
Use our Buying Checklist to guide you through the whole home-buying journey.
Budget calculator
Calculate how much you can borrow and what you'll need to save
BER Details
BER No: 114562838
Ad performance
- Date listed13/10/2026
- Views162
- Potential views if upgraded to an Advantage Ad264
Properties similar to 3 Lindisfarne Green, Clondalkin, Dublin 22
€269,000
30 Clifden Road, Ballyfermot, Dublin 103 Bed · 1 Bath · Terrace€275,000
100 Claddagh Road, Dublin 10, Ballyfermot, Dublin 10, D10X6503 Bed · 2 Bath · Terrace€295,000
24 Croftwood Gardens, Dublin 10, Cherry Orchard, Dublin 10, D10A6204 Bed · 1 Bath · End of Terrace€295,000
7 Yellow Meadows Park, Clondalkin, Dublin 22, D22PW813 Bed · 1 Bath · Semi-D


€295,000
5 Newlands Manor Drive, Clondalkin, Dublin 223 Bed · 3 Bath · Duplex€295,000
24 Claddagh Green, Ballyfermot, Dublin 10, D10V4463 Bed · 1 Bath · Terrace€295,000
44 Spiddal Road, Ballyfermot, Dublin 103 Bed · 1 Bath · Terrace€295,000
53 Kilcronan Avenue, Clondalkin, Dublin 22, D22XF903 Bed · 1 Bath · End of Terrace€299,950
60 Liscarne Gardens, Dublin 22, Clondalkin, Dublin 22, D22KD583 Bed · 1 Bath · Terrace€300,000
66 Rowlagh Crescent, Clondalkin, Dublin 223 Bed · 2 Bath · End of Terrace€320,000
132 Cedar Brook Avenue, Dublin 10, D10D0753 Bed · 2 Bath · Duplex€320,000
61 Colepark Road, Dublin 10, Ballyfermot, Dublin 10, D10CP573 Bed · 1 Bath · End of Terrace


Daft ID: 16695697


Why choose Allianz for your home insurance.
Get 10% off online
Emergency home assistance included
Tailor your cover to your needs
T&Cs apply