

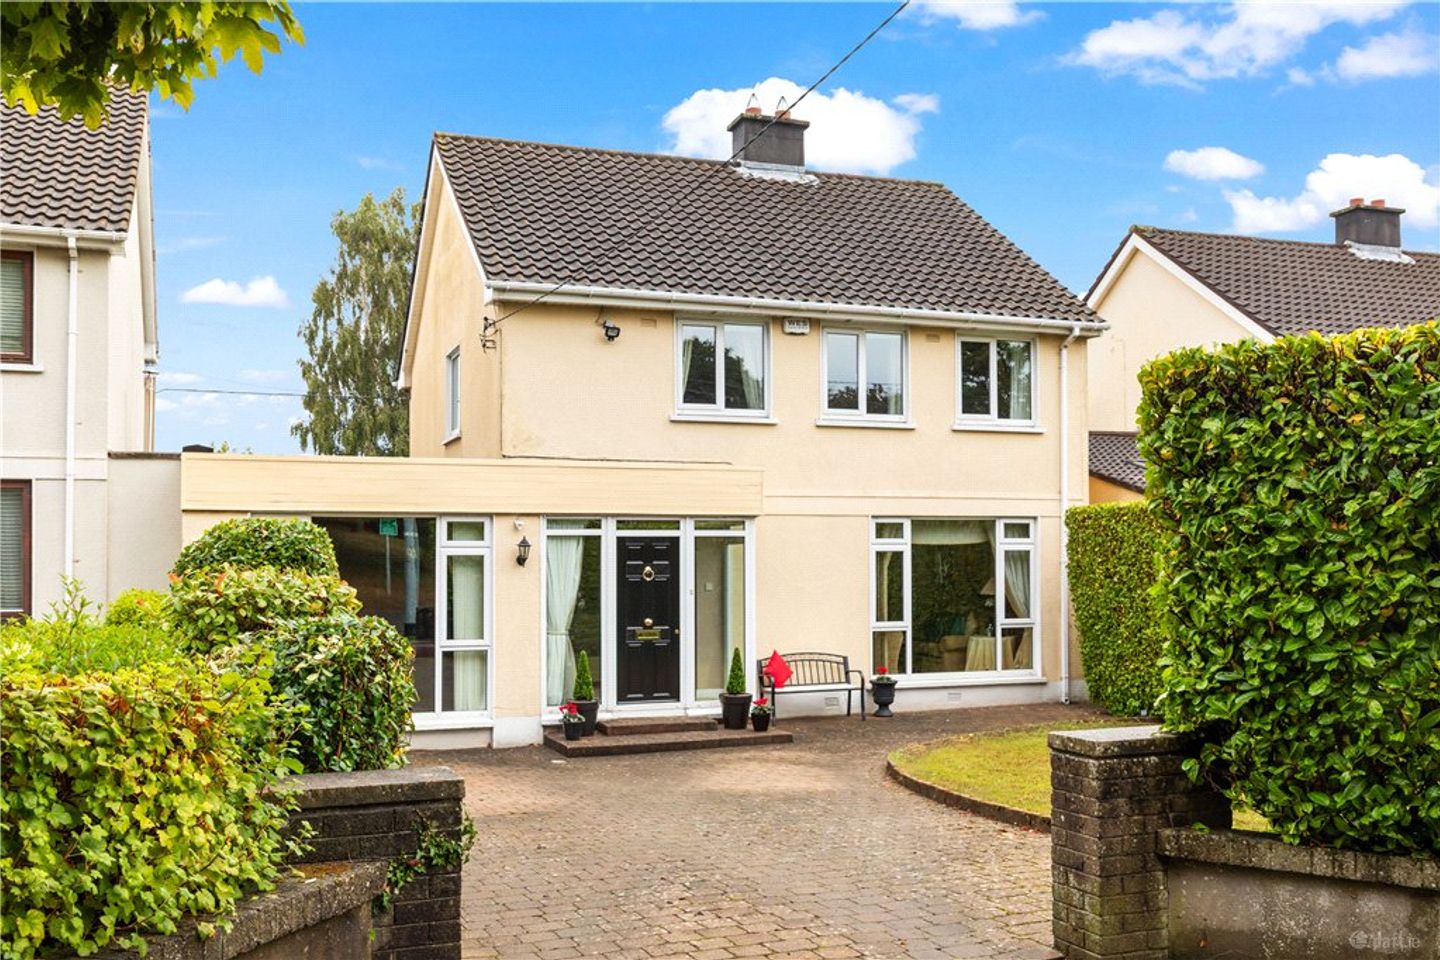

3 New Grange Road, Blackrock, Co. Dublin, A94EK71
€1,150,000
- Price per m²:€7,098
- Estimated Stamp Duty:€13,000
- Selling Type:By Private Treaty
- BER No:118936152
- Energy Performance:297.69 kWh/m2/yr
About 3 New Grange Road, Blackrock, Co. Dublin
Highlights
- Superbly presented bright and spacious family home in this ever-popular family location
- Extending to approx. 162 sqm (1,744 sqft) to include four spacious reception rooms and four generous bedrooms
- Bedroom 2 ensuite
- Energy efficient upgrades including attic insulation, external insulation to one side and internal insulation downstairs on the left hand side reception rooms
- Exceptional location close to a host of services and amenities including sports and recreational clubs
Description
3 New Grange Road is a superbly presented bright and spacious family home on this ever-popular road, conveniently located opposite Hollypark School. Having been exceptionally well-maintained and cared for since being purchased in 1999, the property will appeal to those looking for a forever home in this family-oriented location surrounded by a host of sports and recreational amenities, with ample space for a growing family and potential for further extension (subject to planning) on a generous plot. The generous accommodation extends to approx. 162 sqm (1,744 sqft) Upon entering the property there is a warm and welcoming entrance hallway with extensive cloak storage as well as smart understairs drawers. To the right, double doors open into the sitting room with feature fireplace and picture window flooding the room with natural light, while interconnecting doors open to the dining room with double doors out to the rear garden. The kitchen/breakfast room is central to the home with a pleasant outlook from the window overlooking the rear garden and ample storage, including a clever pantry and utility cupboard. To the left of this is a generous playroom/home office with guest w.c. and door to the garden, with another door leading back into the family room which in turn opens back into the entrance hall. There is an excellent flow for family living and entertaining throughout the living accommodation. Upstairs, there are four generous bedrooms with built-in wardrobes, one with en-suite shower room. The good-sized family bathroom has both a shower and separate bath. From the landing, there is a stira-staircase to the attic, which is floored and insulated and benefits from a Velux window. This space could easily be converted subject to planning permission. A particular feature of the property is the gardens, both front and rear. The front garden is landscaped with cobble-lock driveway providing off street parking for multiple cars as well as a lawn area and hedging providing complete privacy from the road. A side passage leads to the rear garden which has a suntrap patio and covered area, a number of sizeable outhouses, and large lawn area with feature birch tree at the rear of the garden. The rear garden extends to approximately 35m/115ft in length. New Grange Road is excellently located close to a host of services and amenities. The school at Hollypark is directly across the road from the property, while Granada Football Club and Newtown Park Tennis Club are both a short stroll away. The villages at Blackrock and Foxrock are both within easy reach, with a selection of shops, cafes and restaurants available in both. Public transport links are excellent with bus routes into town on the N11, the Luas at Sandyford and the Dart along the coastline all readily available. Entrance Hall 2.2m x 4.6m. with tiled floors, understairs storage and double doors to a cloak cupboard. Sitting Room 5.3m x 3.9m (max measurement). with fitted carpets, feature gas fireplace with granite hearth and marble surround, large picture window overlooking the front garden, glazed double doors lead though to Dining Room 3.4m x 3.9m. with glazed double doors and windows out to the rear garden, door to Kitchen/Breakfast Room 4m x 4.3m. with tiled floors, an understairs pantry, a range of built in kitchen presses and drawers, integrated fridge freezer, integrated dishwasher, integrated Bosch double oven with integrated Bosch microwave above, four-ring Ariston gas hob with extractor over, one and a half bowl stainless steel sink with picture window overlooking the rear garden. Playroom 3.2m x 5.4m. with picture window overlooking rear garden, glazed door out to rear garden, a door to a boot room and WC. Bootroom/WC with tiled floors, part tiled walls and frosted window overlooking rear garden. Family Room 3.2m x 5.3m. with large window overlooking the front and a door back to the entrance hall. Upstairs Bedroom 1 4.1m x 3.4m. to the front right of the property with two windows overlooking the front, a range of built in wardrobes, built-in cupboard with internal wash hand basin and mirror above. Bedroom 2 3.2m x 4.2m. to the back right of the property with a range of built in wardrobes, window overlooking the rear garden, wardrobe doors opening into a hot press and a door leading to ensuite shower room. Ensuite Bathroom with tiled floors and walls, step in shower, wash hand basin with vanity storage underneath and a WC. Family Bathroom with tiled floors, tiled walls, step in shower with electric Triton shower unit, bath, WC, wash hand basin, heated towel rail and frosted glass window. Bedroom 3 2.3m x 3.3m. to the back left of the property with window overlooking the rear garden. Bedroom 4 3.2m x 3.5m ( max measurement). to the front left of the property with window overlooking the front and a built-in wardrobe. Attic stira stairs up to spacious attic, which is fully floored with insulation, Velux window to the rear with view of Dublin bay and suitable for conversion subject to planning.
Standard features
The local area of 3 New Grange Road, Blackrock, Co. Dublin
Sold properties in this area
Stay informed with market trends
Local schools and transport

Learn more about what this area has to offer.
School Name | Distance | Pupils | |||
|---|---|---|---|---|---|
| School Name | Hollypark Boys National School | Distance | 100m | Pupils | 512 |
| School Name | Hollypark Girls National School | Distance | 150m | Pupils | 487 |
| School Name | Setanta Special School | Distance | 860m | Pupils | 65 |
School Name | Distance | Pupils | |||
|---|---|---|---|---|---|
| School Name | Gaelscoil Laighean | Distance | 870m | Pupils | 105 |
| School Name | St. Augustine's School | Distance | 920m | Pupils | 159 |
| School Name | Kill O' The Grange National School | Distance | 970m | Pupils | 208 |
| School Name | All Saints National School Blackrock | Distance | 990m | Pupils | 50 |
| School Name | Guardian Angels' National School | Distance | 1.3km | Pupils | 430 |
| School Name | St Brigid's Girls School | Distance | 1.4km | Pupils | 509 |
| School Name | St Brigid's Boys National School Foxrock | Distance | 1.4km | Pupils | 409 |
School Name | Distance | Pupils | |||
|---|---|---|---|---|---|
| School Name | Loreto College Foxrock | Distance | 910m | Pupils | 637 |
| School Name | Newpark Comprehensive School | Distance | 1.0km | Pupils | 849 |
| School Name | Rockford Manor Secondary School | Distance | 1.1km | Pupils | 285 |
School Name | Distance | Pupils | |||
|---|---|---|---|---|---|
| School Name | Clonkeen College | Distance | 1.7km | Pupils | 630 |
| School Name | St Raphaela's Secondary School | Distance | 2.0km | Pupils | 631 |
| School Name | Christian Brothers College | Distance | 2.1km | Pupils | 564 |
| School Name | Nord Anglia International School Dublin | Distance | 2.2km | Pupils | 630 |
| School Name | Oatlands College | Distance | 2.2km | Pupils | 634 |
| School Name | Dominican College Sion Hill | Distance | 2.5km | Pupils | 508 |
| School Name | Holy Child Community School | Distance | 2.7km | Pupils | 275 |
Type | Distance | Stop | Route | Destination | Provider | ||||||
|---|---|---|---|---|---|---|---|---|---|---|---|
| Type | Bus | Distance | 320m | Stop | Granville Park | Route | 114 | Destination | Ticknock | Provider | Go-ahead Ireland |
| Type | Bus | Distance | 320m | Stop | Granville Park | Route | S8 | Destination | Citywest | Provider | Go-ahead Ireland |
| Type | Bus | Distance | 330m | Stop | Holly Park Avenue | Route | 114 | Destination | Blackrock | Provider | Go-ahead Ireland |
Type | Distance | Stop | Route | Destination | Provider | ||||||
|---|---|---|---|---|---|---|---|---|---|---|---|
| Type | Bus | Distance | 330m | Stop | Holly Park Avenue | Route | S8 | Destination | Dun Laoghaire | Provider | Go-ahead Ireland |
| Type | Bus | Distance | 450m | Stop | Meadow Close | Route | 114 | Destination | Blackrock | Provider | Go-ahead Ireland |
| Type | Bus | Distance | 450m | Stop | Meadow Close | Route | S8 | Destination | Dun Laoghaire | Provider | Go-ahead Ireland |
| Type | Bus | Distance | 530m | Stop | Newtownpark Avenue | Route | 114 | Destination | Blackrock | Provider | Go-ahead Ireland |
| Type | Bus | Distance | 530m | Stop | Newtownpark Avenue | Route | S8 | Destination | Dun Laoghaire | Provider | Go-ahead Ireland |
| Type | Bus | Distance | 540m | Stop | Stillorgan Road | Route | 114 | Destination | Ticknock | Provider | Go-ahead Ireland |
| Type | Bus | Distance | 610m | Stop | Stillorgan Road | Route | S8 | Destination | Dun Laoghaire | Provider | Go-ahead Ireland |
Your Mortgage and Insurance Tools
Check off the steps to purchase your new home
Use our Buying Checklist to guide you through the whole home-buying journey.
Budget calculator
Calculate how much you can borrow and what you'll need to save
A closer look
BER Details
BER No: 118936152
Energy Performance Indicator: 297.69 kWh/m2/yr
Ad performance
- Ad levelAdvantageGOLD
- Date listed01/09/2026
- Views3,614
Properties similar to 3 New Grange Road, Blackrock, Co. Dublin
€1,050,000
Saint Martin'S, 41 Monkstown Avenue, Monkstown, Co. Dublin, A94X2F84 Bed · 1 Bath · House€1,095,000
27 Lawnswood Park, Stillorgan, Co. Dublin, A94T2524 Bed · 2 Bath · Detached€1,095,000
69 Beech Park Road, Dublin 18, D18N2N25 Bed · 3 Bath · Detached€1,095,000
4 Hampton Crescent, Saint Helen's Wood, Blackrock, Co. Dublin, A94FK444 Bed · 3 Bath · Terrace


€1,095,000
Oakwood, 32A Kill Abbey, Kill O The Grange, Blackrock, Co. Dublin, A94F6C45 Bed · 3 Bath · Detached€1,095,000
11 Southwood Park (Off Mount Merrion Avenue), Blackrock, Co. Dublin, A94P7Y84 Bed · 2 Bath · Semi-D€1,100,000
El Verano, Mounttown Road Upper, Monkstown, Co. Dublin, A96X6W64 Bed · 2 Bath · Bungalow€1,100,000
67 Foster Avenue, Mount Merrion, Co. Dublin, A94 PY904 Bed · 1 Bath · Semi-D€1,100,000
Simla, Kill Lane, Foxrock, Dublin 18, D18W2F65 Bed · 2 Bath · Detached€1,150,000
37 Saint Gabriels, Cabinteely, Dublin 18, D18K8504 Bed · 4 Bath · Semi-D€1,150,000
5 Carnegie Drive, Honey Park, Dun Laoghaire, Co. Dublin, A96F9R25 Bed · 4 Bath · Terrace€1,150,000
10 Ardagh Drive, Blackrock, Co Dublin, A94 KD364 Bed · 3 Bath · Semi-D


Daft ID: 16642423

Why choose Allianz for your home insurance.
Get 10% off online
Emergency home assistance included
Tailor your cover to your needs
T&Cs apply