
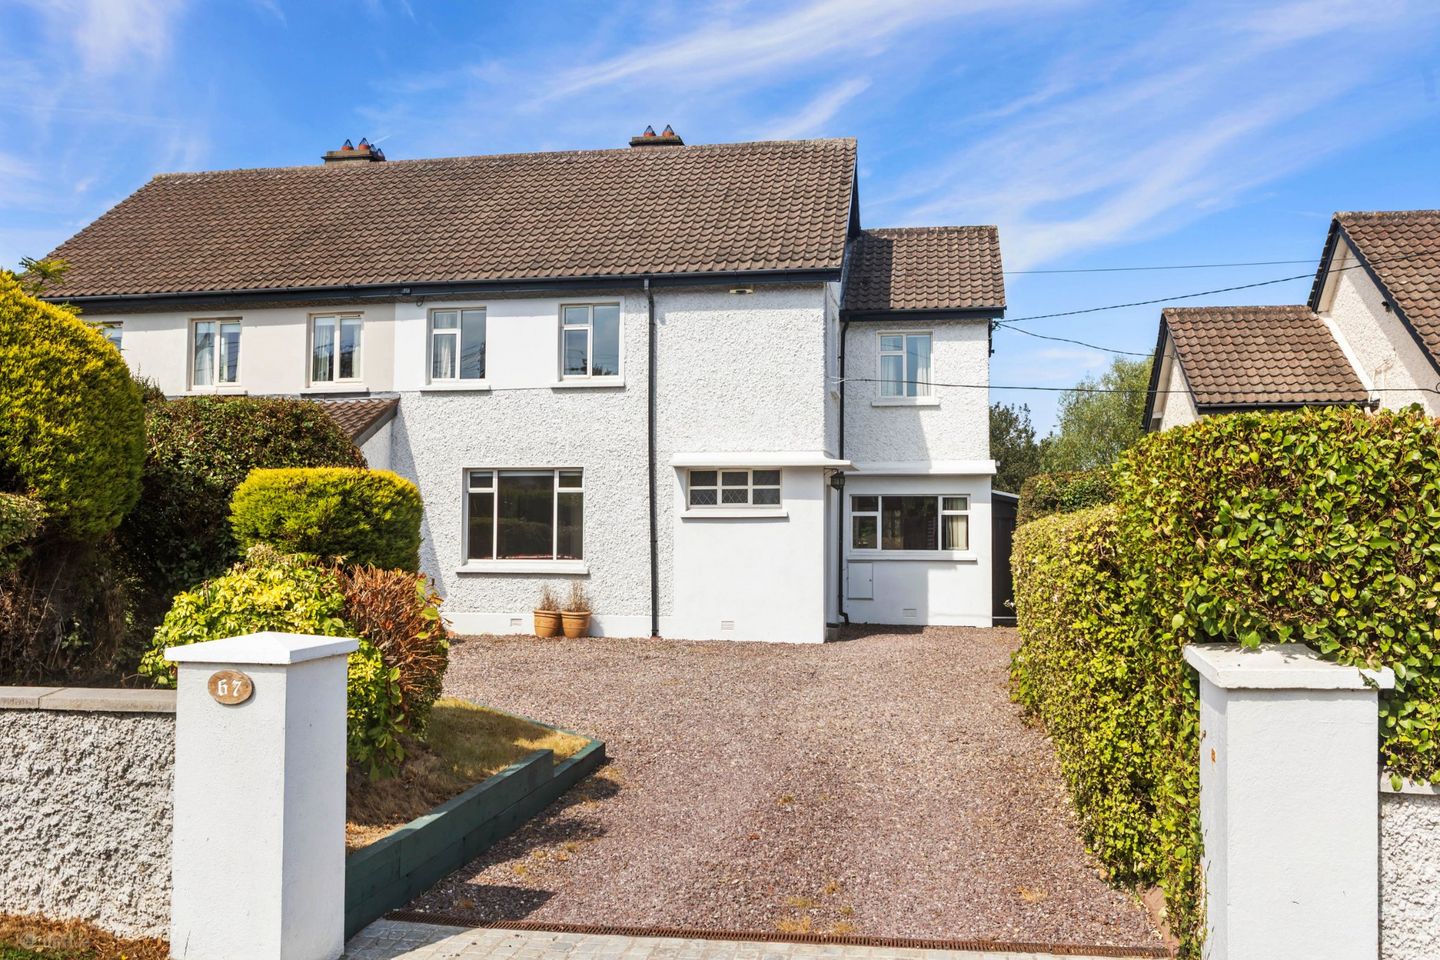

67 Foster Avenue, Mount Merrion, Co. Dublin, A94 PY90
€1,100,000
- Price per m²:€6,215
- Estimated Stamp Duty:€12,000
- Selling Type:By Private Treaty
- BER No:119704088
- Energy Performance:233.11 kWh/m2/yr
About 67 Foster Avenue, Mount Merrion, Co. Dublin
Highlights
- Substantial four-bedroom family home
- Approx. 177 sq. m. / 1,905 sq. ft., including attic level
- Large, private westerly rear garden 37m/121ft in length approx
- Secure off-street parking for two to three cars
- Prestigious Mount Merrion address
Description
Sherry FitzGerald is delighted to present this substantial four-bedroom semi-detached family home, ideally positioned on one of Mount Merrion’s most sought-after avenues. Although the property would benefit from modernisation, its generous proportions and excellent footprint offer a wonderful opportunity for the discerning purchaser to create an exceptional forever family home. Approached via a gravelled driveway, the property opens into a welcoming entrance hall, from which the ground-floor accommodation flows effortlessly through a series of bright and versatile reception spaces to the rear garden. To the front is an inviting living room with a large window and original tiled fireplace, opening into the study and family room, and onwards to the spacious kitchen/dining room. A sunroom with direct garden access, together with a utility room and guest WC, completes the ground floor. Upstairs, the first floor comprises three generously sized double bedrooms, a single bedroom and a well-appointed family bathroom. A spiral staircase leads to the second floor, where a large attic space provides valuable flexibility for a variety of uses. Outside, the private front driveway provides secure off-street parking for two to three cars and is framed by mature hedging. To the rear, there is a large, gravelled patio area, a raised deck overlooks the impressive westerly garden, with steps descending to an expansive lawn bordered by mature trees and hedging. Designed to make the most of the afternoon and evening sunshine, this wonderfully private outdoor space is ideal for entertaining, relaxation and children’s play. There is a shed which provide useful additional storage. There is also another structure at the rear of the garden (L7.1m x W3.5m - 23ft long x 11ft wide) which can be used as a home office, gym or a teenage hangout. The location is exceptionally convenient. The shops at The Rise, a focal point of the Mount Merrion community, are within easy walking distance, as are the community centre, churches and a wide range of sporting amenities. UCD’s Belfield campus is on the doorstep, while many of south Dublin’s leading schools are nearby, including Mount Anville, St Andrew’s College, Blackrock College, Oatlands College, Coláiste Íosagáin, Coláiste Eoin and St Kilian’s German School. Excellent transport connections include the Stillorgan Quality Bus Corridor, Aircoach, the N11 and easy access to the M50. Blackrock, Stillorgan, Merrion and Dundrum shopping centres are all within a short drive, as is the Luas Park & Ride facility at Sandyford. Entrance Hall 3.66m x 2.17m. Bright and welcoming, with a large side window and door, and timber flooring. Living Room 3.66m x 4.13m. A bright, inviting reception room overlooking the front, featuring timber flooring, ceiling coving and an original tiled fireplace, with an opening to the study. Study 3.62m x 3.13m. A spacious and versatile room with timber flooring and sliding doors opening to the rear garden; a door leads through to the family room. Family Room 3.62m x 3.17m. A cosy reception room with timber flooring, a tiled fireplace with open fire, a window and an arched opening to the kitchen/dining room. Kitchen/Dining Room 7.40m x 3.50m. A generous open-plan space with timber flooring in the dining area and tiled flooring in the kitchen. The kitchen is fitted with a good range of wall and floor units, ample worktop space, a stainless-steel sink, tiled splashback and provision for a cooker and dishwasher. A peninsula provides an ideal spot for casual dining, while glazed double doors open to the sunroom. Sunroom 3.90m x 3.50m. A wonderfully bright, fully glazed room with timber flooring, a pine-panelled ceiling and two Velux windows. Double doors open directly onto the raised deck. Utility Room 5.86m x 1.77m. Conveniently accessed from the kitchen, with additional storage and provision for a washing machine, making it ideal for use as a laundry room. WC Tiled and fitted with a WC and wash-hand basin. Landing A generous landing providing access to all first-floor rooms, with a spiral staircase rising to the attic level. Bedroom 1 3.66m x 4.13m. A spacious principal double bedroom overlooking the front, with carpet flooring and useful fitted storage beside and above the bed. Bedroom 2 3.62m x 3.53m. A generous double bedroom overlooking the rear garden, with carpet flooring. Bedroom 3 4.09m x 2.55m. A well-proportioned double bedroom to the side, with carpet flooring. Bedroom 4 2.40m x 2.17m. A comfortable single bedroom overlooking the front. Bathroom 1.71m x 3.56m. Fully tiled and naturally bright, with two windows, a bath with overhead shower, WC, wash-hand basin with storage below and a mirrored cabinet above. Attic Room 4.00m x 6.40m. Accessed via a spiral staircase this is a large space with Velux windows ideal for a multitude of uses.
Standard features
The local area of 67 Foster Avenue, Mount Merrion, Co. Dublin
Sold properties in this area
Stay informed with market trends
Local schools and transport

Learn more about what this area has to offer.
School Name | Distance | Pupils | |||
|---|---|---|---|---|---|
| School Name | Scoil San Treasa | Distance | 790m | Pupils | 425 |
| School Name | Our Lady Of Mercy Convent School | Distance | 1.1km | Pupils | 252 |
| School Name | Muslim National School | Distance | 1.3km | Pupils | 423 |
School Name | Distance | Pupils | |||
|---|---|---|---|---|---|
| School Name | Oatlands Primary School | Distance | 1.3km | Pupils | 420 |
| School Name | Mount Anville Primary School | Distance | 1.3km | Pupils | 440 |
| School Name | Our Lady's Grove Primary School | Distance | 1.3km | Pupils | 417 |
| School Name | St Mary's Boys National School Booterstown | Distance | 1.4km | Pupils | 208 |
| School Name | St Laurence's Boys National School | Distance | 1.5km | Pupils | 402 |
| School Name | Booterstown National School | Distance | 1.7km | Pupils | 92 |
| School Name | Taney Parish Primary School | Distance | 2.0km | Pupils | 389 |
School Name | Distance | Pupils | |||
|---|---|---|---|---|---|
| School Name | Coláiste Eoin | Distance | 760m | Pupils | 510 |
| School Name | Coláiste Íosagáin | Distance | 810m | Pupils | 488 |
| School Name | St Kilian's Deutsche Schule | Distance | 930m | Pupils | 478 |
School Name | Distance | Pupils | |||
|---|---|---|---|---|---|
| School Name | Mount Anville Secondary School | Distance | 960m | Pupils | 712 |
| School Name | St Andrew's College | Distance | 1.1km | Pupils | 1008 |
| School Name | Our Lady's Grove Secondary School | Distance | 1.3km | Pupils | 312 |
| School Name | Oatlands College | Distance | 1.3km | Pupils | 634 |
| School Name | Willow Park School | Distance | 1.5km | Pupils | 208 |
| School Name | Blackrock College | Distance | 1.7km | Pupils | 1053 |
| School Name | The Teresian School | Distance | 1.8km | Pupils | 239 |
Type | Distance | Stop | Route | Destination | Provider | ||||||
|---|---|---|---|---|---|---|---|---|---|---|---|
| Type | Bus | Distance | 210m | Stop | Callary Road | Route | S6 | Destination | The Square | Provider | Go-ahead Ireland |
| Type | Bus | Distance | 220m | Stop | Fosters Avenue | Route | S6 | Destination | Blackrock | Provider | Go-ahead Ireland |
| Type | Bus | Distance | 240m | Stop | North Avenue | Route | 47 | Destination | Belarmine | Provider | Dublin Bus |
Type | Distance | Stop | Route | Destination | Provider | ||||||
|---|---|---|---|---|---|---|---|---|---|---|---|
| Type | Bus | Distance | 250m | Stop | Mather Road North | Route | 47 | Destination | Poolbeg St | Provider | Dublin Bus |
| Type | Bus | Distance | 260m | Stop | Ucd Village | Route | S6 | Destination | Blackrock | Provider | Go-ahead Ireland |
| Type | Bus | Distance | 260m | Stop | Ucd Village | Route | 142 | Destination | Coast Road | Provider | Dublin Bus |
| Type | Bus | Distance | 440m | Stop | Ucd Glenomena | Route | X32 | Destination | Hewlett Packard | Provider | Dublin Bus |
| Type | Bus | Distance | 440m | Stop | Ucd Glenomena | Route | 77x | Destination | Ucd | Provider | Dublin Bus |
| Type | Bus | Distance | 440m | Stop | Ucd Glenomena | Route | X26 | Destination | Ucd Belfield | Provider | Dublin Bus |
| Type | Bus | Distance | 440m | Stop | Ucd Glenomena | Route | X30 | Destination | Ucd Belfield | Provider | Dublin Bus |
Your Mortgage and Insurance Tools
Check off the steps to purchase your new home
Use our Buying Checklist to guide you through the whole home-buying journey.
Budget calculator
Calculate how much you can borrow and what you'll need to save
A closer look
BER Details
BER No: 119704088
Energy Performance Indicator: 233.11 kWh/m2/yr
Ad performance
- Date listed28/08/2026
- Views4,703
- Potential views if upgraded to an Advantage Ad7,666
Properties similar to 67 Foster Avenue, Mount Merrion, Co. Dublin
€995,000
28 The Elms, Stillorgan Road, Dublin 4, D04Y5C85 Bed · 3 Bath · Detached€995,000
Avondale , 109 Lower Kilmacud Road (FOUR BED), Dublin 14, A94T6534 Bed · 2 Bath · Semi-D€1,095,000
27 Lawnswood Park, Stillorgan, Co. Dublin, A94T2524 Bed · 2 Bath · House€1,095,000
4 Hampton Crescent, Saint Helen's Wood, Blackrock, Co. Dublin, A94FK444 Bed · 3 Bath · Terrace


€1,095,000
11 Southwood Park (Off Mount Merrion Avenue), Blackrock, Co. Dublin, A94P7Y84 Bed · 2 Bath · Semi-D€1,100,000
62 Fosterbrook, Booterstown, Blackrock, Co. Dublin, A94F6N34 Bed · 2 Bath · Detached€1,150,000
7 Taney Avenue, Dublin 14, Goatstown, Dublin 14, D14N5254 Bed · 3 Bath · Semi-D€1,150,000
2 Drummartin Park, Goatstown, Dublin 14, D14DC944 Bed · 4 Bath · Detached€1,175,000
86 Wesbury, Stillorgan, Co. Dublin, A94ND764 Bed · 3 Bath · Detached€1,195,000
24 The Elms, Stillorgan Road, Donnybrook, Dublin 4, D04H6Y75 Bed · 4 Bath · Detached€1,195,000
23 Drummartin Park, Goatstown, Dublin 14, Co. Dublin, D14YP224 Bed · 3 Bath · Semi-D€1,245,000
18 Dornden Park, Booterstown, Co Dublin, A94Y1944 Bed · 2 Bath · Bungalow


Daft ID: 16609178


Why choose Allianz for your home insurance.
Get 10% off online
Emergency home assistance included
Tailor your cover to your needs
T&Cs apply