
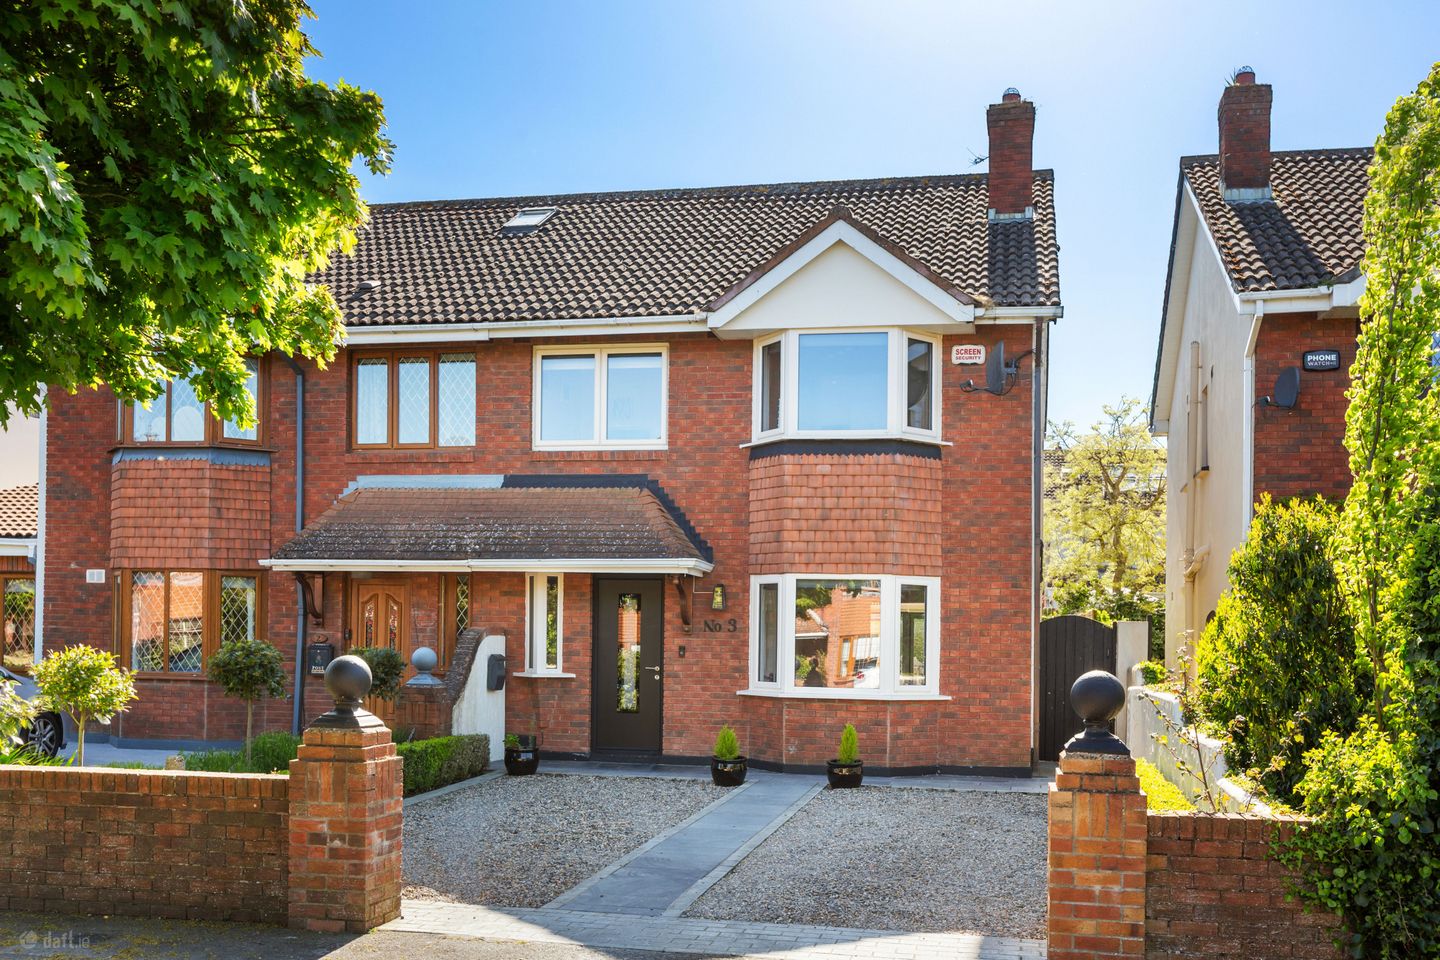

3 Orlagh Court, Knocklyon, Dublin 16, D16 P9C2
€750,000
- Price per m²:€5,068
- Estimated Stamp Duty:€7,500
- Selling Type:By Private Treaty
- BER No:109885087
- Energy Performance:149.06 kWh/m2/yr
About 3 Orlagh Court, Knocklyon, Dublin 16
Highlights
- Gas fired central heating
- Alarm
- Cable TV
- Broadband.
Description
This exceptional home presents a rare opportunity to acquire a beautifully extended and fully modernised property, finished to an outstanding standard both inside and out. Thoughtfully upgraded in recent years, the property boasts a stunning rear extension and a superb attic conversion, providing generous, light-filled accommodation perfectly suited to modern family living. Internally, the home is impeccably styled with high-quality finishes and contemporary décor throughout, creating a true turnkey property. The accommodation is both spacious and well laid out, briefly comprising a welcoming entrance hall with guest W.C., a bright and elegant living room to the front, and an impressive open-plan kitchen / dining / family room to the rear, forming the heart of the home and ideal for everyday living and entertaining. Upstairs, there are four well-proportioned bedrooms, including a generous principal bedroom with a recently upgraded, luxurious ensuite, along with a main family bathroom. The converted attic further enhances the property, offering a superb additional room complete with its own newly refurbished shower room ideal as a guest suite, home office or playroom. Externally, the property is equally impressive, with both the front and rear gardens recently landscaped to a high standard. The front provides low-maintenance off-street parking, while the private rear garden enjoys a highly desirable south-west orientation, capturing afternoon and evening sun and offering a perfect setting for outdoor dining and relaxation. Tucked away in a quiet cul-de-sac with a green area close by, the property enjoys a peaceful, traffic-free position within this highly sought-after development, making it particularly appealing to families. Ideally located in the heart of Knocklyon, a wealth of local amenities are within easy reach, including SuperValu Knocklyon and a variety of shops at the entrance to the estate. The area is also home to excellent primary and secondary schools such as St Colmcille’s Junior National School and St Colmcille’s Community School, along with numerous childcare facilities, cafés, restaurants, parks and sports clubs. The location is further enhanced by its close proximity to Junction 12 of the M50, providing convenient access to all major routes and just one junction from Dundrum Town Centre. Combining a tranquil setting with exceptional convenience and a high-quality finish throughout, this is a truly outstanding home in one of Dublin’s most desirable residential areas. GARDEN The front garden is attractively finished with decorative pebbling and a central pathway, offering a low-maintenance yet stylish approach. It provides off-street parking for two cars side by side and is bordered by neat box hedging and enclosed by a wall, creating a sense of privacy and order. A gated side passage leads through to the rear. The south-west facing rear garden is a real highlight, enjoying excellent sunshine throughout the day. Fully walled and framed by mature, meticulously maintained hedging, it offers a notably private and tranquil outdoor space. The garden benefits from not being overlooked to the side, where there is an abundance of greenery and mature trees, creating a particularly pleasant outlook, especially during the summer months. A composite deck provides the perfect spot for outdoor dining and relaxing, complemented by a paved patio and a well-kept lawn area. Flowerbeds, elegantly finished with silver granite edging, add colour and structure throughout. As evening falls, six high-quality German-made up-and-down lights illuminate the garden beautifully, creating a warm and inviting atmosphere and bringing the space to life after sunset. A high-quality Timbertrove shed with electricity and secure fencing completes this superb garden. Entrance Hall 1.97m x 5.30m. A bright and spacious welcome to the home, the entrance hall features elegant tiled flooring, recessed lighting, understairs storage, and a guest W.C., setting the tone for the quality that follows. Living Room 3.66m x 5.30m. Positioned to the front, this beautifully proportioned reception room features wide-plank engineered oak flooring, which flows seamlessly through to the main living areas. A cast iron fireplace with tiled inset and open fire creates a cosy focal point, while the bay window floods the room with natural light. Double doors open into the dining area, enhancing the sense of flow. Kitchen/ Dining/ Family Room 5.67m x 7.10m. Undoubtedly the heart of the home, this impressive open-plan space has been designed with both family living and entertaining in mind. It boasts a superb range of floor and eye-level units, complemented by a central island with a solid wooden worktop and additional storage. High-spec integrated appliances include an oven, ceramic hob, extractor fan, dishwasher, full-length fridge, and cleverly concealed space for washing machine and dryer, along with a pull-out bin system. Recessed lighting features throughout, while the family area benefits from Velux windows, double doors opening to the garden, and electric blinds in the extension windows, creating a bright, contemporary space filled with natural light. Bedroom 1 3.77m x 4.81m. A generous double room to the front, complete with built-in wardrobes and a bay window, offering both comfort and style. Ensuite 2.55m x 1.57m. Recently fitted to a high standard, featuring sleek, contemporary sanitary ware including a W.C., wash hand basin with vanity storage, and a step-in shower with overhead rain shower. Finished with stylish subway tiling and a striking black and white colour scheme. Bedroom 2 3.21m x 2.73m. A spacious double bedroom with built-in wardrobes. Bedroom 3 2.39m x 2.82m. A well-proportioned single bedroom with built-in wardrobes. Bedroom 4 2.00m x 2.42m. A versatile single room, currently in use as a home office, ideal for modern living. Bathroom 2.55m x 1.57m. Fully tiled and finished to a high standard, comprising W.C., wash hand basin, and bath with shower attachment. Attic Room 5.75m x 4.14m. A superb additional space, generously sized and enhanced by recessed lighting and a large Velux window, making it ideal for a variety of uses. Attic Shower Room 1.06m x 2.61m. Newly fitted with modern tiling and high-quality sanitary ware, including W.C., wash hand basin with vanity storage, illuminated mirror, and a step-in shower with overhead rain shower. Finished with contemporary subway tiled walls and tiled flooring.
Standard features
The local area of 3 Orlagh Court, Knocklyon, Dublin 16
Sold properties in this area
Stay informed with market trends
Local schools and transport

Learn more about what this area has to offer.
School Name | Distance | Pupils | |||
|---|---|---|---|---|---|
| School Name | St Colmcille's Junior School | Distance | 750m | Pupils | 738 |
| School Name | St Colmcille Senior National School | Distance | 790m | Pupils | 757 |
| School Name | Gaelscoil Chnoc Liamhna | Distance | 880m | Pupils | 219 |
School Name | Distance | Pupils | |||
|---|---|---|---|---|---|
| School Name | Gaelscoil Na Giúise | Distance | 1.2km | Pupils | 263 |
| School Name | Scoil Treasa | Distance | 1.3km | Pupils | 386 |
| School Name | Firhouse Educate Together National School | Distance | 1.3km | Pupils | 380 |
| School Name | Scoil Carmel | Distance | 1.4km | Pupils | 337 |
| School Name | Saplings Special School | Distance | 1.4km | Pupils | 30 |
| School Name | Ballyroan Girls National School | Distance | 1.6km | Pupils | 479 |
| School Name | Edmondstown National School | Distance | 1.7km | Pupils | 81 |
School Name | Distance | Pupils | |||
|---|---|---|---|---|---|
| School Name | St Colmcilles Community School | Distance | 350m | Pupils | 725 |
| School Name | Firhouse Educate Together Secondary School | Distance | 1.2km | Pupils | 381 |
| School Name | Sancta Maria College | Distance | 1.3km | Pupils | 574 |
School Name | Distance | Pupils | |||
|---|---|---|---|---|---|
| School Name | Coláiste Éanna | Distance | 1.7km | Pupils | 612 |
| School Name | Firhouse Community College | Distance | 1.9km | Pupils | 824 |
| School Name | Rockbrook Park School | Distance | 2.1km | Pupils | 186 |
| School Name | St. Mac Dara's Community College | Distance | 2.2km | Pupils | 901 |
| School Name | Tallaght Community School | Distance | 2.3km | Pupils | 828 |
| School Name | Loreto High School, Beaufort | Distance | 2.9km | Pupils | 645 |
| School Name | Our Lady's School | Distance | 3.0km | Pupils | 798 |
Type | Distance | Stop | Route | Destination | Provider | ||||||
|---|---|---|---|---|---|---|---|---|---|---|---|
| Type | Bus | Distance | 160m | Stop | St Colmcilles Way | Route | 49n | Destination | Tallaght | Provider | Nitelink, Dublin Bus |
| Type | Bus | Distance | 220m | Stop | St Colmcilles Way | Route | 15 | Destination | Clongriffin | Provider | Dublin Bus |
| Type | Bus | Distance | 220m | Stop | St Colmcilles Way | Route | S8 | Destination | Dun Laoghaire | Provider | Go-ahead Ireland |
Type | Distance | Stop | Route | Destination | Provider | ||||||
|---|---|---|---|---|---|---|---|---|---|---|---|
| Type | Bus | Distance | 330m | Stop | St Colmcille's Cs | Route | S8 | Destination | Citywest | Provider | Go-ahead Ireland |
| Type | Bus | Distance | 330m | Stop | St Colmcille's Cs | Route | 49n | Destination | Tallaght | Provider | Nitelink, Dublin Bus |
| Type | Bus | Distance | 410m | Stop | St Colmcille's School | Route | S8 | Destination | Dun Laoghaire | Provider | Go-ahead Ireland |
| Type | Bus | Distance | 470m | Stop | Knocklyon Shop Cntr | Route | 15 | Destination | Clongriffin | Provider | Dublin Bus |
| Type | Bus | Distance | 570m | Stop | Stocking Wood | Route | 15b | Destination | Stocking Ave | Provider | Dublin Bus |
| Type | Bus | Distance | 620m | Stop | Dargle Wood | Route | 15 | Destination | Clongriffin | Provider | Dublin Bus |
| Type | Bus | Distance | 660m | Stop | Woodstown Crescent | Route | 49n | Destination | Tallaght | Provider | Nitelink, Dublin Bus |
Your Mortgage and Insurance Tools
Check off the steps to purchase your new home
Use our Buying Checklist to guide you through the whole home-buying journey.
Budget calculator
Calculate how much you can borrow and what you'll need to save
BER Details
BER No: 109885087
Energy Performance Indicator: 149.06 kWh/m2/yr
Ad performance
- Date listed07/05/2026
- Views5,852
- Potential views if upgraded to an Advantage Ad9,539
Properties similar to 3 Orlagh Court, Knocklyon, Dublin 16
€675,000
21 Orlagh Grove, Knocklyon, Dublin 164 Bed · 3 Bath · Semi-D€675,000
70 Templeroan Avenue, Knocklyon, Dublin 16, D16T9C34 Bed · 3 Bath · Semi-D€685,000
35 Whitecliff, Rathfarnham, Co. Dublin, D16TK304 Bed · 2 Bath · Semi-D€695,000
33 Wooddale Crescent, Ballycullen, Dublin 24, D24 K8P74 Bed · 3 Bath · Detached


€725,000
25 Pinewood Park, Rathfarnham, Dublin 144 Bed · 2 Bath · Semi-D€745,000
4 Cypress Grove North, Templeogue, Dublin 6W4 Bed · 2 Bath · Semi-D€745,000
81 Glenbrook Park, Rathfarnham, Dublin 14, D14C8P24 Bed · 1 Bath · Semi-D€750,000
63 Idrone Drive, Knocklyon, Dublin 16, D16Y8C64 Bed · 2 Bath · Semi-D€750,000
32 Anne Devlin Avenue, Rathfarnham, Dublin 14, D14RH224 Bed · 1 Bath · Semi-D€750,000
11 Knockaire, Dublin 16, Knocklyon, Dublin 16, D16EE975 Bed · 2 Bath · Semi-D€750,000
49 Cypress Grove Road, Templeogue, Dublin 6w, D6WH0424 Bed · 2 Bath · Semi-D€750,000
44 Knockaire, Knocklyon, Dublin 16, D16TH635 Bed · 3 Bath · Semi-D


Daft ID: 16554553


Why choose Allianz for your home insurance.
Get 10% off online
Emergency home assistance included
Tailor your cover to your needs
T&Cs apply