
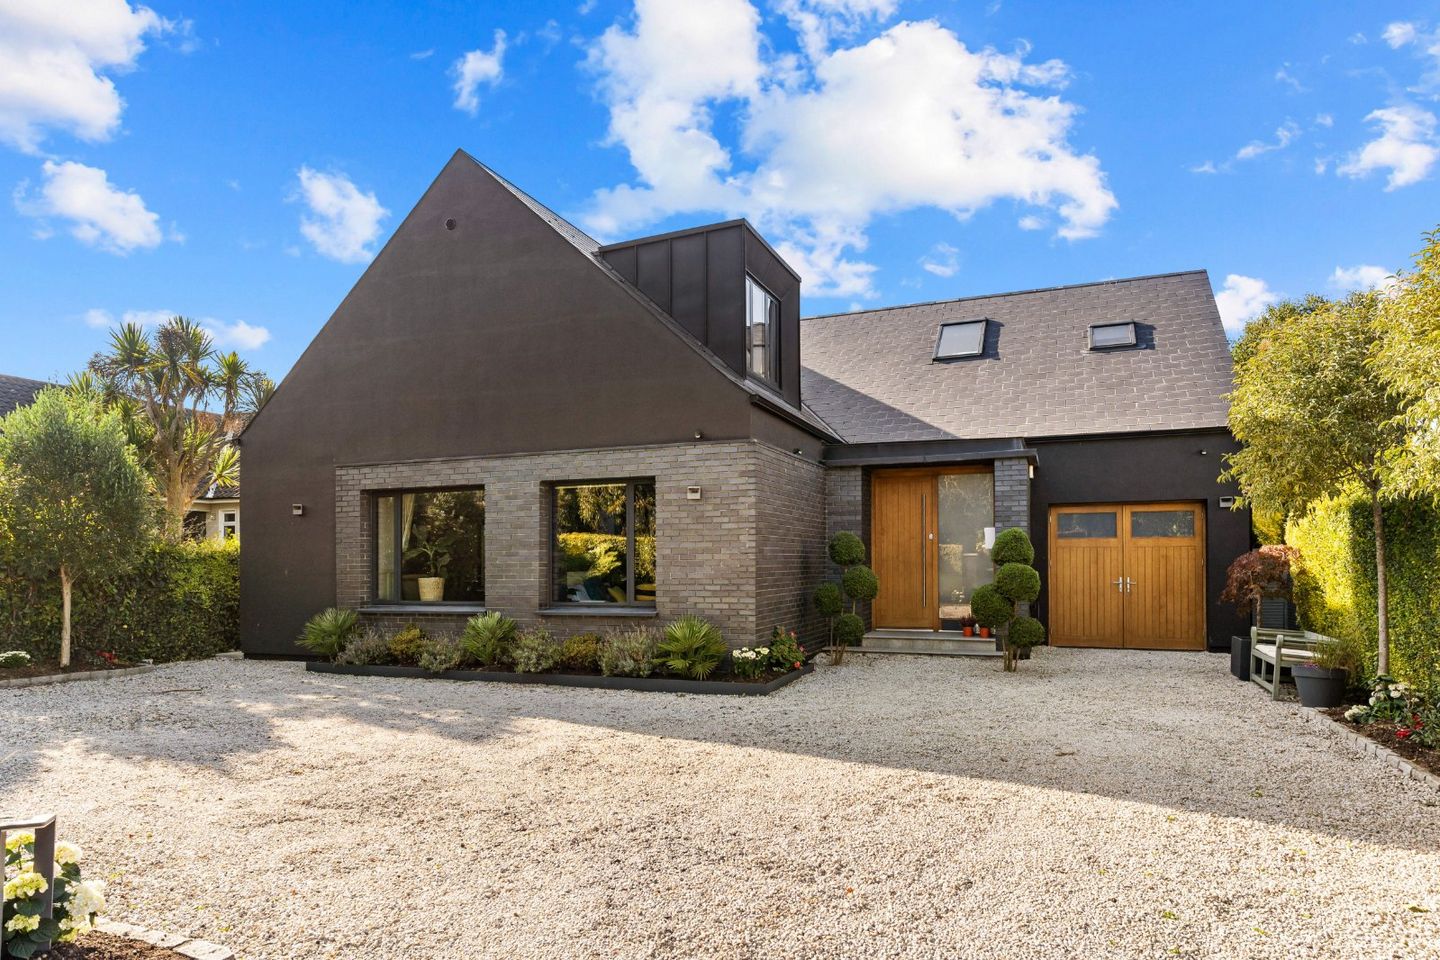

3 Salamanca, Clonskeagh, Dublin 14, D14VF88
€2,375,000
- Price per m²:€7,787
- Estimated Stamp Duty:€72,500
- Selling Type:By Private Treaty
- BER No:107671901
- Energy Performance:108.81 kWh/m2/yr
About 3 Salamanca, Clonskeagh, Dublin 14
Highlights
- Designed by Horan Rainsford Architects &
- featured in Ireland most inspiring homes
- A stunning modern detached with feature Staffordshire blue brick
- Presented in move in condition having undergone a full renovation and refurbishment c. 2017
- McNally joinery custom made hall and garage doors
Description
Nestled within the highly prestigious and exclusive enclave of Ardilea, 3 Salamanca represents a masterclass in modern architectural refinement. Designed by renowned architects Horan Rainsford and featured among Ireland’s most inspiring homes, this striking modern detached residence boasts a feature Staffordshire blue brick facade, custom McNally Joinery entrance doors, and an array of sleek architectural elements, including a double lantern zinc roof and bespoke Crittall double doors. Redesigned, refurbished, and comprehensively upgraded in c. 2017, the property offers almost 330 sq m (including the garage) of light-filled, turn-key accommodation across two expansive levels. The address boasts unparalleled convenience, set within walking distance of the world-class amenities at University College Dublin and the lush 32-acre greenery of Mount Merrion’s Deer Park. Approached via a private front garden framed by mature perimeter hedging, the grounds provide ample off-street parking for 4 to 5 cars alongside an adjoining garage—offering prime storage for a prized car or motorbike, or excellent scope for further conversion. The ground floor introduces a magnificent reception hall featuring a custom steel staircase with open risers and glass balustrades. A luxurious spa-like bathroom complete with a Tylo sauna, Grohe walk-in shower, black glass basin, and Palazzo Gris floor-to-ceiling tiling sets an immediate tone of sophistication. The ground floor accommodates a bright front-facing bedroom and a versatile dual-aspect sitting room / fifth bedroom featuring a custom Calacatta marble mantelpiece with a Stovax gas fire. Designed for effortless entertaining, the Drawing room centers around a remote-controlled corner Bellfire, bespoke cabinetry with a built-in desk and cocktail cabinet, and three-pane bi-folding doors that draw the outside in. At the heart of the home lies a breathtaking open-plan kitchen, dining, and family zone, framed by two additional sets of bi-fold doors. The bespoke in-frame shaker kitchen features oak carcasses painted in Farrow & Ball's Green Smoke, a custom larder, premium integrated Neff appliances, and a Zoe hose tap. Step down into the sunken dining and family area, where light pours through the sweeping architectural glazing from the side and above The outdoor space is an easily maintained private sanctuary engineered to capture direct afternoon and evening sunshine. A large granite-paved patio steps down to a sunken fire pit, manicured lawns, raised flower beds, and a feature ancient bonsai tree, all supported by dual side access and practical garden sheds. Up the feature staircase, the bright first-floor landing benefits from skylights and hidden eaves storage. The primary suite is a serene retreat showcasing a large window seat with integrated storage, Harlequin wallpaper, a Velux window, and a dedicated walk-in wardrobe lined with floor-to-ceiling oak cabinetry. Its ensuite bathroom is exquisitely finished with chevron subway and mosaic tiling, a marble sink, and a Grohe rain shower. Two additional generously sized bedrooms each incorporate charming reading nooks and built-in storage—including Kube sliding wardrobes and a custom desk in Bedroom 3—complemented by a main bathroom featuring quartz and subway tiling, double sinks, a standalone bath, and Devi underfloor heating. 3 Salamanca seamlessly blends architectural prestige, modern luxury, and ultimate privacy in one of Dublin 14’s finest addresses. Outer Hall 2.7m x 1.2m. Bootroom style area for tidy storage of shoes, coats etc. coconut mat. Black double doors leading to the main hall. Hall 8.2m x 2.6m. Spacious and inviting reception hall with glazed staircase leading to accommodation above, with 1st floor atrium and glazed balustrades. Herringbone timber floors, feature high ceilings drenched in natural light from the large Velux roof windows above, abundance of storage and accommodation off. Alarm point. Showerroom & Sauna 3.7m x 1.85m. Oversized shower, toilet and wash hand basin. Sauna. Tastefully tiled. Drawing Room 8.45m x 4.7m. Triple aspect reception room giving access into the rear garden. Feature 3m high ceilings, Herringbone engineered floors, remote control corner large bell fire; 3 pane bi-folding doors opening to patio; 3 glazing all light, custom built shelving unit featuring desk area and cocktail cabinet Kitchen / Dining Room / Family Room 11m x 5m. Overlooking the rear garden and with large bi-folding doors giving access to a granite paved patio area within, this triple aspect room is drenched in natural light, has a feature high ceiling with atrium roof light above, Herringbone engineered floors. Handmade In-frame shaker kitchen with oak carcass, hand painted in farrow and ball green smoke including engraved larder, integrated fridge, freezer, dishwasher, Neff hide and slide oven, combi microwave oven and heating drawer, Zoe hose tap with spotlight, Sunken area for dining family area. 2 sets of 3 pane bi-fold doors opening up the house to the expansive sun orientated gardens. Utility Room 2.65m x 2.65m. Tiled floor and splashback. Ceramic sink. Abundance of storage. Provisions for a washing machine and dryer. Ceiling level hanging space. Door to side garden. Bedroom 4 4.6m x 3.2m. Ground floor double bedroom or further reception room is desired. Bespoke cabinetry. Engineered Herringbone floors. Bedroom 5 / Louge 4.65m x 4.25m. Dual aspect reception room with panelling, a gas fire with marble surround, TV point. Custom made modern Calacatta marble mantle with stovax gas fire, dual aspect room, panelled walls and versatile should one desire a fifth bedroom instead. Landing area 6.8m x 1.85m. L-shaped landing area with atrium overlooking the hall below and twin oversized Velux roof windows drenching the area in natural light. Hidden access to under eaves storage. Bedroom 1 4.8m x 4.2m. Very large, dual aspect bedroom suite comprising an additional bay style window (2m X 1m) with window-box storage, recessed lighting and fitted storage. Ensuite and separate dressing room off. Also with modern sconces, harlequin wallpaper and a Velux roof window. Dressing Room 3.3m x 3m. Wall-to-wall bespoke Oak hanging and storage space. Recessed lighting and Velux roof window. Ensuite Walk in Grohe thermostat rain shower; marble sink; recessed wall cabinet, neutral toned chevron subway and mosaic tiles. Bedroom 2 3.9m x 3.9m. Rear facing double bedroom with large bay widow 2.5m X 1.4m overlooking the rear garden. Fitted wardrobes and access to a large under eaves storage area which is fully insulated. Reading nook. Bedroom 3 4.4m x 3.8m. Rear facing double bedroom with Kube sliding fitted wardrobes, custom built desk and shelves. Bathroom 4.4m x 2.75m. This family bathroom, larger than a double bedroom is beautifully presented with tasteful quartz & subway tiles, a large walled mirror above the dual sinks set within a large storage unit, a standalone bath, separate oversized Grohe rainwater shower and a heated chrome towel rail. Garage 5.2m x 2.7m. Large garage with high ceiling and ideal for a conversion should even more accommodation be required. Outside Pillared entrance opens to a large pebbled forecourt with ample off street parking for numerous cars. This driveway is bound by raised beds incorporating all year around colour and lawns. Twin side entrances lead to the sun orientated rear garden which has manicured lawns, a raised granite patio area off the drawing room, kitchen and family room, together with a sunken firepit area and a working garden area with large storage shed to the rear of the home. Outside tap. Raised beds for easy maintenance and ancient feature Bonsai tree.
Standard features
The local area of 3 Salamanca, Clonskeagh, Dublin 14
Sold properties in this area
Stay informed with market trends
Local schools and transport

Learn more about what this area has to offer.
School Name | Distance | Pupils | |||
|---|---|---|---|---|---|
| School Name | Our Lady's Grove Primary School | Distance | 640m | Pupils | 417 |
| School Name | Muslim National School | Distance | 850m | Pupils | 423 |
| School Name | Mount Anville Primary School | Distance | 1.1km | Pupils | 440 |
School Name | Distance | Pupils | |||
|---|---|---|---|---|---|
| School Name | Scoil San Treasa | Distance | 1.2km | Pupils | 425 |
| School Name | Taney Parish Primary School | Distance | 1.2km | Pupils | 389 |
| School Name | Holy Cross School | Distance | 1.4km | Pupils | 270 |
| School Name | Our Lady's National School Clonskeagh | Distance | 1.6km | Pupils | 192 |
| School Name | Oatlands Primary School | Distance | 1.6km | Pupils | 420 |
| School Name | St Laurence's Boys National School | Distance | 1.7km | Pupils | 402 |
| School Name | St Olaf's National School | Distance | 1.7km | Pupils | 573 |
School Name | Distance | Pupils | |||
|---|---|---|---|---|---|
| School Name | Mount Anville Secondary School | Distance | 570m | Pupils | 712 |
| School Name | Our Lady's Grove Secondary School | Distance | 630m | Pupils | 312 |
| School Name | St Kilian's Deutsche Schule | Distance | 700m | Pupils | 478 |
School Name | Distance | Pupils | |||
|---|---|---|---|---|---|
| School Name | St Benildus College | Distance | 1.5km | Pupils | 925 |
| School Name | Coláiste Eoin | Distance | 1.6km | Pupils | 510 |
| School Name | Coláiste Íosagáin | Distance | 1.6km | Pupils | 488 |
| School Name | Goatstown Educate Together Secondary School | Distance | 1.7km | Pupils | 304 |
| School Name | Oatlands College | Distance | 1.7km | Pupils | 634 |
| School Name | St Andrew's College | Distance | 1.9km | Pupils | 1008 |
| School Name | The Teresian School | Distance | 1.9km | Pupils | 239 |
Type | Distance | Stop | Route | Destination | Provider | ||||||
|---|---|---|---|---|---|---|---|---|---|---|---|
| Type | Bus | Distance | 430m | Stop | Willowfield Avenue | Route | 11 | Destination | Sandyford B.d. | Provider | Dublin Bus |
| Type | Bus | Distance | 440m | Stop | Goatstown Avenue | Route | 11 | Destination | Parnell Square | Provider | Dublin Bus |
| Type | Bus | Distance | 440m | Stop | Goatstown Road | Route | 11 | Destination | Phoenix Pk | Provider | Dublin Bus |
Type | Distance | Stop | Route | Destination | Provider | ||||||
|---|---|---|---|---|---|---|---|---|---|---|---|
| Type | Bus | Distance | 450m | Stop | Hollywood Park | Route | 11 | Destination | Sandyford B.d. | Provider | Dublin Bus |
| Type | Bus | Distance | 460m | Stop | Larchfield Road | Route | 11 | Destination | Phoenix Pk | Provider | Dublin Bus |
| Type | Bus | Distance | 470m | Stop | Deerpark Road | Route | S6 | Destination | Blackrock | Provider | Go-ahead Ireland |
| Type | Bus | Distance | 500m | Stop | Mt Anville School | Route | S6 | Destination | Blackrock | Provider | Go-ahead Ireland |
| Type | Bus | Distance | 520m | Stop | Mt Anville School | Route | 511 | Destination | Mount Anville School, Stop 10097 | Provider | Joe Moroney Coach Hire Ltd |
| Type | Bus | Distance | 600m | Stop | Roebuck Downs | Route | 11 | Destination | Parnell Square | Provider | Dublin Bus |
| Type | Bus | Distance | 610m | Stop | Fosters Avenue | Route | S6 | Destination | Blackrock | Provider | Go-ahead Ireland |
Your Mortgage and Insurance Tools
Check off the steps to purchase your new home
Use our Buying Checklist to guide you through the whole home-buying journey.
Budget calculator
Calculate how much you can borrow and what you'll need to save
A closer look
BER Details
BER No: 107671901
Energy Performance Indicator: 108.81 kWh/m2/yr
Ad performance
- Date listed26/08/2026
- Views8,410
- Potential views if upgraded to an Advantage Ad13,708
Properties similar to 3 Salamanca, Clonskeagh, Dublin 14
€2,450,000
5 Nutley Park, Donnybrook, Dublin 4, D04 C2X75 Bed · 5 Bath · Semi-D€2,700,000
Eltham, 79 Eglinton Road, Donnybrook, Dublin 4, D04T3V57 Bed · 4 Bath · Semi-D€4,000,000
1 Clonskeagh Road, Ranelagh, Dublin 6, D06N4T212 Bed · 10 Bath · Semi-D€5,250,000
Kincora, 22 Temple Gardens, Rathmines, Dublin 6, D06 P3V15 Bed · 3 Bath · Semi-D


€5,950,000
59 Ailesbury Road, Ballsbridge, Dublin 4, D04A2W16 Bed · 3 Bath · Semi-D€6,500,000
33 Ailesbury Road, Ballsbridge, Dublin 4, D04P8Y65 Bed · 5 Bath · Terrace€9,750,000
Melfort, Shrewsbury Road, Ballsbridge, Dublin 4, D04T0H75 Bed · 3 Bath · Detached€9,750,000
Melfort, 19 Shrewsbury Road, Ballsbridge, Dublin 4, D04 T0H75 Bed · 3 Bath · Detached


Daft ID: 16638150


Why choose Allianz for your home insurance.
Get 10% off online
Emergency home assistance included
Tailor your cover to your needs
T&Cs apply