
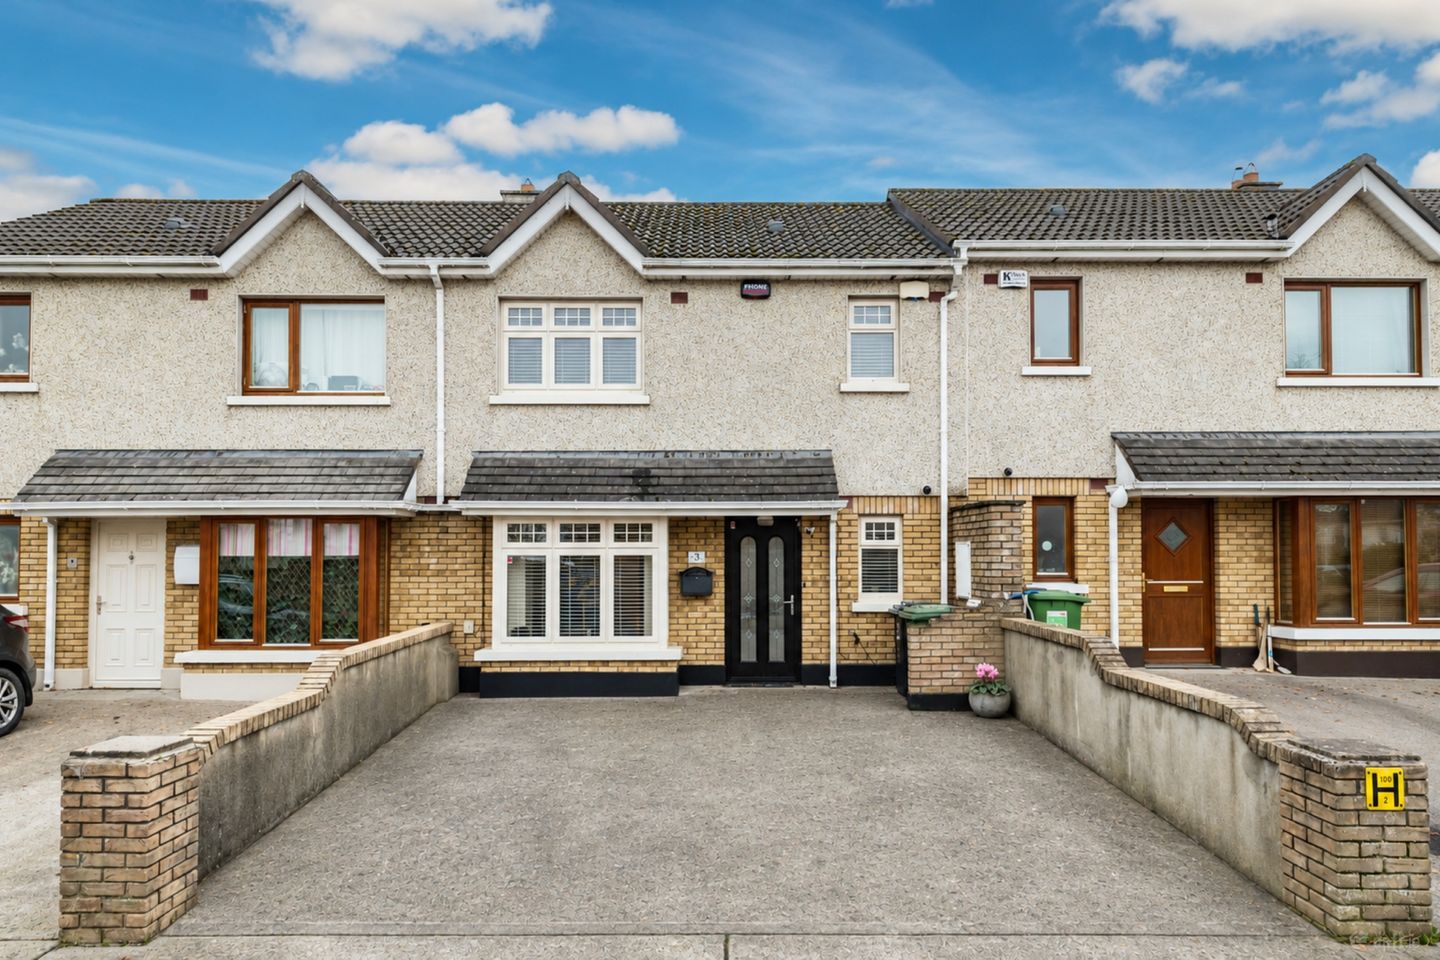

3 The Avenue,, Earl's Court, Kill, Co. Kildare, W91 AT29
€315,000
- Price per m²:€3,088
- Estimated Stamp Duty:€3,150
- Selling Type:By Private Treaty
- BER No:120091277
- Energy Performance:128.47 kWh/m2/yr
About 3 The Avenue,, Earl's Court, Kill, Co. Kildare
Highlights
- Built in 2006 and extended in 2016.
- Extends to 102m2 approximately of accommodation.
- Located in a much sought-after estate.
- Gas fired central heating.
- Double glazed uPVC windows (2015).
Description
Sherry FitzGerald O’Reilly welcome you to 3 The Avenue, Earls Court, Kill. This a 2 bedroomed mid terrace home in the family friendly Earls Court development. The ground floor of this home was extended and reconfigured in 2016, to create a large open plan Kitchen /Living/Dining room to the rear and Sitting room to front. Earls Court is perfectly situated - from here it’s a short stroll to the cafes, Gastropub, bars, playground, school, shops and local GAA Club. Beyond the village, the expansive Kerdiffstown Park offers scenic trails and playing fields, while the busy town of Naas, with its many shops, retail parks, leisure amenities, cinema, and theatre, is just a 10-minute drive away. For the commuter, this property offers easy access to the M7/N7 motorway, the Citywest Luas stop, the Commuter bus service and the rail link in Sallins. Accommodation in this fine property comprises – entrance hallway, sitting room, kitchen/dining/living, guest wc/utility. Upstairs there are 2 double bedrooms (1 en-suite) and a family bathroom. Entrance Hallway 3.87m x 1.35m. The entrance hallway features attractive panelling to walls and an oak laminate floor. With understairs cupboard off (2.2m x 0.5m). Sitting Room 4.28m x 2.8m. The sitting room is a comfortable space with an oak laminate floor and a bay window. Kitchen/Living/Dining Room 7.46m x 5.77m. This is a very generous space, bathed in light from the 4 Velux windows overhead and the large, glazed wall overlooking the garden. The living area features a granite fireplace with wooden surround which is piped for a gas fire. The kitchen is fitted with a range of sleek cabinets topped with an oak counter and includes an island which houses the sink, dishwasher, seating and further storage. The Kitchen includes integrated fridge freezer, ceramic hob, microwave and oven. Guest WC/Utility 1.9m x 1.48m. The clever combination of Utility and guest wc offers a washing machine, space for a tumble dryer and worktop, gas boiler, wc and washbasin with a tile floor. Upstairs Landing 2.41m x 1.12m. The landing has an oak laminate floor, hotpress off and attic access. Bedroom 1 4.08m x 3.7m. This is a large double room with front aspect. It is floored in laminate and includes a selection of fitted wardrobes. En-Suite 2.3m x 1.65m. The en-suite comprises a wc, wash hand basin and shower unit with electric shower with a laminate floor and tile surrounds. Bedroom 2 4.37m x 3.16m. To the rear of the house, this is a spacious double room with fitted wardrobes and oak laminate floor. Family Bathroom 3.26m x 2.23m. The bathroom combines wc, wash basin and bath with tile floor and surrounds. Outside To front, the driveway accommodates 2 cars off street. The low maintenance rear garden is on two levels and includes a decked area.
The local area of 3 The Avenue,, Earl's Court, Kill, Co. Kildare
Sold properties in this area
Stay informed with market trends
Local schools and transport

Learn more about what this area has to offer.
School Name | Distance | Pupils | |||
|---|---|---|---|---|---|
| School Name | Scoil Bhríde, Kill | Distance | 380m | Pupils | 714 |
| School Name | Saplings Special School | Distance | 2.2km | Pupils | 29 |
| School Name | Rathmore National School | Distance | 4.7km | Pupils | 305 |
School Name | Distance | Pupils | |||
|---|---|---|---|---|---|
| School Name | St Laurences National School | Distance | 5.2km | Pupils | 652 |
| School Name | St Annes National School | Distance | 5.5km | Pupils | 344 |
| School Name | Scoil Bhríde | Distance | 5.6km | Pupils | 628 |
| School Name | St David's National School | Distance | 5.8km | Pupils | 94 |
| School Name | Mercy Convent Primary School | Distance | 6.2km | Pupils | 598 |
| School Name | Holy Child National School Naas | Distance | 6.2km | Pupils | 430 |
| School Name | Craddockstown School | Distance | 6.4km | Pupils | 24 |
School Name | Distance | Pupils | |||
|---|---|---|---|---|---|
| School Name | Coláiste Naomh Mhuire | Distance | 6.3km | Pupils | 1084 |
| School Name | Naas Cbs | Distance | 6.4km | Pupils | 1016 |
| School Name | Naas Community College | Distance | 6.5km | Pupils | 907 |
School Name | Distance | Pupils | |||
|---|---|---|---|---|---|
| School Name | Gael-choláiste Chill Dara | Distance | 6.8km | Pupils | 402 |
| School Name | Holy Family Community School | Distance | 7.5km | Pupils | 986 |
| School Name | Piper's Hill College | Distance | 8.3km | Pupils | 1046 |
| School Name | Scoil Mhuire Community School | Distance | 9.1km | Pupils | 1183 |
| School Name | Blessington Community College | Distance | 9.1km | Pupils | 715 |
| School Name | St Wolstans Community School | Distance | 9.6km | Pupils | 820 |
| School Name | Clongowes Wood College | Distance | 9.7km | Pupils | 433 |
Type | Distance | Stop | Route | Destination | Provider | ||||||
|---|---|---|---|---|---|---|---|---|---|---|---|
| Type | Bus | Distance | 420m | Stop | St Brigid's Church | Route | 126n | Destination | Newbridge | Provider | Go-ahead Ireland |
| Type | Bus | Distance | 420m | Stop | St Brigid's Church | Route | 126a | Destination | Rathangan | Provider | Go-ahead Ireland |
| Type | Bus | Distance | 420m | Stop | St Brigid's Church | Route | 126d | Destination | Out Of Service | Provider | Go-ahead Ireland |
Type | Distance | Stop | Route | Destination | Provider | ||||||
|---|---|---|---|---|---|---|---|---|---|---|---|
| Type | Bus | Distance | 420m | Stop | St Brigid's Church | Route | 126 | Destination | Newbridge | Provider | Go-ahead Ireland |
| Type | Bus | Distance | 480m | Stop | St Brigid's Church | Route | 126b | Destination | Dublin | Provider | Go-ahead Ireland |
| Type | Bus | Distance | 480m | Stop | St Brigid's Church | Route | 125 | Destination | Dublin | Provider | Go-ahead Ireland |
| Type | Bus | Distance | 480m | Stop | St Brigid's Church | Route | 126t | Destination | Dublin | Provider | Go-ahead Ireland |
| Type | Bus | Distance | 480m | Stop | St Brigid's Church | Route | 126u | Destination | Ucd Belfield | Provider | Go-ahead Ireland |
| Type | Bus | Distance | 610m | Stop | Kill | Route | 126b | Destination | Dublin | Provider | Go-ahead Ireland |
| Type | Bus | Distance | 610m | Stop | Kill | Route | 126u | Destination | Ucd Belfield | Provider | Go-ahead Ireland |
Your Mortgage and Insurance Tools
Check off the steps to purchase your new home
Use our Buying Checklist to guide you through the whole home-buying journey.
Budget calculator
Calculate how much you can borrow and what you'll need to save
BER Details
BER No: 120091277
Energy Performance Indicator: 128.47 kWh/m2/yr
Ad performance
- Ad levelAdvantageBRONZE
- Date listed16/11/2026
- Views135
Properties similar to 3 The Avenue,, Earl's Court, Kill, Co. Kildare
€290,000
Apartment 23, Willow Grove, Clane Road, Sallins, Sallins, Co. Kildare, W91X7722 Bed · 2 Bath · Apartment€299,000
Apartment 2, The Court, Newtown Manor, Kill, Co. Kildare, W91E0612 Bed · 2 Bath · Apartment€300,000
3097 Hillview, Sallins, Co. Kildare, W91C8643 Bed · 1 Bath · Terrace€305,000
Apartment, 63 Rochford Park, Kill, Co. Kildare, W91 X7P62 Bed · 1 Bath · Apartment


€310,000
3 Station Tower, The Waterways, Sallins, Co. Kildare, W91 RK503 Bed · 2 Bath · Apartment€325,000
Apartment, 22 Millbank Square, Sallins, Co. Kildare, W91 FN403 Bed · 2 Bath · Apartment€350,000
Apartment 89, Embassy Manor, Kill, Co. Kildare, W91F6PC3 Bed · 3 Bath · Apartment€370,000
1168 Wheatfield Upper, Ardclough, Straffan, Co. Kildare, W23K7653 Bed · 1 Bath · Bungalow€420,000
162 Aylmer Park, Naas, Co. Kildare, W91 WD9C3 Bed · 3 Bath · Semi-D€425,000
8 The Court, Sallins Park, Sallins, Co. Kildare, W91HX813 Bed · 2 Bath · Semi-D€440,000
6 Newtown Avenue, The Meadows, Kill, Co. Kildare, W91A9XV3 Bed · 3 Bath · Terrace€440,000
124 Aylmer Park, Naas, Co. Kildare, W91TEH93 Bed · 3 Bath · Semi-D


Daft ID: 16672042


Why choose Allianz for your home insurance.
Get 10% off online
Emergency home assistance included
Tailor your cover to your needs
T&Cs apply